
一棟貸し
New! Cathedral City Townhouse Retreat
New! Cathedral City Townhouse Retreat
New! Cathedral City Townhouse Retreatの写真ギャラリー


おすすめポイント
ファイヤーピット利用可能
専用の屋外ファイヤーピットがある数少ない宿泊施設のひとつです。
ベッドルーム 3 室バスルーム 2 室以上定員 6 名
人気の設備とサービス
- 敷地内駐車場あり
- キッチン
- 洗濯機
- 冷房
- バーベキューグリル
- 庭園
周辺ガイド

Cathedral City, CA
- アウトドアリゾーツオブアメリカゴルフコースPlace, アウトドアリゾーツオブアメリカゴルフコース徒歩 13 分
- センチュリー パークPlace, センチュリー パーク徒歩 19 分
- カテドラル ビレッジ ショッピング センターPlace, カテドラル ビレッジ ショッピング センター車で 3 分
- パーム スプリングス, カリフォルニア州 (PSP-パーム スプリングス国際空港)Airport, パーム スプリングス, カリフォルニア州 (PSP-パーム スプリングス国際空港)車で 14 分
客室 & ベッド
ベッドルーム 3 室 (定員 6 名)
ベッドルーム 1
キングベッド 1 台
ベッドルーム 2
キングベッド 1 台
ベッドルーム 3
クイーンベッド 1 台
バスルーム 2 室、ハーフバスルーム (トイレ / 洗面所) 1 室
バスルーム 1
バスルーム 2
バスルーム 3
その他のスペース
キッチン
庭園
この施設について
New! Cathedral City Townhouse Retreat
A spacious two-story home in a quiet Cathedral City residential community, well suited for monthly stays. Three bedrooms and two and a half baths across a thoughtfully furnished layout. The kitchen is fully equipped for everyday cooking, with dual-zone central AC keeping the home comfortable year-round. A covered back patio with a Traeger grill and a private rear yard with mountain views round out the outdoor space. Community pool and spa included.
This two-story home sits on a quiet street in a residential desert community in Cathedral City, designed for guests who want the space and infrastructure to settle in comfortably for a month or more.
The main level opens into a connected living and dining area. The living room is anchored by a Sony 65-inch 4K smart TV with Google TV, surrounded by a well-furnished seating arrangement that includes a four-seat fabric sofa, a reclining loveseat, and an accent chair. Recessed lighting and woven bamboo shades dress the windows throughout. The dining table seats six comfortably, positioned adjacent to the kitchen with a sideboard and wine rack alongside.
The kitchen is configured in a galley layout with a peninsula breakfast bar and two barstools. It is outfitted for serious cooking: a GE five-burner gas range with convection oven, a 2025 LG French door refrigerator with an exterior ice and water dispenser, an LG dishwasher, and a full pantry closet with deep shelving and a door-mounted spice rack. Both drip and single-serve coffee are available in the kitchen, with an additional Keurig station in the primary suite. A full set of cookware, bakeware, glassware, and barware is included, along with cocktail equipment. A half bath is located on the main level near the entry.
Upstairs, the primary suite is generously proportioned. A king sleigh bed with a carved wood headboard anchors the room, and a sitting area with a loveseat creates space to decompress away from the main living areas. A large armoire houses a Keurig coffee station with a Brita pitcher and mugs. The en-suite bathroom includes a double vanity with granite countertops, a walk-in frameless glass shower with travertine-look tile and a mosaic pebble floor, a separate soaking tub, and a private water closet. The suite opens directly to a large covered upper balcony with teak furniture and views of the surrounding mountain range.
The second bedroom upstairs has a king sleigh bed, an LG 55-inch 4K smart TV, blackout curtains, and a full-width sliding closet. The third bedroom is configured with a queen murphy bed that folds down from a built-in wall cabinet, paired with a dedicated desk and chair, making it a natural home office for remote work. Both guest bedrooms share an upstairs hall bathroom with a tub and shower combination, travertine-look tile, and a single granite vanity.
The dedicated upstairs laundry room sits adjacent to the guest bathroom and includes a full-size washer and dryer, upper cabinetry for additional storage, and a vacuum. A well-stocked linen closet in the upstairs hallway holds bath towels, hand towels, washcloths, bath mats, sheets, pillows, and beach towels.
Outdoors, the covered back patio holds a Traeger wood pellet smoker under a fitted cover, a four-person mosaic tile-top dining table, and additional seating. The fully enclosed rear paver yard extends beyond the covered area and includes a five-burner propane gas grill, a shaded round dining table, and open views of the San Jacinto or Santa Rosa mountain range above the block wall. A mature citrus tree anchors one corner of the yard. The rear yard is private and fully enclosed on all sides.
The community pool and spa are accessible to guests with keys provided at check-in. A fitness area is also available within the community.
Guests will have access to the entire home and the attached two-car garage. There will be no one else on the property, other than any scheduled home services, unless otherwise discussed with you in advance. Community amenities including the pool, spa, and fitness area are accessible with keys provided at check-in.
The Open Air Homes team is dedicated to ensuring a great experience for your stay! We`re here to assist with any inquiries or provide local recommendations for your exploration in the area.
518 Via Assisi sits within a quiet residential community in Cathedral City, positioned near the center of the Coachella Valley. Palm Springs is minutes to the northwest, Palm Desert and Rancho Mirage are a short drive to the east, and the broader valley is easily navigable from here. The area offers easy access to golf courses, hiking trails in the San Jacinto foothills, and the restaurant and retail corridors along Highway 111. The neighborhood itself is calm and residential, well suited for guests who want proximity to everything the desert has to offer without being in the middle of it.
Most people choose to have a car when visiting Southern California. There are an abundant amount of unique and significant attractions within two hours of this home. If you are an explorer, we recommend a car.
The desert communities are best navigated by car, and having one gives you easy access to Palm Springs, Palm Desert, Rancho Mirage, and the surrounding mountain areas. Uber and Lyft are available throughout the valley as well.
24 Hour Communication: Our team is available 24/7 while you`re staying with us. If anything comes up during your stay, day or night, you`ll always be able to reach a real person via text, app or phone call.
By booking with us, you agree to sign our Rental Agreement. You understand that your check-in instructions will be sent after successfully signing our Rental Agreement.
Please note that in the State of California, guests staying over 30 nights are legally required to sign a legal CAR form with the DRE. Our Broker of Record will send you this CAR form for signature once payment is made. Your reservation will be considered ready to go once the form is signed.
There is a 10-day grace period to return any items taken from the home at check-out (keys, garage remotes, etc). Replacement costs will be charged to guests if items are not received within 10 days of check-out.
Please note that this is a non-smoking property. Any violation of the no-smoking policy will result in a minimum $250 fine.
Utility Usage: Utilities are included up to the property`s recent average usage. Any excessive use above that amount may result in additional charges. If applicable, payment for utility overages is due within 14 days of check-out.
At Open Air Homes, we strive to give you such a great experience that you will consider us for Property Management if and when you buy. Our goal is to provide unforgettable, relaxing stays to our guests, and we aim to take care of all of the needs of this property before you set foot in the home.
California DRE #0216 - 4159
OPEN AIR HOMES HOUSE RULES:
- By booking with us, you agree to sign our Rental Agreement.
- You understand that your check-in instructions will be sent after successfully signing our Rental Agreement.
- Damages and/or failure to pick up after your pet may result in additional charges at check out.
- Pets and animals are not permitted at the property at any time whatsoever unless otherwise agreed upon in writing prior to booking. Failure to comply with this will result in an additional charge of up to $1000 and/or eviction without limiting any other legal or equitable remedies available to the Owner and/or Company.
- For any items left behind after check-out, guests will be charged the shipping costs and an additional service fee of $25.
- A minimum of $25 will be charged per lost or unreturned keys, fobs, or access cards. Please ensure they are returned before check-out.
- Additional fees are required for pool/spa heat if applicable, please reach out to Reservations for more details.
- The AC cannot be set lower that 75 degrees when the outdoor temperature exceeds 100s. If tampering with the HVAC equipment causes any issues which require a service call and/or repairs, this will be billable to your party
- Tampering with pool equipment that causes any issues which require a service call and/or repairs will be billable to your party.
- Please note that this is a non-smoking property. Any violation of the no-smoking policy will result in a $250 fine.
- Guests are responsible for any damage to the property or its contents during their stay. Any damages must be reported immediately to the host to ensure proper documentation.
- Please dispose of all trash in the designated bins provided. If the trash bins are full, please notify the host for further instructions.
- Any unregistered guests are not allowed to stay overnight without prior written approval from the host. Additional guests may result in an additional charge.
- Utilities are included up to the property’s recent average usage. Any excessive use above that amount may result in additional charges. If applicable, payment for utility overages is due within 14 days of check-out.
This two-story home sits on a quiet street in a residential desert community in Cathedral City, designed for guests who want the space and infrastructure to settle in comfortably for a month or more.
The main level opens into a connected living and dining area. The living room is anchored by a Sony 65-inch 4K smart TV with Google TV, surrounded by a well-furnished seating arrangement that includes a four-seat fabric sofa, a reclining loveseat, and an accent chair. Recessed lighting and woven bamboo shades dress the windows throughout. The dining table seats six comfortably, positioned adjacent to the kitchen with a sideboard and wine rack alongside.
The kitchen is configured in a galley layout with a peninsula breakfast bar and two barstools. It is outfitted for serious cooking: a GE five-burner gas range with convection oven, a 2025 LG French door refrigerator with an exterior ice and water dispenser, an LG dishwasher, and a full pantry closet with deep shelving and a door-mounted spice rack. Both drip and single-serve coffee are available in the kitchen, with an additional Keurig station in the primary suite. A full set of cookware, bakeware, glassware, and barware is included, along with cocktail equipment. A half bath is located on the main level near the entry.
Upstairs, the primary suite is generously proportioned. A king sleigh bed with a carved wood headboard anchors the room, and a sitting area with a loveseat creates space to decompress away from the main living areas. A large armoire houses a Keurig coffee station with a Brita pitcher and mugs. The en-suite bathroom includes a double vanity with granite countertops, a walk-in frameless glass shower with travertine-look tile and a mosaic pebble floor, a separate soaking tub, and a private water closet. The suite opens directly to a large covered upper balcony with teak furniture and views of the surrounding mountain range.
The second bedroom upstairs has a king sleigh bed, an LG 55-inch 4K smart TV, blackout curtains, and a full-width sliding closet. The third bedroom is configured with a queen murphy bed that folds down from a built-in wall cabinet, paired with a dedicated desk and chair, making it a natural home office for remote work. Both guest bedrooms share an upstairs hall bathroom with a tub and shower combination, travertine-look tile, and a single granite vanity.
The dedicated upstairs laundry room sits adjacent to the guest bathroom and includes a full-size washer and dryer, upper cabinetry for additional storage, and a vacuum. A well-stocked linen closet in the upstairs hallway holds bath towels, hand towels, washcloths, bath mats, sheets, pillows, and beach towels.
Outdoors, the covered back patio holds a Traeger wood pellet smoker under a fitted cover, a four-person mosaic tile-top dining table, and additional seating. The fully enclosed rear paver yard extends beyond the covered area and includes a five-burner propane gas grill, a shaded round dining table, and open views of the San Jacinto or Santa Rosa mountain range above the block wall. A mature citrus tree anchors one corner of the yard. The rear yard is private and fully enclosed on all sides.
The community pool and spa are accessible to guests with keys provided at check-in. A fitness area is also available within the community.
Guests will have access to the entire home and the attached two-car garage. There will be no one else on the property, other than any scheduled home services, unless otherwise discussed with you in advance. Community amenities including the pool, spa, and fitness area are accessible with keys provided at check-in.
The Open Air Homes team is dedicated to ensuring a great experience for your stay! We`re here to assist with any inquiries or provide local recommendations for your exploration in the area.
518 Via Assisi sits within a quiet residential community in Cathedral City, positioned near the center of the Coachella Valley. Palm Springs is minutes to the northwest, Palm Desert and Rancho Mirage are a short drive to the east, and the broader valley is easily navigable from here. The area offers easy access to golf courses, hiking trails in the San Jacinto foothills, and the restaurant and retail corridors along Highway 111. The neighborhood itself is calm and residential, well suited for guests who want proximity to everything the desert has to offer without being in the middle of it.
Most people choose to have a car when visiting Southern California. There are an abundant amount of unique and significant attractions within two hours of this home. If you are an explorer, we recommend a car.
The desert communities are best navigated by car, and having one gives you easy access to Palm Springs, Palm Desert, Rancho Mirage, and the surrounding mountain areas. Uber and Lyft are available throughout the valley as well.
24 Hour Communication: Our team is available 24/7 while you`re staying with us. If anything comes up during your stay, day or night, you`ll always be able to reach a real person via text, app or phone call.
By booking with us, you agree to sign our Rental Agreement. You understand that your check-in instructions will be sent after successfully signing our Rental Agreement.
Please note that in the State of California, guests staying over 30 nights are legally required to sign a legal CAR form with the DRE. Our Broker of Record will send you this CAR form for signature once payment is made. Your reservation will be considered ready to go once the form is signed.
There is a 10-day grace period to return any items taken from the home at check-out (keys, garage remotes, etc). Replacement costs will be charged to guests if items are not received within 10 days of check-out.
Please note that this is a non-smoking property. Any violation of the no-smoking policy will result in a minimum $250 fine.
Utility Usage: Utilities are included up to the property`s recent average usage. Any excessive use above that amount may result in additional charges. If applicable, payment for utility overages is due within 14 days of check-out.
At Open Air Homes, we strive to give you such a great experience that you will consider us for Property Management if and when you buy. Our goal is to provide unforgettable, relaxing stays to our guests, and we aim to take care of all of the needs of this property before you set foot in the home.
California DRE #0216 - 4159
OPEN AIR HOMES HOUSE RULES:
- By booking with us, you agree to sign our Rental Agreement.
- You understand that your check-in instructions will be sent after successfully signing our Rental Agreement.
- Damages and/or failure to pick up after your pet may result in additional charges at check out.
- Pets and animals are not permitted at the property at any time whatsoever unless otherwise agreed upon in writing prior to booking. Failure to comply with this will result in an additional charge of up to $1000 and/or eviction without limiting any other legal or equitable remedies available to the Owner and/or Company.
- For any items left behind after check-out, guests will be charged the shipping costs and an additional service fee of $25.
- A minimum of $25 will be charged per lost or unreturned keys, fobs, or access cards. Please ensure they are returned before check-out.
- Additional fees are required for pool/spa heat if applicable, please reach out to Reservations for more details.
- The AC cannot be set lower that 75 degrees when the outdoor temperature exceeds 100s. If tampering with the HVAC equipment causes any issues which require a service call and/or repairs, this will be billable to your party
- Tampering with pool equipment that causes any issues which require a service call and/or repairs will be billable to your party.
- Please note that this is a non-smoking property. Any violation of the no-smoking policy will result in a $250 fine.
- Guests are responsible for any damage to the property or its contents during their stay. Any damages must be reported immediately to the host to ensure proper documentation.
- Please dispose of all trash in the designated bins provided. If the trash bins are full, please notify the host for further instructions.
- Any unregistered guests are not allowed to stay overnight without prior written approval from the host. Additional guests may result in an additional charge.
- Utilities are included up to the property’s recent average usage. Any excessive use above that amount may result in additional charges. If applicable, payment for utility overages is due within 14 days of check-out.
日付を指定して料金を検索
類似した宿泊施設

Chic Cathedral City Home with Private Pool & Spa | Minutes to Palm Springs
Cathedral City
Chic Cathedral City Home with Private Pool & Spa | Minutes to Palm Springs
Cathedral City
- プール
- ホットタブ
- キッチン
- 洗濯機
10 段階中 9.4、最高に素晴らしい、(13 件の口コミ) 件の口コミ
9.4/10
最高に素晴らしい
(13 件の口コミ)

Spacious 3/2 w Private Pool. Mins from Palm Springs.
Cathedral City
Spacious 3/2 w Private Pool. Mins from Palm Springs.
Cathedral City
- プール
- ホットタブ
- キッチン
- 洗濯機
10 段階中 9.2、とても素晴らしい、(5 件の口コミ) 件の口コミ
9.2/10
とても素晴らしい
(5 件の口コミ)

パームスプリングスの高級コンドミニアム/デザートプリンセスリゾート
Cathedral City
パームスプリングスの高級コンドミニアム/デザートプリンセスリゾート
Cathedral City
- プール
- ホットタブ
- キッチン
- 洗濯機
10 段階中 10.0、最高に素晴らしい、(27 件の口コミ) 件の口コミ
10/10
最高に素晴らしい
(27 件の口コミ)

★あなたが値するプライベートバケーションホームで天然温泉水に浸ります★
Desert Hot Springs
★あなたが値するプライベートバケーションホームで天然温泉水に浸ります★
Desert Hot Springs
- プール
- ホットタブ
- キッチン
- 洗濯機
10 段階中 9.8、最高に素晴らしい、(120 件の口コミ) 件の口コミ
9.8/10
最高に素晴らしい
(120 件の口コミ)

Gated community home with 2 pools, hot tubs, private patio, AC, & W/D
Palm Desert
Gated community home with 2 pools, hot tubs, private patio, AC, & W/D
Palm Desert
- プール
- ホットタブ
- キッチン
- 洗濯機
10 段階中 9.0、とても素晴らしい、(2 件の口コミ) 件の口コミ
9.0/10
とても素晴らしい
(2 件の口コミ)

Gorgeous and spacious
Cathedral City
Gorgeous and spacious
Cathedral City
- プール
- キッチン
- 洗濯機
- 乾燥機
10 段階中 9.2、とても素晴らしい、(17 件の口コミ) 件の口コミ
9.2/10
とても素晴らしい
(17 件の口コミ)

100万ドルの眺望を備えたミッドセンチュリーモダンホーム
Palm Desert
100万ドルの眺望を備えたミッドセンチュリーモダンホーム
Palm Desert
- プール
- キッチン
- 洗濯機
- 乾燥機
10 段階中 9.6、最高に素晴らしい、(18 件の口コミ) 件の口コミ
9.6/10
最高に素晴らしい
(18 件の口コミ)

Cozy Pool Home
パノラマ
Cozy Pool Home
パノラマ
- プール
- キッチン
- 洗濯機
- 乾燥機
10 段階中 10.0、最高に素晴らしい、(1 件の口コミ) 件の口コミ
10/10
最高に素晴らしい
(1 件の口コミ)

Dog-friendly home with private pool & spa, outdoor kitchen area
パノラマ
Dog-friendly home with private pool & spa, outdoor kitchen area
パノラマ
- プール
- キッチン
- 洗濯機
- 乾燥機
10 段階中 8.8、非常に良い、(24 件の口コミ) 件の口コミ
8.8/10
非常に良い
(24 件の口コミ)

静かな砂漠の隠れ家。 温泉とジョシュアツリーの近くに歩いてすぐ!
Desert Hot Springs
静かな砂漠の隠れ家。 温泉とジョシュアツリーの近くに歩いてすぐ!
Desert Hot Springs
- キッチン
- 洗濯機
- 乾燥機
- 冷房
10 段階中 9.8、最高に素晴らしい、(76 件の口コミ) 件の口コミ
9.8/10
最高に素晴らしい
(76 件の口コミ)

Luxurious Desert Getaway with Private Pool and Spa, Minutes from Palm Springs
パノラマ
Luxurious Desert Getaway with Private Pool and Spa, Minutes from Palm Springs
パノラマ
- プール
- ホットタブ
- キッチン
- 洗濯機
10 段階中 10.0、最高に素晴らしい、(5 件の口コミ) 件の口コミ
10/10
最高に素晴らしい
(5 件の口コミ)

Private pool, spa, waterfall, firepit, BBQ, tennis, gym, hiking trails, casino
Palm Desert
Private pool, spa, waterfall, firepit, BBQ, tennis, gym, hiking trails, casino
Palm Desert
- プール
- ホットタブ
- キッチン
- 洗濯機
10 段階中 10.0、最高に素晴らしい、(7 件の口コミ) 件の口コミ
10/10
最高に素晴らしい
(7 件の口コミ)

Cathedral City 2 bedroom、2 batroom Condo forキャニオンショアーズコンプレックス
Cathedral City
Cathedral City 2 bedroom、2 batroom Condo forキャニオンショアーズコンプレックス
Cathedral City
- プール
- キッチン
- 洗濯機
- 乾燥機
10 段階中 9.0、とても素晴らしい、(2 件の口コミ) 件の口コミ
9.0/10
とても素晴らしい
(2 件の口コミ)

Fun in the Sun! South Palm Desert Gem!
サウス・パーム・デザート
Fun in the Sun! South Palm Desert Gem!
サウス・パーム・デザート
- プール
- ホットタブ
- キッチン
- 乾燥機
10 段階中 10.0、最高に素晴らしい、(3 件の口コミ) 件の口コミ
10/10
最高に素晴らしい
(3 件の口コミ)

Tito's Getaway/Desert Princess Palm Springs Resort
Cathedral City
Tito's Getaway/Desert Princess Palm Springs Resort
Cathedral City
- プール
- キッチン
- 洗濯機
- 乾燥機
10 段階中 8.8、非常に良い、(10 件の口コミ) 件の口コミ
8.8/10
非常に良い
(10 件の口コミ)

Stunning lake, golf course and Mountain View’s.
Cathedral City
Stunning lake, golf course and Mountain View’s.
Cathedral City
- プール
- ホットタブ
- キッチン
- 洗濯機
10 段階中 9.8、最高に素晴らしい、(93 件の口コミ) 件の口コミ
9.8/10
最高に素晴らしい
(93 件の口コミ)

砂漠のエレガントな宝石
Palm Desert
砂漠のエレガントな宝石
Palm Desert
- プール
- ホットタブ
- キッチン
- 洗濯機
10 段階中 9.8、最高に素晴らしい、(6 件の口コミ) 件の口コミ
9.8/10
最高に素晴らしい
(6 件の口コミ)

Desert Falls Getaway/Heated Pool&Spa/Pets OK!/Golf
Palm Desert
Desert Falls Getaway/Heated Pool&Spa/Pets OK!/Golf
Palm Desert
- キッチン
- 洗濯機
- 乾燥機
- ペット可
10 段階中 8.6、非常に良い、(9 件の口コミ) 件の口コミ
8.6/10
非常に良い
(9 件の口コミ)

広々としたゴルフ場コミュニティ
Palm Desert
広々としたゴルフ場コミュニティ
Palm Desert
- プール
- ホットタブ
- キッチン
- 洗濯機
10 段階中 9.6、最高に素晴らしい、(4 件の口コミ) 件の口コミ
9.6/10
最高に素晴らしい
(4 件の口コミ)

デザートプリンセスゴルフクラブアンドリゾートコンドミニアム:2マスタースイーツ、ニューカルキングス
Cathedral City
デザートプリンセスゴルフクラブアンドリゾートコンドミニアム:2マスタースイーツ、ニューカルキングス
Cathedral City
- プール
- ホットタブ
- キッチン
- 洗濯機
10 段階中 10.0、最高に素晴らしい、(6 件の口コミ) 件の口コミ
10/10
最高に素晴らしい
(6 件の口コミ)

MAY SPECIAL - 1995年から----大1BD-2BAヴィラ - 塩水プール
Palm Desert
MAY SPECIAL - 1995年から----大1BD-2BAヴィラ - 塩水プール
Palm Desert
- プール
- キッチン
- 洗濯機
- 乾燥機
10 段階中 9.8、最高に素晴らしい、(9 件の口コミ) 件の口コミ
9.8/10
最高に素晴らしい
(9 件の口コミ)

Sun City Palm Desert - Resort Style Living
Palm Desert
Sun City Palm Desert - Resort Style Living
Palm Desert
- プール
- ホットタブ
- キッチン
- 洗濯機
10 段階中 10.0、最高に素晴らしい、(4 件の口コミ) 件の口コミ
10/10
最高に素晴らしい
(4 件の口コミ)

No Tax long stays Home Away From Home, close to hospitals & shops
Palm Desert
No Tax long stays Home Away From Home, close to hospitals & shops
Palm Desert
- ホットタブ
- キッチン
- 洗濯機
- 乾燥機
10 段階中 8.6、非常に良い、(4 件の口コミ) 件の口コミ
8.6/10
非常に良い
(4 件の口コミ)

2 Mi to Indian Wells: Palm Desert Home w/ Fire Pit
Palm Desert
2 Mi to Indian Wells: Palm Desert Home w/ Fire Pit
Palm Desert
- プール
- ホットタブ
- キッチン
- 洗濯機
10 段階中 8.0、とても良い、(2 件の口コミ) 件の口コミ
8.0/10
とても良い
(2 件の口コミ)

Condo on Fairway with Pool, Tennis and Golf Access
Palm Desert
Condo on Fairway with Pool, Tennis and Golf Access
Palm Desert
- プール
- ホットタブ
- キッチン
- 洗濯機
10 段階中 10.0、最高に素晴らしい、(2 件の口コミ) 件の口コミ
10/10
最高に素晴らしい
(2 件の口コミ)

Spacious 4-bedroom house with AC and WiFi in beautiful Palm Desert
Palm Desert
Spacious 4-bedroom house with AC and WiFi in beautiful Palm Desert
Palm Desert
- プール
- ホットタブ
- キッチン
- 洗濯機
10 段階中 8.0、とても良い、(3 件の口コミ) 件の口コミ
8.0/10
とても良い
(3 件の口コミ)

デザートカントリークラブパラダイス!
Cathedral City
デザートカントリークラブパラダイス!
Cathedral City
- プール
- ホットタブ
- キッチン
- 洗濯機
10 段階中 9.8、最高に素晴らしい、(84 件の口コミ) 件の口コミ
9.8/10
最高に素晴らしい
(84 件の口コミ)

Claude & Philippe's Oasis in Desert Princess
Cathedral City
Claude & Philippe's Oasis in Desert Princess
Cathedral City
- プール
- ホットタブ
- キッチン
- 洗濯機
10 段階中 9.6、最高に素晴らしい、(5 件の口コミ) 件の口コミ
9.6/10
最高に素晴らしい
(5 件の口コミ)

Elegant and spacious two-story suite near Palm Springs
Cathedral City
Elegant and spacious two-story suite near Palm Springs
Cathedral City
- プール
- ペット可
- WiFi (無料)
- 冷房
10 段階中 9.2、とても素晴らしい、(37 件の口コミ) 件の口コミ
9.2/10
とても素晴らしい
(37 件の口コミ)
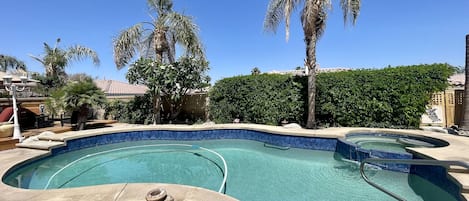
Beautiful Private Pool & Spa
Indio
Beautiful Private Pool & Spa
Indio
- プール
- ホットタブ
- キッチン
- ペット可
10 段階中 8.6、非常に良い、(4 件の口コミ) 件の口コミ
8.6/10
非常に良い
(4 件の口コミ)
ハウスルール
チェックイン : 16:00 以降
代表者の最低年齢 : 18 歳
チェックアウト : 11:00 より前
お子様
子供の利用可 : 0 ~ 17 歳
イベント
イベント不可
ペット
ペットとの宿泊不可
喫煙
喫煙不可
OPEN AIR HOMES HOUSE RULES: - By booking with us, you agree to sign our Rental Agreement.
重要事項
ご宿泊に際して
施設番号 : 5171401vb
施設の定める利用規約に従って、追加ゲスト料金がかかる場合があります
場合により、チェックイン時に政府発行の写真付き身分証明書と付随費用精算のためのクレジットカード / デビットカードのご提示、または現金でのデポジットのお支払いが必要です
宿泊施設への要望は、チェックイン時の状況によりご希望に添えない場合があり、内容によっては追加料金が発生することがあります。対応は確約ではございませんのでご了承ください
敷地内でのパーティーやグループイベントの開催は固く禁止されています
オーナーによると、施設に一酸化炭素検知器があるとのことです
オーナーによると、施設に煙感知器があるとのことです
この施設には安全設備として、消火器が備わっています
周辺地域について
カシードラルシティ
このバケーションホームは、カシードラルシティのカンパニーレ地区にあります。アクティビティを楽しみたいなら、パームスプリングス ロープウェイやウェスティン・ミッション・ヒルズ・リゾート - ゲーリー・プレーヤー・コースへ行きましょう。ショッピングならカテドラル シティ マーケットプレイスやリムロック ショッピング センターがおすすめです。アグア カリエンテ カジノやインディアン ウェルス テニス ガーデンでは、多彩なイベントやスポーツ観戦を楽しめます。何が開催されているかチェックしてみましょう。

Cathedral City, CA
周辺情報
- アウトドアリゾーツオブアメリカゴルフコース - 徒歩 13 分 - 1.2 km
- センチュリー パーク - 徒歩 19 分 - 1.6 km
- カテドラル ビレッジ ショッピング センター - 車で 3 分 - 1.5 km
- アグア カリエンテ カジノ - 車で 5 分 - 4.5 km
- ランチョ ラス パルマス カントリー クラブ (ゴルフ場) - 車で 19 分 - 15.6 km
交通案内
- パーム スプリングス駅から車で 25 分
- パーム スプリングス国際空港 (PSP) から車で 13 分
レストラン
- McDonald's - 車で 2 分
- Cardenas Markets - 車で 2 分
- Starbucks - 徒歩 16 分
- 7-Eleven - 徒歩 17 分
- Burger King - 徒歩 15 分
よくあるご質問
New! Cathedral City Townhouse Retreatはペットと宿泊できますか ?
いいえ、ペットは同伴できません。
New! Cathedral City Townhouse Retreatの駐車料金はいくらですか ?
施設内駐車場をご利用いただけます。
New! Cathedral City Townhouse Retreatのチェックインは何時ですか ?
チェックイン開始は 16:00 です。
New! Cathedral City Townhouse Retreatのチェックアウトは何時ですか ?
チェックアウトは 11:00 です。
New! Cathedral City Townhouse Retreatはどこにありますか ?
カンパニーレに位置するこのバケーションホームは、センチュリー パーク、ウェスティン・ミッション・ヒルズ・リゾート - ゲーリー・プレーヤー・コース、ビッグ リーグ ドリームズ スポーツ パークから 3 km 圏内です。カテドラル シティ マーケットプレイスおよびパームスプリングス・レーンも 5 km 圏内です。
オーナーについて
オーナー : Open Air Homes

言語 :
英語, フランス語, スペイン語, オランダ語, クロアチア語, ギリシャ語, スワヒリ語, トルコ語
弊社サービスについてご意見をお聞かせくださいご意見の送信