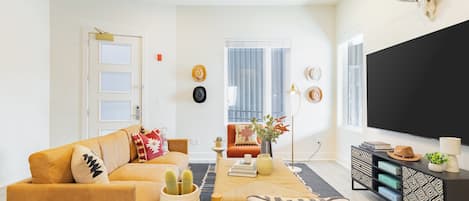
3 Nashville Townhomes | Hot Tub & Rooftop Decks
3 Nashville Townhomes | Hot Tub & Rooftop Decksの写真ギャラリー


おすすめポイント
- 屋内駐車場ありこのエリアでは希少な、屋内駐車場を利用できる便利な施設です。
- 周辺の観光スポットカンバーランド川の近く
人気の設備とサービス
- 敷地内のホットタブの数 - 1
- ガレージ駐車場あり
- キッチン
- 洗濯機
- 冷房
- バーベキューグリル
周辺ガイド

Nashville, TN
- カンバーランド川Place, カンバーランド川徒歩 17 分
- メハリー医科大学Place, メハリー医科大学車で 3 分
- テネシー州立大学Place, テネシー州立大学車で 3 分
- ナッシュヴィル, テネシー (BNA-ナッシュヴィル国際空港)Airport, ナッシュヴィル, テネシー (BNA-ナッシュヴィル国際空港)車で 15 分
客室 & ベッド
ベッドルーム 12 室 (定員 33 名)
室のベッドルーム 1
クイーンベッド 1 台
室のベッドルーム 2
キングベッド 1 台
室のベッドルーム 3
クイーンベッド 1 台
室のベッドルーム 4
ダブルベッド 2 台
室のベッドルーム 5
クイーンベッド 1 台
室のベッドルーム 6
キングベッド 1 台
室のベッドルーム 7
クイーンベッド 1 台
室のベッドルーム 8
ダブルベッド 2 台
室のベッドルーム 9
クイーンベッド 1 台
室のベッドルーム 10
キングベッド 1 台
室のベッドルーム 11
クイーンベッド 1 台
室のベッドルーム 12
ダブルベッド 2 台
バスルーム 12 室、トイレ / 洗面所 3 室
バスルーム 1
浴槽 · トイレ · シャワーのみ
バスルーム 2
浴槽 · トイレ · シャワーのみ
バスルーム 3
トイレ
バスルーム 4
浴槽 · トイレ · シャワーのみ
バスルーム 5
浴槽 · トイレ · シャワーのみ
バスルーム 6
浴槽 · トイレ · シャワーのみ
バスルーム 7
浴槽 · トイレ · シャワーのみ
バスルーム 8
トイレ
バスルーム 9
浴槽 · トイレ · シャワーのみ
バスルーム 10
浴槽 · トイレ · シャワーのみ
バスルーム 11
浴槽 · トイレ · シャワーのみ
バスルーム 12
浴槽 · トイレ · シャワーのみ
バスルーム 13
トイレ
バスルーム 14
浴槽 · トイレ · シャワーのみ
バスルーム 15
浴槽 · トイレ · シャワーのみ
その他のスペース
テラスまたはパティオ
キッチン
書斎 / ワークスペース
バルコニー
この施設について
3 Nashville Townhomes | Hot Tub & Rooftop Decks
Summary:
Welcome to your private North Nashville compound — a 12-bedroom, 12-bath retreat for up to 33 guests across 3 fully equipped townhomes. Each home includes a private rooftop deck, open-concept living, a fully stocked kitchen, and a private garage. The perfect Nashville base for large groups, corporate retreats, and celebrations.
The Space:
This listing is for 3 side-by-side three-story townhomes within a 6-unit compound in North Nashville. Your group will be placed in 3 of the 6 available units. Unit assignment is confirmed prior to check-in.All 6 units are equivalent in quality and amenities; minor design details may vary between units, so your experience will be the same regardless of which 3 units your group is assigned. All three homes are reserved exclusively for your group and each is accessed independently.
📸 Photo Note: This listing includes 3 townhomes with two distinct layouts. Photos shown represent each layout — 3 units share one configuration and 3 units share another. All homes are identical in quality and amenities; minor design details may vary between units.
🏠 3 Private Townhomes | 🛏 12 Bedrooms | 🛁 12 Full Bathrooms | 🚻 3 Half Bathrooms | 👥 Sleeps up to 33 Guests
Features
🍳 3 fully stocked kitchens with essential cookware
🌅 3 private rooftop decks
♨️ Hot tub on one rooftop deck
🔥 Outdoor grill on one rooftop deck
🚗 Parking: 3 private garages, one per home
🛏 Premium Helix mattresses and Matouk linens and towels
⚡ High-speed Wi-Fi
🧴 High-end essential toiletries
📺 XL Flat Screen TV in each living room
Accessibility & Layout
A few steps from street level to the entrance of each home. Interior stairs lead to the second and third floors. Rooftop deck is accessed from the third floor. No elevator access.
🏠 Unit 1 — 3-Story Townhome
First Floor
🛏️ Bedroom 1: Queen bed 🛁 Ensuite bathroom
Second Floor
🛏️ Bedroom 2: King bed 🛁 Ensuite bathroom
🚻 Half bathroom off the kitchen
✨ Additional Spaces
🛋️ Living room 🍳 Kitchen 🍽️ Dining area 🧺 Laundry
Third Floor
🛏️ Bedroom 3: Queen bed
🛏️ Bedroom 4: Two Double beds 🛁 Ensuite bathroom
🛁 Full hallway bathroom (serves Bedroom 3)
🌅 Rooftop deck access
🏠 Unit 2 — 3-Story Townhome
First Floor
🛏️ Bedroom 5: Queen bed 🛁 Ensuite bathroom
Second Floor
🛏️ Bedroom 6: King bed 🛁 Ensuite bathroom
🚻 Half bathroom off the kitchen
✨ Additional Spaces
🛋️ Living room 🍳 Kitchen 🍽️ Dining area 🧺 Laundry
Third Floor
🛏️ Bedroom 7: Queen bed 🛁 Ensuite bathroom
🛏️ Bedroom 8:Two Double beds
🛁 Full hallway bathroom (serves Bedroom 8)
🌅 Rooftop deck access
🏠 Unit 3 — 3-Story Townhome
First Floor
🛏️ Bedroom 9: Queen bed 🛁 Ensuite bathroom
Second Floor
🛏️ Bedroom 10: King bed 🛁 Ensuite bathroom
🚻 Half bathroom off the kitchen
✨ Additional Spaces
🛋️ Living room 🍳 Kitchen 🍽️ Dining area 🧺 Laundry
Third Floor
🛏️ Bedroom 11: Queen bed
🛏️ Bedroom 12: Two Double beds 🛁 Ensuite bathroom
🛁 Full hallway bathroom (serves Bedroom 11)
🌅 Rooftop deck access
Outdoor Area
🌅 Each home includes a private third floor rooftop deck. Depending on unit assignment, your rooftop deck may feature a private hot tub and outdoor seating, or an outdoor dining area and grill. Rooftop configuration varies by unit assignment.
ACCESSIBILITY
Stairs: Few steps from street level to entrance in all units; interior stairs to Second and Third Floors; rooftop deck accessed from Third Floor
Floors: All units — 3 floors + rooftop deck
Elevator: No
Independent unit access: Yes
Step-free entry: No
HOST INFORMATION
Stay Heirloom professionally manages a collection of handcrafted homes designed to bring your group together.
separately and together depending on how much space your group needs. If you love this listing, but you are looking for something you don’t see here, please inquire!
Guest Access:
Each unit has locks with door codes. Codes and other check-in details will be provided via message and texted to your phone on the day of check-in.
The Neighborhood:
Our home gets the best of both worlds in Nashville. Our home is in the up and coming North Nashville, just a 10 minute drive from downtown. We are also located close to Germantown (10 min drive, 30 min walk), a popular area bordering downtown filled with tons of restaurants to explore. Whether you are looking to experience the food and culture or dance all night at the honky-tonks we have you covered. We love the vibrant music, food and art culture of Nashville and we know you will too. For each reservation we provide our curated insider area guide with specific suggestions and tips for your trip.
Getting Around:
No car? No problem! Our neighborhood is walking distance from great bars and restaurants as well as shopping and parks. Along with local buses we recommend utilizing ride share apps like Uber or Lyft in the city for further away destinations.
Other Things to Note:
*IMPORTANT DISCLAIMERS*
-We have a minimum age requirement for booking this rental. Reservation holder must be 21 years or older.
-We request that guests complete a guest verification process and sign an additional agreement prior to receiving any check-in information.
-We require that guests provide a valid credit card and piece of ID for identification purposes only.
-We do not accept peer-to-peer payment systems or any prepaid debit cards as methods of payment.
-Pets are not allowed at this property.
-Mailing packages to the premises is not permitted.
-We use Arlo/Hikvision and Noise Aware in our homes. Arlo/Hikvision is a video recording system that has been installed at the front/back doors of the home’s EXTERIOR ONLY, for your safety. NoiseAware is a decibel monitoring system that we use to keep in accordance with local noise regulations.
Interaction with Guests:
You will have complete privacy here. Should the rare maintenance issue occur, our ground team is available to assist. Check in is keyless; no need to worry about lost keys!
Welcome to your private North Nashville compound — a 12-bedroom, 12-bath retreat for up to 33 guests across 3 fully equipped townhomes. Each home includes a private rooftop deck, open-concept living, a fully stocked kitchen, and a private garage. The perfect Nashville base for large groups, corporate retreats, and celebrations.
The Space:
This listing is for 3 side-by-side three-story townhomes within a 6-unit compound in North Nashville. Your group will be placed in 3 of the 6 available units. Unit assignment is confirmed prior to check-in.All 6 units are equivalent in quality and amenities; minor design details may vary between units, so your experience will be the same regardless of which 3 units your group is assigned. All three homes are reserved exclusively for your group and each is accessed independently.
📸 Photo Note: This listing includes 3 townhomes with two distinct layouts. Photos shown represent each layout — 3 units share one configuration and 3 units share another. All homes are identical in quality and amenities; minor design details may vary between units.
🏠 3 Private Townhomes | 🛏 12 Bedrooms | 🛁 12 Full Bathrooms | 🚻 3 Half Bathrooms | 👥 Sleeps up to 33 Guests
Features
🍳 3 fully stocked kitchens with essential cookware
🌅 3 private rooftop decks
♨️ Hot tub on one rooftop deck
🔥 Outdoor grill on one rooftop deck
🚗 Parking: 3 private garages, one per home
🛏 Premium Helix mattresses and Matouk linens and towels
⚡ High-speed Wi-Fi
🧴 High-end essential toiletries
📺 XL Flat Screen TV in each living room
Accessibility & Layout
A few steps from street level to the entrance of each home. Interior stairs lead to the second and third floors. Rooftop deck is accessed from the third floor. No elevator access.
🏠 Unit 1 — 3-Story Townhome
First Floor
🛏️ Bedroom 1: Queen bed 🛁 Ensuite bathroom
Second Floor
🛏️ Bedroom 2: King bed 🛁 Ensuite bathroom
🚻 Half bathroom off the kitchen
✨ Additional Spaces
🛋️ Living room 🍳 Kitchen 🍽️ Dining area 🧺 Laundry
Third Floor
🛏️ Bedroom 3: Queen bed
🛏️ Bedroom 4: Two Double beds 🛁 Ensuite bathroom
🛁 Full hallway bathroom (serves Bedroom 3)
🌅 Rooftop deck access
🏠 Unit 2 — 3-Story Townhome
First Floor
🛏️ Bedroom 5: Queen bed 🛁 Ensuite bathroom
Second Floor
🛏️ Bedroom 6: King bed 🛁 Ensuite bathroom
🚻 Half bathroom off the kitchen
✨ Additional Spaces
🛋️ Living room 🍳 Kitchen 🍽️ Dining area 🧺 Laundry
Third Floor
🛏️ Bedroom 7: Queen bed 🛁 Ensuite bathroom
🛏️ Bedroom 8:Two Double beds
🛁 Full hallway bathroom (serves Bedroom 8)
🌅 Rooftop deck access
🏠 Unit 3 — 3-Story Townhome
First Floor
🛏️ Bedroom 9: Queen bed 🛁 Ensuite bathroom
Second Floor
🛏️ Bedroom 10: King bed 🛁 Ensuite bathroom
🚻 Half bathroom off the kitchen
✨ Additional Spaces
🛋️ Living room 🍳 Kitchen 🍽️ Dining area 🧺 Laundry
Third Floor
🛏️ Bedroom 11: Queen bed
🛏️ Bedroom 12: Two Double beds 🛁 Ensuite bathroom
🛁 Full hallway bathroom (serves Bedroom 11)
🌅 Rooftop deck access
Outdoor Area
🌅 Each home includes a private third floor rooftop deck. Depending on unit assignment, your rooftop deck may feature a private hot tub and outdoor seating, or an outdoor dining area and grill. Rooftop configuration varies by unit assignment.
ACCESSIBILITY
Stairs: Few steps from street level to entrance in all units; interior stairs to Second and Third Floors; rooftop deck accessed from Third Floor
Floors: All units — 3 floors + rooftop deck
Elevator: No
Independent unit access: Yes
Step-free entry: No
HOST INFORMATION
Stay Heirloom professionally manages a collection of handcrafted homes designed to bring your group together.
separately and together depending on how much space your group needs. If you love this listing, but you are looking for something you don’t see here, please inquire!
Guest Access:
Each unit has locks with door codes. Codes and other check-in details will be provided via message and texted to your phone on the day of check-in.
The Neighborhood:
Our home gets the best of both worlds in Nashville. Our home is in the up and coming North Nashville, just a 10 minute drive from downtown. We are also located close to Germantown (10 min drive, 30 min walk), a popular area bordering downtown filled with tons of restaurants to explore. Whether you are looking to experience the food and culture or dance all night at the honky-tonks we have you covered. We love the vibrant music, food and art culture of Nashville and we know you will too. For each reservation we provide our curated insider area guide with specific suggestions and tips for your trip.
Getting Around:
No car? No problem! Our neighborhood is walking distance from great bars and restaurants as well as shopping and parks. Along with local buses we recommend utilizing ride share apps like Uber or Lyft in the city for further away destinations.
Other Things to Note:
*IMPORTANT DISCLAIMERS*
-We have a minimum age requirement for booking this rental. Reservation holder must be 21 years or older.
-We request that guests complete a guest verification process and sign an additional agreement prior to receiving any check-in information.
-We require that guests provide a valid credit card and piece of ID for identification purposes only.
-We do not accept peer-to-peer payment systems or any prepaid debit cards as methods of payment.
-Pets are not allowed at this property.
-Mailing packages to the premises is not permitted.
-We use Arlo/Hikvision and Noise Aware in our homes. Arlo/Hikvision is a video recording system that has been installed at the front/back doors of the home’s EXTERIOR ONLY, for your safety. NoiseAware is a decibel monitoring system that we use to keep in accordance with local noise regulations.
Interaction with Guests:
You will have complete privacy here. Should the rare maintenance issue occur, our ground team is available to assist. Check in is keyless; no need to worry about lost keys!
日付を指定して料金を検索
類似した宿泊施設

ガルチの端にある快適な新しい家
エッジヒル
ガルチの端にある快適な新しい家
エッジヒル
- キッチン
- 洗濯機
- 乾燥機
- WiFi (無料)
10 段階中 9.8、最高に素晴らしい、(103 件の口コミ) 件の口コミ
9.8/10
最高に素晴らしい
(103 件の口コミ)

Skyrise Stay - New 5-Story w/ Rooftop Bar, Hot Tub, Elevator & Skyway Bridge
エッジヒル
Skyrise Stay - New 5-Story w/ Rooftop Bar, Hot Tub, Elevator & Skyway Bridge
エッジヒル
- ホットタブ
- 洗濯機
- 乾燥機
- 冷房
10 段階中 9.8、最高に素晴らしい、(33 件の口コミ) 件の口コミ
9.8/10
最高に素晴らしい
(33 件の口コミ)

Sleeps 24! 3 Modern 4BDR Townhomes w/ Covered Patios | Nashville Group Retreat

タルボズ コーナー
Sleeps 24! 3 Modern 4BDR Townhomes w/ Covered Patios | Nashville Group Retreat
タルボズ コーナー
- キッチン
- ペット可
- WiFi (無料)
- 冷房
10 段階中 9.8、最高に素晴らしい、(6 件の口コミ) 件の口コミ
9.8/10
最高に素晴らしい
(6 件の口コミ)

** SLEEPS 48** Keep the Secret - *4 Units * 16BR* 16BA * Amazing New townhomes*
イーストウッド
** SLEEPS 48** Keep the Secret - *4 Units * 16BR* 16BA * Amazing New townhomes*
イーストウッド
- キッチン
- 洗濯機
- 乾燥機
- WiFi (無料)
10 段階中 10.0、最高に素晴らしい、(9 件の口コミ) 件の口コミ
10/10
最高に素晴らしい
(9 件の口コミ)