Ground Floor:
Porch
Entrance porch (accessed via the rear garden) leads into the open plan living area.
Open plan living area
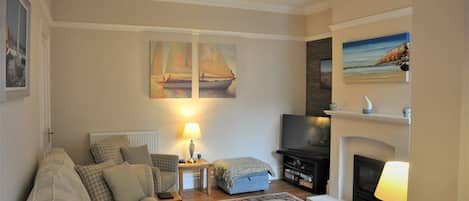
Sitting area
With one sofa, two armchair's, a wood burning stove, a smart television with Netflix, and a radio/CD player
Dining area
Dining table with seating for six.
Kitchen area
Well-equipped kitchen with integral electric oven and hob, fridge freezer, dishwasher, washing machine and microwave.
Bathroom
The downstairs bathroom has a power shower over the bath, wash basin and WC.
First Floor:
Bedroom one
With a double bed, wardrobe and airing cupboard.
Bedroom two
With twin single beds and a wardrobe.
Bedroom three
A small room with a 2'6" bed and tallboy chest.
Outside:
The garden is fully enclosed and south facing with outside furniture and a charcoal barbecue.
There is off-road parking for one car to the rear of the cottage in the cul-de-sac behind. There is no front garden. The cottage fronts onto the coast road.
Access to the property is via the rear garden.