Ground Floor:
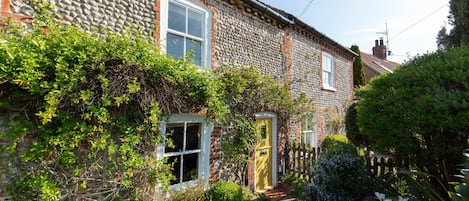
Stable door leading into small lobby area with stairs to first floor and kitchen.
Open-plan living area:
Kitchen
Painted kitchen with cupboards, shelving and wooden work tops. Electric oven and hob, Nespresso coffee machine with four starter pods, cafetière, Belfast sink with mixer tap and sit up breakfast bar. Feature lights. Window and stable door to front aspect. Stairs to first floor (steep but easy to ascend).
Sitting room
French doors opening onto the rear garden, cosy wood burning stove, Freeview television with DVD player, sofa and chair, coffee table, side tables and lamps.
First Floor:
Master bedroom
Super-king size zip and link bed (can be made up as two singles on request) with opulent mirror headboard. Mural wallpaper, dressing table and chair, hanging space for clothes. Painted floorboards with rug. Window to rear aspect.
Master bathroom
Free-standing slipper bath, walk-in luxury shower, wash basin and WC.
Outside:
There is a small terrace with seating area to the front of the cottage. The rear garden faces west, table and two chairs, charcoal barbecue, lawned area and borders. Gate leading to rear access.
Parking is available in the deli car park directly opposite or in the village hall car park a minute walk away. Alternatively you can park on the road.