Ground Floor:
Sitting room
The spacious sitting room has a timber window seat, cast iron wood burning stove with logs and kindling supplied for your first night. There is a large three seater sofa with chairs and a large television. A door leads into the kitchen.
Kitchen
The kitchen is fully-fitted with an integrated electric fan oven, ceramic hob, dishwasher, fridge with freezer compartment, cafetière and washer/dryer. Leading off the kitchen is a traditional Norfolk winder staircase which takes you up to the master bedroom.
Garden room
From the kitchen there is door which leads into a wonderfully light garden room with feature lantern light, which has decorative wood panelling and double glazed sliding doors opening onto the rear garden which is decked. There is an outside seating and a table and chairs to enjoy the sunshine or to dine alfresco.
Norfolk Winders stairs are enclosed, steep, curved and narrow with a rope hand rail on one side.
First Floor:
Landing
The landing has painted floorboards, decorative wood panelling to the walls and doors opening to the bedroom and bathroom.
Master Bedroom
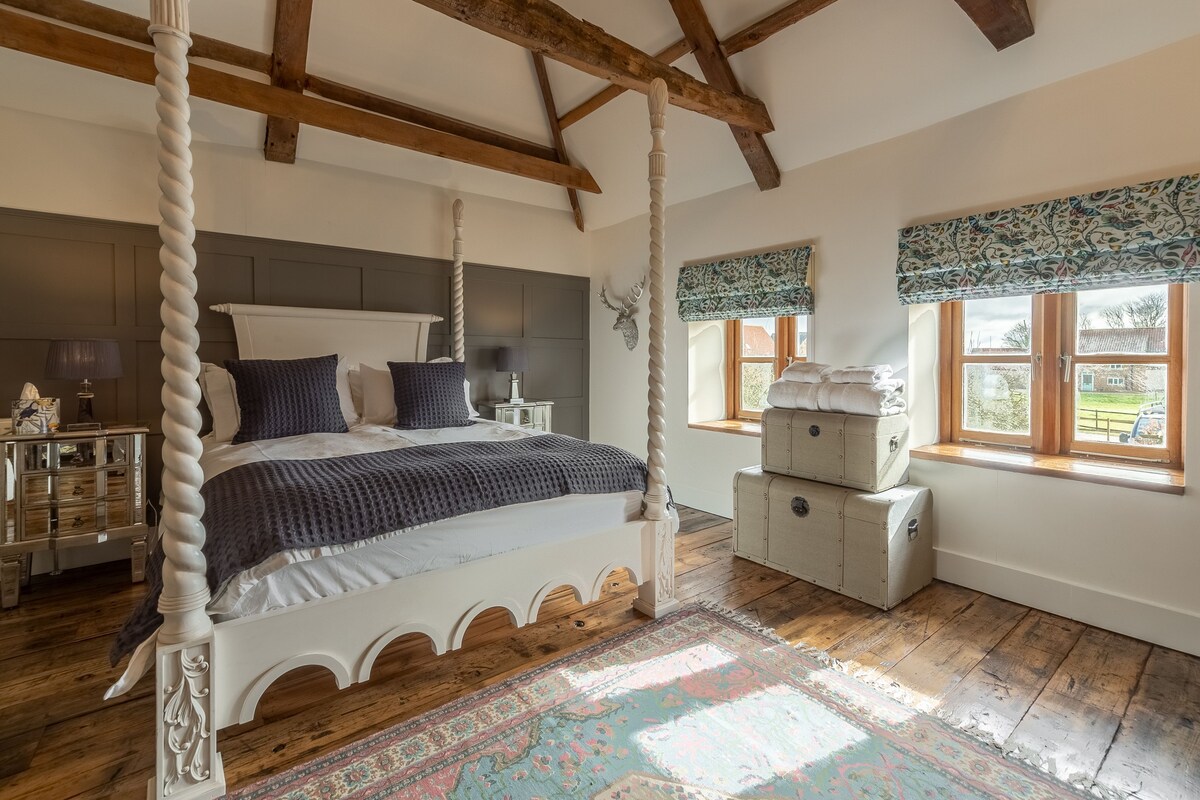
The master bedroom is large with a king-size, four poster bed, made up with beautiful linens and a feature of the room is the fireplace and vaulted ceiling with exposed beams. There are countryside views to the front
Bathroom
The bathroom has a freestanding bath and double walk in shower enclosure, complete with rain-head shower, wash basin, WC and heated towel rail. There is a feature skylight so you can stargaze from the tub!
Outside:

The rear garden has a patio/terrace, leading up to a raised decked seating area. The garden is enclosed by a combination of timber fencing, carrstone wall and laurel hedging. There is comfortable relaxed seating plus a barbecue and small table and chairs in the rear garden to enjoy the sunshine and to dine alfresco.
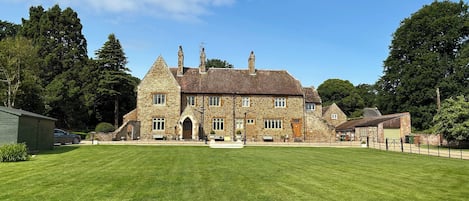
A gate opens to the south facing front garden which is enclosed by a picket fence and a path leading to the front door. The front garden has a paved area, box hedging and garden furniture.

The property is accessed via a shared driveway with a shingled area providing off road parking at the front for one car.