
一棟貸し
PC Mountain Retreat with Private Hot Tub, Pool, Sleeps 12 | Moose 5426
PC Mountain Retreat with Private Hot Tub, Pool, Sleeps 12 | Moose 5426
PC Mountain Retreat with Private Hot Tub, Pool, Sleeps 12 | Moose 5426の写真ギャラリー

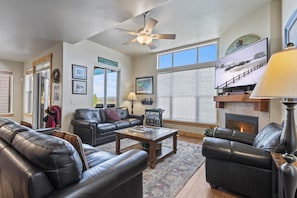

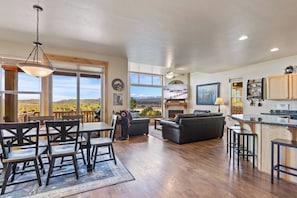

おすすめポイント
- ファイヤーピット利用可能専用の屋外ファイヤーピットがある数少ない宿泊施設のひとつです。
ベッドルーム 4 室バスルーム 3 室以上定員 12 名
人気の設備とサービス
- バルコニー
- 敷地内のホットタブの数 - 1
- 共用プール
- フィットネスセンター (敷地内)
- バーベキューグリル
- 冷房
周辺ガイド

Park City, UT
- レッドストーンPlace, レッドストーン徒歩 20 分
- パーク シティ マウンテン リゾート (スキー場)Place, パーク シティ マウンテン リゾート (スキー場)車で 3 分
- スナイダーヴィル ベイスン レクリエーション センターPlace, スナイダーヴィル ベイスン レクリエーション センター車で 4 分
- ソルト レイク シティ, ユタ州 (SLC-ソルト レイク シティ国際空港)Airport, ソルト レイク シティ, ユタ州 (SLC-ソルト レイク シティ国際空港)車で 35 分
宿泊先
ベッドルーム 4 室 (定員 12 名)
ベッドルーム 1
キングベッド 1 台
ベッドルーム 2
クイーンベッド 1 台
ベッドルーム 3
クイーンベッド 1 台
ベッドルーム 4
クイーンベッド 1 台およびダブルソファーベッド 1 台
ベッドルーム 5
キングベッド 1 台
バスルーム 3 室、ハーフバスルーム (トイレ / 洗面所) 1 室
バスルーム 1
バスルーム 2
バスルーム 3
バスルーム 4
その他のスペース
キッチン
バルコニー
屋外の遊び場
この施設について
PC Mountain Retreat with Private Hot Tub, Pool, Sleeps 12 | Moose 5426
Two Kings, Ridge Views | Moose 5426
The living space sits on the second level, which is why the views run all the way to the ridge line. Two king bedrooms rather than one, a hot tub on the sun-drenched porch, and a fire pit off the ground floor for the evenings.
IN THIS HOME
- 2,400 square feet with panoramic mountain ridge views from the main living level
- Private hot tub on the porch, with a fire pit below
- Corner gas fireplace and plush leather seating
- Kitchen with natural wood cabinets, granite counters, a gas range and a popcorn cart
- Dining table for six
- Private garage
- Full-size washer and dryer
SLEEPING ARRANGEMENTS
- Bedroom 1: Primary king upstairs, with a sofa and an ensuite with dual vanities, a soaking tub and a separate step-in shower
- Bedroom 2: Queen upstairs
- Bedroom 3: King upstairs
- Bedroom 4: King on the ground level
- Additional: Queen futon in the ground-floor foyer, plus a queen air mattress
BEAR HOLLOW
Bear Hollow sits between the Canyons Village base and the Utah Olympic Park on the north side of Park City, where the ski jumps are two miles up the road and most of the year you can watch aerialists training into the splash pool. Every home looks out at something - pines, the jumps, or the Swaner Preserve at the edge of the neighborhood. In December the welcome sign lights up and the drive in turns into a winter wonderland.
YOUR OWN HOT TUB
This home has its own hot tub, yours alone, on top of the one at the clubhouse. Step out, get in, and go straight back inside afterward without putting real clothes back on.
HOW FAR
- Kimball Junction - 1.1 miles
- Park City Mountain, Canyons Village base - 1.7 miles
- Utah Olympic Park - 2.1 miles
- Park City Mountain, Village base - 5.0 miles
- Historic Main Street - 5.9 miles
- Deer Valley - 6.8 miles
- Salt Lake City airport - 32 miles, 35 minutes
GETTING AROUND AND PARKING
The free Park City bus stops at the edge of the neighborhood and runs to Park City Mountain, Deer Valley and Woodward. The paved Millennium Trail runs through Bear Hollow - one way to the shops and restaurants at Kimball Junction, under the roads rather than across them, the other way to the Cabriolet lift. You do not need a car once you arrive, unless you want one. The home has its own garage, with first-come bump-out spaces for extra cars.
THE CLUBHOUSE
- Pool, Memorial Day to Labor Day
- Hot tub, year round
- Gym and work stations
- Kitchenette, TV and hangout area
- BBQ and firepit
- Basketball court and putting green
- Open field, big enough for a pickup game
- Park and walking trails
PROFESSIONALLY MANAGED
Keyless entry, no keys to pick up. Cleaned and stocked before you arrive - shampoo, body wash and lotion, a first round of paper goods, trash bags, and dishwasher and laundry pods, enough to settle in without a store run. Guest Portal and Digital Guest Book for home details, local tips and Wi-Fi.
COFFEE AND A BOOK
Coffee for the first morning. The book is ours - a rhyming trip through a Park City year with a moose named Patrick on the cover. It goes home with you.
SAFETY
Every home is licensed and inspected by the county before it can be rented, then inspected again between stays by our Breezeway Safety Certified maintenance techs. First aid kit, smoke and carbon monoxide detectors and a fire extinguisher in each one.
The living space sits on the second level, which is why the views run all the way to the ridge line. Two king bedrooms rather than one, a hot tub on the sun-drenched porch, and a fire pit off the ground floor for the evenings.
IN THIS HOME
- 2,400 square feet with panoramic mountain ridge views from the main living level
- Private hot tub on the porch, with a fire pit below
- Corner gas fireplace and plush leather seating
- Kitchen with natural wood cabinets, granite counters, a gas range and a popcorn cart
- Dining table for six
- Private garage
- Full-size washer and dryer
SLEEPING ARRANGEMENTS
- Bedroom 1: Primary king upstairs, with a sofa and an ensuite with dual vanities, a soaking tub and a separate step-in shower
- Bedroom 2: Queen upstairs
- Bedroom 3: King upstairs
- Bedroom 4: King on the ground level
- Additional: Queen futon in the ground-floor foyer, plus a queen air mattress
BEAR HOLLOW
Bear Hollow sits between the Canyons Village base and the Utah Olympic Park on the north side of Park City, where the ski jumps are two miles up the road and most of the year you can watch aerialists training into the splash pool. Every home looks out at something - pines, the jumps, or the Swaner Preserve at the edge of the neighborhood. In December the welcome sign lights up and the drive in turns into a winter wonderland.
YOUR OWN HOT TUB
This home has its own hot tub, yours alone, on top of the one at the clubhouse. Step out, get in, and go straight back inside afterward without putting real clothes back on.
HOW FAR
- Kimball Junction - 1.1 miles
- Park City Mountain, Canyons Village base - 1.7 miles
- Utah Olympic Park - 2.1 miles
- Park City Mountain, Village base - 5.0 miles
- Historic Main Street - 5.9 miles
- Deer Valley - 6.8 miles
- Salt Lake City airport - 32 miles, 35 minutes
GETTING AROUND AND PARKING
The free Park City bus stops at the edge of the neighborhood and runs to Park City Mountain, Deer Valley and Woodward. The paved Millennium Trail runs through Bear Hollow - one way to the shops and restaurants at Kimball Junction, under the roads rather than across them, the other way to the Cabriolet lift. You do not need a car once you arrive, unless you want one. The home has its own garage, with first-come bump-out spaces for extra cars.
THE CLUBHOUSE
- Pool, Memorial Day to Labor Day
- Hot tub, year round
- Gym and work stations
- Kitchenette, TV and hangout area
- BBQ and firepit
- Basketball court and putting green
- Open field, big enough for a pickup game
- Park and walking trails
PROFESSIONALLY MANAGED
Keyless entry, no keys to pick up. Cleaned and stocked before you arrive - shampoo, body wash and lotion, a first round of paper goods, trash bags, and dishwasher and laundry pods, enough to settle in without a store run. Guest Portal and Digital Guest Book for home details, local tips and Wi-Fi.
COFFEE AND A BOOK
Coffee for the first morning. The book is ours - a rhyming trip through a Park City year with a moose named Patrick on the cover. It goes home with you.
SAFETY
Every home is licensed and inspected by the county before it can be rented, then inspected again between stays by our Breezeway Safety Certified maintenance techs. First aid kit, smoke and carbon monoxide detectors and a fire extinguisher in each one.
日付を指定して料金を検索
類似した宿泊施設

新しく改装された3 BR +デン、2.5 BA、フィットネスセンター、ホットタブ、プール、Firepit
ベア ホロー ビレッジ
新しく改装された3 BR +デン、2.5 BA、フィットネスセンター、ホットタブ、プール、Firepit
ベア ホロー ビレッジ
- プール
- ホットタブ
- キッチン
- 洗濯機
10 段階中 10.0、最高に素晴らしい、(13 件の口コミ) 件の口コミ
10/10
最高に素晴らしい
(13 件の口コミ)

Guest-Favorite Ski Home in Bear Hollow w/ Hot Tub – Sleeps 18 – King/Queen Beds
ベア ホロー ビレッジ
Guest-Favorite Ski Home in Bear Hollow w/ Hot Tub – Sleeps 18 – King/Queen Beds
ベア ホロー ビレッジ
- プール
- ホットタブ
- キッチン
- 洗濯機
10 段階中 9.6、最高に素晴らしい、(179 件の口コミ) 件の口コミ
9.6/10
最高に素晴らしい
(179 件の口コミ)

Modern Mountain Lodge with Private Hot Tub, Shared Pool & Gym
ベア ホロー ビレッジ
Modern Mountain Lodge with Private Hot Tub, Shared Pool & Gym
ベア ホロー ビレッジ
- プール
- ホットタブ
- キッチン
- 洗濯機
10 段階中 9.2、とても素晴らしい、(69 件の口コミ) 件の口コミ
9.2/10
とても素晴らしい
(69 件の口コミ)

Beautiful 4BR Bear Hollow house with private hot tub and views!
ベア ホロー ビレッジ
Beautiful 4BR Bear Hollow house with private hot tub and views!
ベア ホロー ビレッジ
- プール
- ホットタブ
- キッチン
- 洗濯機
10 段階中 10.0、最高に素晴らしい、(20 件の口コミ) 件の口コミ
10/10
最高に素晴らしい
(20 件の口コミ)

Mountain Luxury: Sleeps 10, Private Hot Tub, 15 Min to Canyons, Ideal for Family Getaways!
Park City
Mountain Luxury: Sleeps 10, Private Hot Tub, 15 Min to Canyons, Ideal for Family Getaways!
Park City
- ホットタブ
- キッチン
- 洗濯機
- 乾燥機
10 段階中 9.6、最高に素晴らしい、(50 件の口コミ) 件の口コミ
9.6/10
最高に素晴らしい
(50 件の口コミ)

Moose Mgmt at Bear Hollow 5595: Pvt Hot Tub-Porch w/ Grill-Fast, Reliable WiFi
ベア ホロー ビレッジ
Moose Mgmt at Bear Hollow 5595: Pvt Hot Tub-Porch w/ Grill-Fast, Reliable WiFi
ベア ホロー ビレッジ
- プール
- ホットタブ
- キッチン
- 洗濯機
10 段階中 10.0、最高に素晴らしい、(2 件の口コミ) 件の口コミ
10/10
最高に素晴らしい
(2 件の口コミ)

Bear Hollow 5531 | Private Hot Tub | Near Outlets | Pool
ベア ホロー ビレッジ
Bear Hollow 5531 | Private Hot Tub | Near Outlets | Pool
ベア ホロー ビレッジ
- ホットタブ
- キッチン
- 洗濯機
- 乾燥機
10 段階中 9.6、最高に素晴らしい、(5 件の口コミ) 件の口コミ
9.6/10
最高に素晴らしい
(5 件の口コミ)

Spacious Townhouse with Private Hot Tub & Shared Pool -- Near Ski Resort
ベア ホロー ビレッジ
Spacious Townhouse with Private Hot Tub & Shared Pool -- Near Ski Resort
ベア ホロー ビレッジ
- プール
- ホットタブ
- キッチン
- 洗濯機
10 段階中 9.2、とても素晴らしい、(29 件の口コミ) 件の口コミ
9.2/10
とても素晴らしい
(29 件の口コミ)

高級タウンホーム;グルメキッチンとプライベートホットタブ
ベア ホロー ビレッジ
高級タウンホーム;グルメキッチンとプライベートホットタブ
ベア ホロー ビレッジ
- プール
- ホットタブ
- キッチン
- 洗濯機
10 段階中 9.8、最高に素晴らしい、(180 件の口コミ) 件の口コミ
9.8/10
最高に素晴らしい
(180 件の口コミ)
パークシティベアホロウ。 山の家具 プール/ホットタブを含む設備の整ったクラブハウス。 ハイキングやサイクリングコースまで歩いてください。 無料のPark City Shuttleルート。 家族連れにぴったり!
ベア ホロー ビレッジ
パークシティベアホロウ。 山の家具 プール/ホットタブを含む設備の整ったクラブハウス。 ハイキングやサイクリングコースまで歩いてください。 無料のPark City Shuttleルート。 家族連れにぴったり!
ベア ホロー ビレッジ
- ホットタブ
- キッチン
- 洗濯機
- 乾燥機
10 段階中 9.8、最高に素晴らしい、(22 件の口コミ) 件の口コミ
9.8/10
最高に素晴らしい
(22 件の口コミ)

Ski, Soak & Relax | Bear Hollow 6BR Retreat w/ Sauna & Clubhouse Hot Tub
ベア ホロー ビレッジ
Ski, Soak & Relax | Bear Hollow 6BR Retreat w/ Sauna & Clubhouse Hot Tub
ベア ホロー ビレッジ
- プール
- ホットタブ
- キッチン
- 洗濯機
10 段階中 10.0、最高に素晴らしい、(6 件の口コミ) 件の口コミ
10/10
最高に素晴らしい
(6 件の口コミ)

便利なパークシティコンドミニアム
ベア ホロー ビレッジ
便利なパークシティコンドミニアム
ベア ホロー ビレッジ
- ホットタブ
- キッチン
- 洗濯機
- 乾燥機
10 段階中 9.6、最高に素晴らしい、(75 件の口コミ) 件の口コミ
9.6/10
最高に素晴らしい
(75 件の口コミ)
Newpark 413-A | Private Hot Tub | Kitchenette | Mountain & Preserve Views | Top Floor | End Unit
キンボール ジャンクション
Newpark 413-A | Private Hot Tub | Kitchenette | Mountain & Preserve Views | Top Floor | End Unit
キンボール ジャンクション
- プール
- ホットタブ
- キッチン
- 洗濯機
10 段階中 9.6、最高に素晴らしい、(5 件の口コミ) 件の口コミ
9.6/10
最高に素晴らしい
(5 件の口コミ)

Deer Valley Snow Park: Spacious 4BR townhome with mountain views in Park City.
ディアー バレー
Deer Valley Snow Park: Spacious 4BR townhome with mountain views in Park City.
ディアー バレー
- プール
- ホットタブ
- キッチン
- 洗濯機
10 段階中 10.0、最高に素晴らしい、(52 件の口コミ) 件の口コミ
10/10
最高に素晴らしい
(52 件の口コミ)

Bear Hollow Village-Updated Home with Hot Tub, Fitness Center, & Pool Access
ベア ホロー ビレッジ
Bear Hollow Village-Updated Home with Hot Tub, Fitness Center, & Pool Access
ベア ホロー ビレッジ
- プール
- ホットタブ
- キッチン
- 洗濯機
10 段階中 9.2、とても素晴らしい、(60 件の口コミ) 件の口コミ
9.2/10
とても素晴らしい
(60 件の口コミ)

Bear Hollow Basecamp, Hot Tub, Balconies, Pool Clubhouse
ベア ホロー ビレッジ
Bear Hollow Basecamp, Hot Tub, Balconies, Pool Clubhouse
ベア ホロー ビレッジ
- プール
- ホットタブ
- キッチン
- 洗濯機
10 段階中 10.0、最高に素晴らしい、(3 件の口コミ) 件の口コミ
10/10
最高に素晴らしい
(3 件の口コミ)

ACROSS SILVER STAR SKI LIFT SLEEPS 11 POOL TABLE HOT TUB SAUNA 150MB WIFI
ダウンタウン パーク シティ
ACROSS SILVER STAR SKI LIFT SLEEPS 11 POOL TABLE HOT TUB SAUNA 150MB WIFI
ダウンタウン パーク シティ
- ホットタブ
- キッチン
- 洗濯機
- 乾燥機
10 段階中 9.8、最高に素晴らしい、(111 件の口コミ) 件の口コミ
9.8/10
最高に素晴らしい
(111 件の口コミ)

Private Hot Tub + Pet-Friendly + Community Amenities & Great Location!
ベア ホロー ビレッジ
Private Hot Tub + Pet-Friendly + Community Amenities & Great Location!
ベア ホロー ビレッジ
- プール
- ホットタブ
- キッチン
- 洗濯機
10 段階中 10.0、最高に素晴らしい、(3 件の口コミ) 件の口コミ
10/10
最高に素晴らしい
(3 件の口コミ)

The Frostwood Ski / Golf Villa - Hot Tub, Views
キャニオンズ ビレッジ アット パークシティ
The Frostwood Ski / Golf Villa - Hot Tub, Views
キャニオンズ ビレッジ アット パークシティ
- ホットタブ
- キッチン
- 洗濯機
- 乾燥機
10 段階中 9.8、最高に素晴らしい、(12 件の口コミ) 件の口コミ
9.8/10
最高に素晴らしい
(12 件の口コミ)

Large freestanding home with hot tub & WiFi - walk to ski access
ディアー バレー
Large freestanding home with hot tub & WiFi - walk to ski access
ディアー バレー
- ホットタブ
- キッチン
- 洗濯機
- 乾燥機
10 段階中 9.4、最高に素晴らしい、(61 件の口コミ) 件の口コミ
9.4/10
最高に素晴らしい
(61 件の口コミ)

5BR Family Retreat! - Mountain Views! - 1 Mile to Slopes and Shops!
ベア ホロー ビレッジ
5BR Family Retreat! - Mountain Views! - 1 Mile to Slopes and Shops!
ベア ホロー ビレッジ
- プール
- ホットタブ
- キッチン
- 洗濯機
10 段階中 10.0、最高に素晴らしい、(50 件の口コミ) 件の口コミ
10/10
最高に素晴らしい
(50 件の口コミ)

Luxurious Park City Ski Home - Stunning Views
ベア ホロー ビレッジ
Luxurious Park City Ski Home - Stunning Views
ベア ホロー ビレッジ
- プール
- ホットタブ
- キッチン
- 洗濯機
10 段階中 8.4、とても良い、(6 件の口コミ) 件の口コミ
8.4/10
とても良い
(6 件の口コミ)

Moose Management at Bear Hollow 5667: Pvt Hot Tub, BBQ, PS4, Fireplace, 5min to
ベア ホロー ビレッジ
Moose Management at Bear Hollow 5667: Pvt Hot Tub, BBQ, PS4, Fireplace, 5min to
ベア ホロー ビレッジ
- プール
- ホットタブ
- キッチン
- 洗濯機
10 段階中 9.8、最高に素晴らしい、(6 件の口コミ) 件の口コミ
9.8/10
最高に素晴らしい
(6 件の口コミ)

Top Floor, Elevator, Sleeps 8, steps from Hot Tub
ベア ホロー ビレッジ
Top Floor, Elevator, Sleeps 8, steps from Hot Tub
ベア ホロー ビレッジ
- プール
- ホットタブ
- キッチン
- 洗濯機
10 段階中 10.0、最高に素晴らしい、(1 件の口コミ) 件の口コミ
10/10
最高に素晴らしい
(1 件の口コミ)

Stunning Views, Year-Round Recreation & Luxury Amenities at Park City Red Pine Townhouse!
キャニオンズ ビレッジ アット パークシティ
Stunning Views, Year-Round Recreation & Luxury Amenities at Park City Red Pine Townhouse!
キャニオンズ ビレッジ アット パークシティ
- ホットタブ
- キッチン
- 洗濯機
- 乾燥機
10 段階中 9.2、とても素晴らしい、(14 件の口コミ) 件の口コミ
9.2/10
とても素晴らしい
(14 件の口コミ)

Incredible Location: Sleeps 11, Short drive to Ski, Private Hot Tub, View of Olympic Park!
ベア ホロー ビレッジ
Incredible Location: Sleeps 11, Short drive to Ski, Private Hot Tub, View of Olympic Park!
ベア ホロー ビレッジ
- プール
- ホットタブ
- キッチン
- 洗濯機
10 段階中 9.6、最高に素晴らしい、(12 件の口コミ) 件の口コミ
9.6/10
最高に素晴らしい
(12 件の口コミ)

Luxury Ski Home w/ Hot Tub • Near Trails & Downtown | Parkview Mountain House
Park City
Luxury Ski Home w/ Hot Tub • Near Trails & Downtown | Parkview Mountain House
Park City
- ホットタブ
- キッチン
- 洗濯機
- 乾燥機
10 段階中 10.0、最高に素晴らしい、(3 件の口コミ) 件の口コミ
10/10
最高に素晴らしい
(3 件の口コミ)

Townhome Close to Park City Resort & Reservoir Dog-Friendly
Heber City
Townhome Close to Park City Resort & Reservoir Dog-Friendly
Heber City
- キッチン
- 洗濯機
- 乾燥機
- ペット可
10 段階中 9.8、最高に素晴らしい、(6 件の口コミ) 件の口コミ
9.8/10
最高に素晴らしい
(6 件の口コミ)

Trade the Office for Mountains at Foxpoint Townhouse 6180
キンボール ジャンクション
Trade the Office for Mountains at Foxpoint Townhouse 6180
キンボール ジャンクション
- キッチン
- 洗濯機
- 乾燥機
- WiFi (無料)
10 段階中 10.0、最高に素晴らしい、(5 件の口コミ) 件の口コミ
10/10
最高に素晴らしい
(5 件の口コミ)

1070/72 | Elevated 2BR Villa | Near Wasatch SP
Midway
1070/72 | Elevated 2BR Villa | Near Wasatch SP
Midway
- プール
- ホットタブ
- キッチン
- 洗濯機
10 段階中 10.0、最高に素晴らしい、(1 件の口コミ) 件の口コミ
10/10
最高に素晴らしい
(1 件の口コミ)
ハウスルール
チェックイン : 16:00 以降
代表者の最低年齢 : 25 歳
チェックアウト : 10:00 より前
お子様
子供の利用可 : 0 ~ 17 歳
イベント
イベント不可
ペット
ペットとの宿泊不可
喫煙
喫煙不可
Post-Booking Requirements:
To complete your reservation, management will require a signed rental agreement, ID verification, and your contact details.
To ensure your peace of mind, we recommend travel insurance. Guests are responsible for trip costs, so we’ll share a third-party link after booking.
All pets, ESAs, service animals must be disclosed. Pet-friendly homes may be required and additional fees may apply. Contact us for details.
重要事項
ご宿泊に際して
施設番号 : 9879243
施設の定める利用規約に従って、追加ゲスト料金がかかる場合があります
場合により、チェックイン時に政府発行の写真付き身分証明書と付随費用精算のためのクレジットカード / デビットカードのご提示、または現金でのデポジットのお支払いが必要です
宿泊施設への要望は、チェックイン時の状況によりご希望に添えない場合があり、内容によっては追加料金が発生することがあります。対応は確約ではございませんのでご了承ください
敷地内でのパーティーやグループイベントの開催は固く禁止されています
オーナーによると、施設に一酸化炭素検知器があるとのことです
オーナーによると、施設に煙感知器があるとのことです
この施設には安全設備として、消火器、救急セットが備わっています
周辺地域について
パーク シティ
このバケーションホームは、パーク シティのキンボール ジャンクション地区にあり、山中に位置しています。アクティビティを楽しみたいなら、パーク シティ マウンテン リゾート (スキー場)やディア バレー リゾート (スキー場)へ行きましょう。自然美を堪能するなら、ビッグ コットンウッド キャニオンがおすすめです。 街で話題のイベントやスポーツ観戦を楽しみたいなら、スナイダーヴィル ベイスン レクリエーション センターかユタ オリンピック パーク (スタジアム)がおすすめ。近くではスノーボード、スキーが利用可能。アイススケート、スノーモービルなどのアクティビティもおすすめです。

Park City, UT
周辺情報
- レッドストーン - 徒歩 20 分 - 1.7 km
- パーク シティ マウンテン リゾート (スキー場) - 車で 3 分 - 2.9 km
- キャニオンズゴルフコース - 車で 3 分 - 2.9 km
- スナイダーヴィル ベイスン レクリエーション センター - 車で 4 分 - 2.2 km
- スワナー プリザーブ アンド エコセンター - 車で 4 分 - 2.2 km
交通案内
- マレー中央駅から車で 30 分
- ソルト レイク シティ国際空港 (SLC) から車で 35 分
レストラン
- Vessel Kitchen - 車で 3 分
- McDonald's - 車で 2 分
- Smith's Fuel Center - 車で 2 分
- Five Guys - 車で 2 分
- Panda Express - 車で 2 分
よくあるご質問
PC Mountain Retreat with Private Hot Tub, Pool, Sleeps 12 | Moose 5426はペットと宿泊できますか ?
いいえ、ペットは同伴できません。
PC Mountain Retreat with Private Hot Tub, Pool, Sleeps 12 | Moose 5426の駐車料金はいくらですか ?
施設内駐車場をご利用いただけます。
PC Mountain Retreat with Private Hot Tub, Pool, Sleeps 12 | Moose 5426のチェックインは何時ですか ?
チェックイン開始は 16:00 です。
PC Mountain Retreat with Private Hot Tub, Pool, Sleeps 12 | Moose 5426のチェックアウトは何時ですか ?
チェックアウトは 10:00 です。
PC Mountain Retreat with Private Hot Tub, Pool, Sleeps 12 | Moose 5426はどこにありますか ?
キンボール ジャンクションに位置するこのバケーションホームは、レッドストーンから 1.8 km、パーク シティ マウンテン リゾート (スキー場)から 2.7 km です。スナイダーヴィル ベイスン レクリエーション センターおよびスワナー プリザーブ アンド エコセンターも 3 km 圏内です。
オーナーについて
オーナー : Moose Management Vacation Rentals Park City

言語 :
英語
プレミアオーナー

お客様に対して常に優れたサービスを提供しています
弊社サービスについてご意見をお聞かせくださいご意見の送信