The Price includes:
- Utilities: electricity, water, gas for kitchen use
- weekly linen, initial and final cleaning
- Zer0Dep Guarantee = You do not pay the security deposit on balance or on arrival and you have EuropAssistance coverage in case of accidental damage to the property during your stay (up to the maximum of € 1,500.00 and with the limitations provided).
The Price does not Include:
- Mandatory extra cleaning in case of animals (€ 50,00/week/animal)
- Tourism tax (€ 1,00 per person per day. Please note that children under 12 years old will not pay)
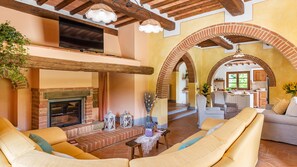
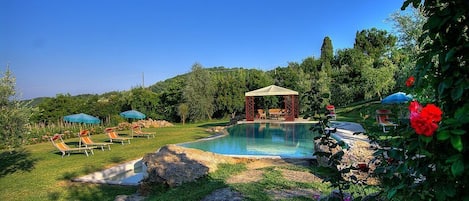
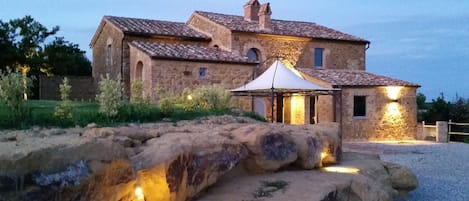
Il Casale di Manuele lies in an enchanting hillside location, less than two kilometres from the centre of Montepulciano, one of the most enchanting Renaissance borghi south of Siena, between the flourishing Valdichiana and the unmistakable Val d'Orcia, an obligatory stop for every traveller in search of artistic masterpieces and internationally-famous food and wine excellences. The complex is made up of two exposed-stone buildings which have been transformed from simple agricultural outbuildings into refined country houses, thanks to the use of authentic materials of the local artisan tradition, to which have been added all mod cons to guarantee a relaxing stay with every comfort. Indoors, wide arches delimit the spacious living area, with a cosy sitting room with original fireplace next to a rustic kitchen with central island. All the rooms are air-conditioned and every bedroom has a private bathroom. Outdoors the magnificent view from the garden and panoramic swimming pool sweeps over the green valley covered with woods and over the villages of the Valdichiana up to Cortona. We are in an area that gathers the best of the excellences that distinguish the renowned southern province of Siena, where you are spoilt for choice among the wonders that can be easily reached and explored from this privileged position, the famous borghi of the surroundings, such as Pienza and Montalcino, and the art towns of Tuscany and neighbouring Umbria. Finally, not to be missed is a visit to the extraordinary spa resorts in the immediate vicinity (Montepulciano, San Casciano dei Bagni, Bagno Vignoni and Chianciano), to immerse yourself in the salubrious and regenerating waters dedicated to well-being.
Your Emma Villas Customer service is ALESSANDRA MASCI and you can reach her for any emergencies, or further information you may required during your stay. All useful telephone numbers will be sent together with your booking documents. IL CASALE DI MANUELE HAS BEEN SUBJECTED TO A CHECK-UP BY A TECHNICAL RESPONSIBLE BEFORE THE BEGINNING OF THE SEASON, TO ENSURE CONSISTENCY OF THE DESCRIPTION, ACCESSORIES LISTED ON THIS PAGE AND THEIR PRESENT STATE OF OPERATION/MAINTENANCE, TO GUARANTEE QUALITY, CLEANLINESS AND COMFORTS TO ALL CLIENTS WHO WILL STAY HERE. THIS CHECK HAS BEEN CARRIED OUT ON 1ST JUNE 2019.
Interior:
The property consists of a main house and an annex about 15 m away. MAIN HOUSE. Constructed on terraced terrain, allowing outside access from both the ground floor and the first floor levels. The main entrance is on the ground floor which consists of a large living area where the various rooms are connected by large arches to form a single open-plan space comprising the area with sofas, fireplace and satellite TV, the kitchen and the dining room which leads directly out to the outdoor dining area. The floor is completed by a bathroom with shower and the laundry. The internal staircase goes up to the first floor consisting of a double bedroom (with joinable beds) with ensuite bathroom with shower and direct access to the portico, two double bedrooms and two bathrooms with shower, one of which is ensuite; in a room with independent access is located the table tennis table. ANNEX. Located at the same level as the first floor of the main house and reached up a short flight of steps. The ground floor is composed of a living area with sitting room and foldaway kitchen and two double bedrooms with ensuite bathroom with shower. The last bedroom is on the first floor, with divisible bed and private bathroom with shower.
Park:
The buildings are surrounded by 5 hectares of terrain, distributed among olive grove, orchard and woodland; the garden is about 700 sq m and extends over the various terraces, mainly covered with lawns, bushes of herbs such as lavender, sage and rosemary, olive trees and ornamental plants. On one side of the main house, in front of the living room French window, is an outdoor dining area protected by a large umbrella and completed by a stone barbecue. The adjacent portico contains a seating area with sofas and tables. An additional portico, covered with jasmine, is located on the terracing at the first floor level, in front of the French window of one of the first floor bedrooms. Just past the entrance gate is a parking area, a few steps from the entrances to both houses.Please notice that photos are taken in spring, therefore flower blossoming, and the colours of the gardens' grass could be different at the moment of your arrival at the villa.
Swimming Pool:

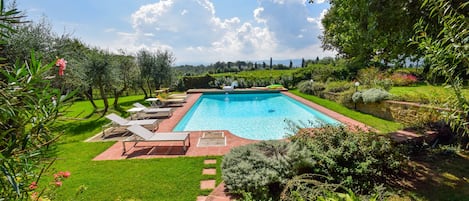
The south-facing swimming pool is set in the most panoramic area of the property, on terracing at a higher level than the houses from which it is reached up a few flights of steps and then along a stone path. Rectangular with one infinity side, it measures 6 x 12 m with the depth ranging from 1.15 to 1.40 m. Lined in PVC and bordered by travertine slabs that give way to a green lawn, it has five large steps for access to the water in one corner, chlorine purification and internal lights; there is also lighting in the surrounding area. The sunbathing area is provided with umbrellas, little tables, comfortable sunbeds and a cold-water shower. The pool is open from the last Saturday of April until
Pets: Yes
Extra On Request:
extra cleaning (€ 22,00/hour/cleaner)
extra linen change (€ 15,00 per person)
heating (€ 50,00 per day)
firewood (€ 20,00/100 kg)
Pets - allowed
Smoking - not allowed
Arrival between 20:00 and 00:00 is subject to 80 late arrival fee.