一棟貸し
Torre Al Poggio 8, Emma Villas
Torre Al Poggio 8, Emma Villasの写真ギャラリー


口コミ
6.010段階中6.0
おすすめポイント
- ゲーム敷地内でさまざまなゲームを楽しめる、希少な施設です。
人気の設備とサービス
- プライベートプール
- ペット同伴可
- キッチン
- 洗濯機
- 冷房
- 庭園
周辺ガイド

Calenzano, Tuscany
- カレドン市立歴史人形博物館Place, カレドン市立歴史人形博物館車で 7 分
- ヴェッキオ橋Place, ヴェッキオ橋車で 31 分
- ドゥオモ広場Place, ドゥオモ広場車で 33 分
- フローレンス (FLR-ペレトラ空港)Airport, フローレンス (FLR-ペレトラ空港)車で 15 分
客室 & ベッド
ベッドルーム 4 室 (定員 8 名)
ベッドルーム 1
ダブルベッド 1 台
ベッドルーム 2
ダブルベッド 1 台
ベッドルーム 3
ダブルベッド 1 台
ベッドルーム 4
ダブルベッド 1 台
バスルーム 3 室
バスルーム 1
ビデ · トイレ · シャワーのみ
バスルーム 2
ビデ · トイレ · シャワーのみ
バスルーム 3
トイレ · ジェットバス
その他のスペース
キッチン
庭園
この施設について
Torre Al Poggio 8, Emma Villas
The rate includes:
- Utilities: electricity - water - gas for kitchen use and hot water - weekly linen, initial and final
cleaning
- Zer0Dep Guarantee = You do not pay the security deposit on balance or on arrival and you have EuropAssistance coverage in case of accidental damage caused to the property during your stay (up to the maximum of 1,500.00€ and with the restrictions provided).
The rate does not include: Mandatory extra
cleaning in case of the presence of animals (€50.00 per pet per week or part of the week).
Tourist tax (€3.00 per person per day, children under 6 do not pay).
Torre al Poggio is a former medieval tower set in a scenic hillside position with views over the countryside surrounding Florence, just outside the city. Part of a small historic hamlet, this unique property offers countryside charm within easy reach of the region’s cultural centres. The interior style is colourful and distinctive, with patterned floors, antiques, frescoed walls and original artworks. Spread over three floors, the villa can accommodate up to eight guests (full version) in four double bedrooms. Outdoor areas include a terracotta-paved courtyard with a barbecue and dining table, and a swimming pool in a panoramic position just in front of the tower. Footpaths through the surrounding hills make this a good choice for walkers looking to explore the Monte Morello Park and the Florentine countryside. Plese Note. The property is located within a charming inhabited medieval village and is adjacent to other homes and local businesses. Guests may hear the normal sounds of village life and, at certain times of the year, may also experience local events, celebrations, or community gatherings taking place nearby.
THE PROPERTY HAS UNDERGONE A CHECK-UP CARRIED OUT BY ONE OF OUR TECHNICAL MANAGERS, TO GUARANTEE THE CORRESPONDENCE OF THE DESCRIPTION, THE ACCESSORIES LISTED ON THE SITE AND THEIR STATE OF OPERATION/MAINTENANCE
Interiors:

The property is distributed on three levels. GROUND FLOOR — The main entrance leads to a large frescoed living room with living area and TV corner; dining room with vaulted brick ceiling; kitchen; double bedroom with curtain closure; bathroom with shower. FIRST FLOOR (Accessible via a spiral staircase from the living room) — Balcony with Turkish bath; double bedroom with curtain closure; living room (accessible through a kitchenette that cannot be used). SECOND FLOOR — Accessible via an internal staircase from the living room on the mezzanine floor: two double bedrooms, each with en suite bathroom, one with shower and one with jacuzzi. The fireplaces in the rooms are ornamental. Air conditioning in the rooms.
Park:


The garden covers about 500 square meters and includes areas paved with terracotta and stone, as well as grassy areas with aromatic herbs, flowers and olive trees. At the back, a forest with cypresses and oaks borders the village. In front of the villa there is an outdoor area furnished with table, chairs and built-in barbecue. The laundry room is located in the garden. N.B.: Please note that the photo shoots are usually carried out in spring, so the colors and blooms of the gardens, lawns and parks may be different when you enter the villa.
Pool:
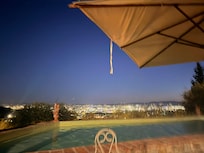
The pool is located a few meters from the house in a panoramic position. Rectangular in shape, it measures 10 x 4 m with a constant depth of 1.00 m; covered in heavenly resin; chlorine purification; internal LED lighting; access via Roman staircase; hydromassage corner; two small terracotta cherubs with water features at one end. The paved solarium is furnished with sun loungers. The pool is open from the last Saturday in April to the first Saturday in October.
EXTRA ON REQUEST
- extra cleaning (€ 22.00 / h per person employed)
- extra linen (€ 15.00 per person)
- heating (on consumption with prices in effect at the time of lease)
- firewood (€ 20,00/100 kg)
Pets - allowed
Smoking - not allowed
Arrival between 20:00 and 00:00 is subject to 80 late arrival fee.
- Utilities: electricity - water - gas for kitchen use and hot water - weekly linen, initial and final
cleaning
- Zer0Dep Guarantee = You do not pay the security deposit on balance or on arrival and you have EuropAssistance coverage in case of accidental damage caused to the property during your stay (up to the maximum of 1,500.00€ and with the restrictions provided).
The rate does not include: Mandatory extra
cleaning in case of the presence of animals (€50.00 per pet per week or part of the week).
Tourist tax (€3.00 per person per day, children under 6 do not pay).
Torre al Poggio is a former medieval tower set in a scenic hillside position with views over the countryside surrounding Florence, just outside the city. Part of a small historic hamlet, this unique property offers countryside charm within easy reach of the region’s cultural centres. The interior style is colourful and distinctive, with patterned floors, antiques, frescoed walls and original artworks. Spread over three floors, the villa can accommodate up to eight guests (full version) in four double bedrooms. Outdoor areas include a terracotta-paved courtyard with a barbecue and dining table, and a swimming pool in a panoramic position just in front of the tower. Footpaths through the surrounding hills make this a good choice for walkers looking to explore the Monte Morello Park and the Florentine countryside. Plese Note. The property is located within a charming inhabited medieval village and is adjacent to other homes and local businesses. Guests may hear the normal sounds of village life and, at certain times of the year, may also experience local events, celebrations, or community gatherings taking place nearby.
THE PROPERTY HAS UNDERGONE A CHECK-UP CARRIED OUT BY ONE OF OUR TECHNICAL MANAGERS, TO GUARANTEE THE CORRESPONDENCE OF THE DESCRIPTION, THE ACCESSORIES LISTED ON THE SITE AND THEIR STATE OF OPERATION/MAINTENANCE
Interiors:
The property is distributed on three levels. GROUND FLOOR — The main entrance leads to a large frescoed living room with living area and TV corner; dining room with vaulted brick ceiling; kitchen; double bedroom with curtain closure; bathroom with shower. FIRST FLOOR (Accessible via a spiral staircase from the living room) — Balcony with Turkish bath; double bedroom with curtain closure; living room (accessible through a kitchenette that cannot be used). SECOND FLOOR — Accessible via an internal staircase from the living room on the mezzanine floor: two double bedrooms, each with en suite bathroom, one with shower and one with jacuzzi. The fireplaces in the rooms are ornamental. Air conditioning in the rooms.
Park:
The garden covers about 500 square meters and includes areas paved with terracotta and stone, as well as grassy areas with aromatic herbs, flowers and olive trees. At the back, a forest with cypresses and oaks borders the village. In front of the villa there is an outdoor area furnished with table, chairs and built-in barbecue. The laundry room is located in the garden. N.B.: Please note that the photo shoots are usually carried out in spring, so the colors and blooms of the gardens, lawns and parks may be different when you enter the villa.
Pool:
The pool is located a few meters from the house in a panoramic position. Rectangular in shape, it measures 10 x 4 m with a constant depth of 1.00 m; covered in heavenly resin; chlorine purification; internal LED lighting; access via Roman staircase; hydromassage corner; two small terracotta cherubs with water features at one end. The paved solarium is furnished with sun loungers. The pool is open from the last Saturday in April to the first Saturday in October.
EXTRA ON REQUEST
- extra cleaning (€ 22.00 / h per person employed)
- extra linen (€ 15.00 per person)
- heating (on consumption with prices in effect at the time of lease)
- firewood (€ 20,00/100 kg)
Pets - allowed
Smoking - not allowed
Arrival between 20:00 and 00:00 is subject to 80 late arrival fee.
日付を指定して料金を検索
類似した宿泊施設

フィレンツェ中心部のパノラマテラス付きのアパートメント
サン フレディアーノ
フィレンツェ中心部のパノラマテラス付きのアパートメント
サン フレディアーノ
- キッチン
- 洗濯機
- 乾燥機
- 冷房
10 段階中 10.0、最高に素晴らしい、(106 件の口コミ) 件の口コミ
10/10
最高に素晴らしい
(106 件の口コミ)

フィレンツェの改装された豪華なヴィラ。 すべてのサイトまで徒歩圏内。
オルトラルノ
フィレンツェの改装された豪華なヴィラ。 すべてのサイトまで徒歩圏内。
オルトラルノ
- キッチン
- 洗濯機
- 乾燥機
- WiFi ( 無料)
10 段階中 9.8、最高に素晴らしい、(57 件の口コミ) 件の口コミ
9.8/10
最高に素晴らしい
(57 件の口コミ)

豪華なルネッサンスパレス
サンタ クローチェ
豪華なルネッサンスパレス
サンタ クローチェ
- キッチン
- 洗濯機
- 乾燥機
- WiFi (無料)
10 段階中 10.0、最高に素晴らしい、(144 件の口コミ) 件の口コミ
10/10
最高に素晴らしい
(144 件の口コミ)

NEW Dreaming in Pian dei Giullari Villa with private stunning swimming Pool!
オルトラルノ
NEW Dreaming in Pian dei Giullari Villa with private stunning swimming Pool!
オルトラルノ
- プール
- ホットタブ
- キッチン
- 洗濯機
10 段階中 10.0、最高に素晴らしい、(1 件の口コミ) 件の口コミ
10/10
最高に素晴らしい
(1 件の口コミ)

Luxury 3 Bedrooms Penthouse with A/C and Elevator
サンタ マリア ノヴェッラ
Luxury 3 Bedrooms Penthouse with A/C and Elevator
サンタ マリア ノヴェッラ
- キッチン
- 洗濯機
- WiFi (無料)
- 冷房
10 段階中 9.6、最高に素晴らしい、(75 件の口コミ) 件の口コミ
9.6/10
最高に素晴らしい
(75 件の口コミ)

歴史的なフィレンツェの中心部から1マイル、5BD-5BAビラWEATH POOL!
firenze
歴史的なフィレンツェの中心部から1マイル、5BD-5BAビラWEATH POOL!
firenze
- プール
- キッチン
- 洗濯機
- 乾燥機
10 段階中 10.0、最高に素晴らしい、(80 件の口コミ) 件の口コミ
10/10
最高に素晴らしい
(80 件の口コミ)

独占ペントハウス4 BR 3 BTH w / View:ヴォーグに掲載されました!
サン ロレンツォ
独占ペントハウス4 BR 3 BTH w / View:ヴォーグに掲載されました!
サン ロレンツォ
- 洗濯機
- WiFi (無料)
- 冷房
- 駐車場利用可
10 段階中 10.0、最高に素晴らしい、(43 件の口コミ) 件の口コミ
10/10
最高に素晴らしい
(43 件の口コミ)

Apartment in Florence with 5 bedrooms sleeps 10
フィレンツェ歴史地区
Apartment in Florence with 5 bedrooms sleeps 10
フィレンツェ歴史地区
- プール
- キッチン
- 洗濯機
- 乾燥機