
Maison entière
Larks Rise, Burnham Market, Norfolk
Galerie de photos de l’hébergement Larks Rise, Burnham Market, Norfolk
Avis
1010 sur 10 –
Exceptionnel
3 chambres2 salles de bain6 personnes
Commodités populaires
- Stationnement sur place disponible
- Animaux de compagnie acceptés
- Cuisine
- Laveuse
- Terrasse ou patio
- Wi-Fi gratuit
Explorez la région
Burnham Market, Norfolk
- Norfolk CoastPlace, Norfolk Coast1 min à pied
- Holkham Hall (manoir)Place, Holkham Hall (manoir)14 min en voiture
- Plage de Wells-next-the-SeaPlace, Plage de Wells-next-the-Sea21 min en voiture
- Norwich (NWI-Aéroport international de Norwich)Airport, Norwich (NWI-Aéroport international de Norwich)64 min en voiture
Chambres et lits
3 chambres (6 personnes)
Chambre 1
1 très grand lit
Chambre 2
1 très grand lit
Chambre 3
2 lits 1 place
2 salles de bain
Salle de bain 1
Salle de bain 2
Espaces supplémentaires
Terrasse en bois ou patio
Cuisine
Jardin
À propos de cet hébergement
Larks Rise, Burnham Market, Norfolk
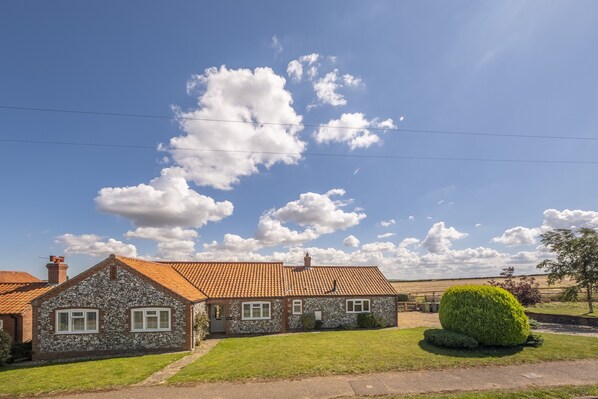
Escape to the charm and tranquillity of this super smart bungalow set high on Beacon Hill Road on the southern tip of Burnham Market. Completely renovated in 2023, Larks Rise now presents with fabulous contemporary, luxurious living enjoying wonderful panoramic views across the undulating countryside that surrounds North Norfolk's most popular destination, and the relaxing sounds of the glorious exultation of neighbouring skylarks.
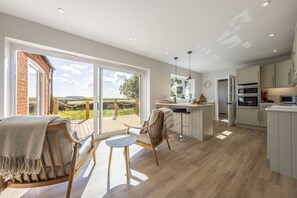
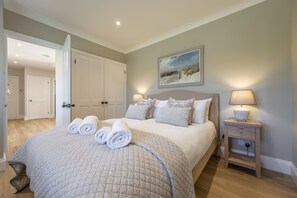
Built in 2000 by a highly regarded local builder using a traditional brick and flint construction and a modern layout affording ample living and entertainment space, Larks Rise is perfectly balanced. All of the principal rooms are accessed from the generous central hallway which has now been opened up to create a light and airy, welcoming arrival at this lovely house. All of the living space flows along the back of the house to make the most of the wonderful open views with both the sitting/dining room and the adjoining kitchen benefitting from full length french windows that open the house to the south facing patio and garden below. The sitting room with dining area is a very relaxing, comfortable and cosy choice for the end of the day, with a widescreen wall-mounted Smart television providing entertainment and a wood burning stove to light when some extra warmth and ambience is the order of the day when the days become shorter and cooler. The kitchen is fully fitted and very well equipped, with an easy breakfast bar seating option as well as a sunny sitting area with two feature armchairs overlooking the garden. At the far end of the kitchen is a separate utility room, again well fitted out, an ideal spot for leaving wet coats and muddy boots and providing further useful storage, a deep butler's sink with flexible hose tap and fridge/freezer. To the front of the house, you will find three beautifully presented bedrooms (two king-size and one twin bedroom), all with quality mattresses and dressed with fine linen, served by two shower rooms, one of which is en-suite to the master bedroom.
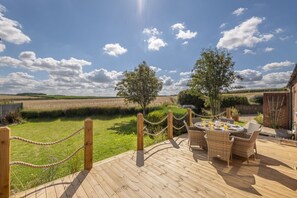
Outside Lark Rise benefits from a south facing suntrap of a private and secure garden, just the place for that first coffee of the day or alfresco dining, perhaps in the evening while watching the sun go down on the day. When you feel like stretching your legs, a leisurely ten minute stroll will take you to the heart of what is arguably the prettiest village in North Norfolk set around its picturesque green, framed with elegant Georgian architecture. Here you will be spoilt for choice for places to drink and eat, whether it's just a snack, or something more substantial. There are tempting independent shops, boutiques and galleries to browse, as well as a long-standing family butchers and fishmonger, a bakery, and a hardware shop and general store for all your daily needs.
Additional Information:
One medium well-behaved dog welcome (small additional charge). Sorry, no puppies.
There is a universal electric car charging point (small additional charge per car).
Pillows and duvets are hypoallergenic.
Please bring your own pods for the Nespresso coffee machine.
Travel cot and high chair available on request. Please bring your own linen for the travel cot.
Built in 2000 by a highly regarded local builder using a traditional brick and flint construction and a modern layout affording ample living and entertainment space, Larks Rise is perfectly balanced. All of the principal rooms are accessed from the generous central hallway which has now been opened up to create a light and airy, welcoming arrival at this lovely house. All of the living space flows along the back of the house to make the most of the wonderful open views with both the sitting/dining room and the adjoining kitchen benefitting from full length french windows that open the house to the south facing patio and garden below. The sitting room with dining area is a very relaxing, comfortable and cosy choice for the end of the day, with a widescreen wall-mounted Smart television providing entertainment and a wood burning stove to light when some extra warmth and ambience is the order of the day when the days become shorter and cooler. The kitchen is fully fitted and very well equipped, with an easy breakfast bar seating option as well as a sunny sitting area with two feature armchairs overlooking the garden. At the far end of the kitchen is a separate utility room, again well fitted out, an ideal spot for leaving wet coats and muddy boots and providing further useful storage, a deep butler's sink with flexible hose tap and fridge/freezer. To the front of the house, you will find three beautifully presented bedrooms (two king-size and one twin bedroom), all with quality mattresses and dressed with fine linen, served by two shower rooms, one of which is en-suite to the master bedroom.
Outside Lark Rise benefits from a south facing suntrap of a private and secure garden, just the place for that first coffee of the day or alfresco dining, perhaps in the evening while watching the sun go down on the day. When you feel like stretching your legs, a leisurely ten minute stroll will take you to the heart of what is arguably the prettiest village in North Norfolk set around its picturesque green, framed with elegant Georgian architecture. Here you will be spoilt for choice for places to drink and eat, whether it's just a snack, or something more substantial. There are tempting independent shops, boutiques and galleries to browse, as well as a long-standing family butchers and fishmonger, a bakery, and a hardware shop and general store for all your daily needs.
Additional Information:
One medium well-behaved dog welcome (small additional charge). Sorry, no puppies.
There is a universal electric car charging point (small additional charge per car).
Pillows and duvets are hypoallergenic.
Please bring your own pods for the Nespresso coffee machine.
Travel cot and high chair available on request. Please bring your own linen for the travel cot.
Ajoutez des dates pour connaître les prix
Hébergements similaires
Charming Detached Cottage In Popular Coastal Village of Thornham
Hunstanton
Charming Detached Cottage In Popular Coastal Village of Thornham
Hunstanton
- Cuisine
- Laveuse
- Sécheuse
- Espace extérieur
9.8 sur 10, Exceptionnel, (82 avis)
9,8/10
Exceptionnel
(82 avis)

Once a Cattle Barn, now Spacious Luxury Accommodation!
Hunstanton
Once a Cattle Barn, now Spacious Luxury Accommodation!
Hunstanton
- Cuisine
- Laveuse
- Sécheuse
- Animaux de compagnie acceptés
10.0 sur 10, Exceptionnel, (159 avis)
10/10
Exceptionnel
(159 avis)
Traditional Handsome Norfolk House In A Quiet Village In North Norfolk
Hunstanton
Traditional Handsome Norfolk House In A Quiet Village In North Norfolk
Hunstanton
- Cuisine
- Laveuse
- Sécheuse
- Wi-Fi gratuit
10.0 sur 10, Exceptionnel, (80 avis)
10/10
Exceptionnel
(80 avis)

3 Bed in Thornham (oc-m28084)
Thornham
3 Bed in Thornham (oc-m28084)
Thornham
- Cuisine
- Laveuse
- Animaux de compagnie acceptés
- Wi-Fi gratuit

Barn Conversion With Luxury Comfort And Beautiful Coastal Location
Bircham Road
Barn Conversion With Luxury Comfort And Beautiful Coastal Location
Bircham Road
- Cuisine
- Laveuse
- Sécheuse
- Wi-Fi gratuit
10.0 sur 10, Exceptionnel, (85 avis)
10/10
Exceptionnel
(85 avis)
Spacious 3 bed holiday cottage in Hunstanton only 150 metres to the beach.
Hunstanton
Spacious 3 bed holiday cottage in Hunstanton only 150 metres to the beach.
Hunstanton
- Vue sur l’océan
- Cuisine
- Laveuse
- Animaux de compagnie acceptés
9.8 sur 10, Exceptionnel, (155 avis)
9,8/10
Exceptionnel
(155 avis)

Brick and flint pet friendly cottage a short walk to sandy beach and pub
Holme next-the-sea
Brick and flint pet friendly cottage a short walk to sandy beach and pub
Holme next-the-sea
- Cuisine
- Laveuse
- Sécheuse
- Animaux de compagnie acceptés
9.2 sur 10, Merveilleux, (161 avis)
9,2/10
Merveilleux
(161 avis)

3 Bed in Brancaster (oc-r30695)
Brancaster
3 Bed in Brancaster (oc-r30695)
Brancaster
- Cuisine
- Laveuse
- Animaux de compagnie acceptés
- Wi-Fi gratuit

Rosa Cottage, Brancaster, ideal for Weekly or Weekend Breaks, Mon or Fri arrival
Brancaster
Rosa Cottage, Brancaster, ideal for Weekly or Weekend Breaks, Mon or Fri arrival
Brancaster
- Cuisine
- Laveuse
- Animaux de compagnie acceptés
- Wi-Fi gratuit
10.0 sur 10, Exceptionnel, (33 avis)
10/10
Exceptionnel
(33 avis)

Converted Barn with Lovely Enclosed Garden,off Road Parking in Perfect Location
East Rudham
Converted Barn with Lovely Enclosed Garden,off Road Parking in Perfect Location
East Rudham
- Cuisine
- Laveuse
- Sécheuse
- Animaux de compagnie acceptés
9.6 sur 10, Exceptionnel, (48 avis)
9,6/10
Exceptionnel
(48 avis)

Spacious Georgian barn, traditional oak beams throughout in idyllic countryside.
Fakenham
Spacious Georgian barn, traditional oak beams throughout in idyllic countryside.
Fakenham
- Cuisine
- Laveuse
- Sécheuse
- Animaux de compagnie acceptés
9.8 sur 10, Exceptionnel, (12 avis)
9,8/10
Exceptionnel
(12 avis)

Barn Conversion In Snettisham, North Norfolk, England
Snettisham
Barn Conversion In Snettisham, North Norfolk, England
Snettisham
- Cuisine
- Laveuse
- Sécheuse
- Espace extérieur
10.0 sur 10, Exceptionnel, (122 avis)
10/10
Exceptionnel
(122 avis)

Beautiful, stylish barn. Family & pet friendly. Close to beach. 3 nights min.
Cley next the Sea, North Norfolk Coast
Beautiful, stylish barn. Family & pet friendly. Close to beach. 3 nights min.
Cley next the Sea, North Norfolk Coast
- Cuisine
- Laveuse
- Sécheuse
- Animaux de compagnie acceptés
10.0 sur 10, Exceptionnel, (172 avis)
10/10
Exceptionnel
(172 avis)

Chase Cottage - sleeps 8 guests in 4 bedrooms
Docking
Chase Cottage - sleeps 8 guests in 4 bedrooms
Docking
- Cuisine
- Laveuse
- Sécheuse
- Animaux de compagnie acceptés
8.0 sur 10, Très bien, (1 avis)
8,0/10
Très bien
(1 avis)
Orchard Cottage - beautiful indoor/outdoor living.
King's Lynn
Orchard Cottage - beautiful indoor/outdoor living.
King's Lynn
- Cuisine
- Laveuse
- Animaux de compagnie acceptés
- Wi-Fi gratuit
9.6 sur 10, Exceptionnel, (4 avis)
9,6/10
Exceptionnel
(4 avis)
4 Bed Beach Bungalow with Dog-friendly Garden & Hot Tub on South Beach, Heacham
Heacham
4 Bed Beach Bungalow with Dog-friendly Garden & Hot Tub on South Beach, Heacham
Heacham
- Baignoire à remous
- Cuisine
- Laveuse
- Sécheuse
10.0 sur 10, Exceptionnel, (97 avis)
10/10
Exceptionnel
(97 avis)
No. 33 Cottage 2, Thornham, Norfolk
Thornham
No. 33 Cottage 2, Thornham, Norfolk
Thornham
- Cuisine
- Animaux de compagnie acceptés
- Wi-Fi gratuit
- Espace extérieur
9.6 sur 10, Exceptionnel, (9 avis)
9,6/10
Exceptionnel
(9 avis)
Jicklings Cottage, Wells-next-the-Sea, Norfolk
Wells-next-the-Sea
Jicklings Cottage, Wells-next-the-Sea, Norfolk
Wells-next-the-Sea
- Vue sur l’océan
- Cuisine
- Laveuse
- Sécheuse
9.6 sur 10, Exceptionnel, (11 avis)
9,6/10
Exceptionnel
(11 avis)
Luxury Cottage with Spectacular Views and Terrace Overlooking the Creek
Wells-next-the-Sea
Luxury Cottage with Spectacular Views and Terrace Overlooking the Creek
Wells-next-the-Sea
- Cuisine
- Laveuse
- Animaux de compagnie acceptés
- Wi-Fi gratuit
10.0 sur 10, Exceptionnel, (166 avis)
10/10
Exceptionnel
(166 avis)

Fitters Barn, Warham, Norfolk
Warham
Fitters Barn, Warham, Norfolk
Warham
- Cuisine
- Laveuse
- Sécheuse
- Animaux de compagnie acceptés

Characterful period cottage close to beaches and local eateries. Dog-friendly!
Stanhoe
Characterful period cottage close to beaches and local eateries. Dog-friendly!
Stanhoe
- Cuisine
- Laveuse
- Sécheuse
- Animaux de compagnie acceptés
10.0 sur 10, Exceptionnel, (1 avis)
10/10
Exceptionnel
(1 avis)

Tranquil Location and perfect family holiday home
Thursford
Tranquil Location and perfect family holiday home
Thursford
- Cuisine
- Laveuse
- Sécheuse
- Animaux de compagnie acceptés
9.4 sur 10, Exceptionnel, (62 avis)
9,4/10
Exceptionnel
(62 avis)

4 bedroom accommodation in Hunstanton
Hunstanton
4 bedroom accommodation in Hunstanton
Hunstanton
- Cuisine
- Laveuse
- Animaux de compagnie acceptés
- Wi-Fi gratuit
9.8 sur 10, Exceptionnel, (16 avis)
9,8/10
Exceptionnel
(16 avis)

Indigo Barn, Warham, Norfolk
Warham
Indigo Barn, Warham, Norfolk
Warham
- Laveuse
- Sécheuse
- Animaux de compagnie acceptés
- Wi-Fi gratuit

Harvey Cottage - a self catering cottage that sleeps 4 guests in 2 bedrooms
Fakenham
Harvey Cottage - a self catering cottage that sleeps 4 guests in 2 bedrooms
Fakenham
- Cuisine
- Laveuse
- Animaux de compagnie acceptés
- Wi-Fi gratuit
9.4 sur 10, Exceptionnel, (37 avis)
9,4/10
Exceptionnel
(37 avis)
Luxury Contemporary Beach Lodge With Sand Dunes And River Views - Sleeps 6
King's Lynn
Luxury Contemporary Beach Lodge With Sand Dunes And River Views - Sleeps 6
King's Lynn
- Cuisine
- Wi-Fi gratuit
- Espace extérieur
- Stationnement disponible
10.0 sur 10, Exceptionnel, (100 avis)
10/10
Exceptionnel
(100 avis)

Dog-Friendly historic cottage and beach hut at the gateway to the Norfolk coast
Fakenham
Dog-Friendly historic cottage and beach hut at the gateway to the Norfolk coast
Fakenham
- Cuisine
- Laveuse
- Sécheuse
- Animaux de compagnie acceptés
9.8 sur 10, Exceptionnel, (19 avis)
9,8/10
Exceptionnel
(19 avis)

Cottage Style Within A Modern “coastal” Themed Property With Log Burner
King's Lynn
Cottage Style Within A Modern “coastal” Themed Property With Log Burner
King's Lynn
- Cuisine
- Laveuse
- Wi-Fi gratuit
- Espace extérieur
10.0 sur 10, Exceptionnel, (91 avis)
10/10
Exceptionnel
(91 avis)

Five Star, Gold Awarded, Barn Conversion In Beautiful Norfolk Hamlet
Fakenham
Five Star, Gold Awarded, Barn Conversion In Beautiful Norfolk Hamlet
Fakenham
- Cuisine
- Laveuse
- Sécheuse
- Animaux de compagnie acceptés
9.8 sur 10, Exceptionnel, (25 avis)
9,8/10
Exceptionnel
(25 avis)

Owl Barn - a self catering cottage that sleeps 6 guests in 3 bedrooms
Morston
Owl Barn - a self catering cottage that sleeps 6 guests in 3 bedrooms
Morston
- Cuisine
- Laveuse
- Sécheuse
- Animaux de compagnie acceptés
9.6 sur 10, Exceptionnel, (9 avis)
9,6/10
Exceptionnel
(9 avis)
Règles de l’hébergement
Arrivée après 16 h 00
Âge minimum pour la location : 21 ans
Départ avant 10 h 00
Enfants
Enfants autorisés : de 0 à 17 ans
Événements
Événements non autorisés
Animaux de compagnie
Animaux de compagnie autorisés
Fumeurs/non-fumeurs
Hébergement non-fumeurs
Renseignements importants
À savoir
Nº de l’hébergement : 11417138
Des frais pour toute personne supplémentaire peuvent être facturés et dépendent de la politique de l'hébergement
Une pièce d'identité officielle avec photo et un dépôt de garantie en espèces, par carte de crédit ou par carte de débit, peuvent être demandés à l'arrivée pour couvrir tous frais imprévus
Les demandes spéciales, qui ne peuvent pas être garanties, sont soumises à disponibilité à l'arrivée et peuvent entraîner des frais supplémentaires
Les fêtes et les événements de groupe sont interdits
L'hôte a indiqué que l'hébergement était équipé d'un détecteur de monoxyde de carbone
L'hôte a indiqué que l'hébergement était équipé d'un détecteur de fumée
À propos du quartier
King's Lynn
Cette maison de vacances vous donne rendez-vous à King's Lynn, plus précisément en zone rurale. Profitez de votre séjour pour expérimenter de nouvelles activités aux célèbres Club de golf Royal West Norfolk et Cidrerie Whin Hill Cider. Vous préférez le calme et la beauté des grands espaces ? Mettez plutôt le cap sur les magnifiques sites de Plage de Hunstanton et Norfolk Coast. Les agréables Wells and Walsingham Light Railway et Ferme Courtyard Farm méritent aussi une visite. Les balades en vélo et la randonnée à pied ou à vélo constituent d'excellentes manières d'explorer les environs.
Burnham Market, Norfolk
À proximité
- Norfolk Coast - 1 min à pied - 0.0 km
- Holkham Hall (manoir) - 14 min en voiture - 11.7 km
- Plage de Wells-next-the-Sea - 21 min en voiture - 15.6 km
- Plage de Hunstanton - 25 min en voiture - 26.0 km
- Résidence de la famille royale britannique Sandringham House - 28 min en voiture - 26.6 km
Transport
- Aéroport international de Norwich (NWI) - 52 min en voiture
Restaurants
- Socius - 17 min à pied
- The Mermaid - 5 min à pied
- The Bowling Green Inn - 10 min en voiture
- Beach Cafe - 11 min en voiture
- French's Fish Shop - 9 min en voiture
Foire aux questions
Larks Rise, Burnham Market, Norfolk accepte-t-il les animaux de compagnie?
Oui, cet hébergement accepte les animaux de compagnie.
Combien coûte le stationnement à Larks Rise, Burnham Market, Norfolk?
L’hébergement dispose d’un stationnement sur place.
À quelle heure est-il possible d'arriver à Larks Rise, Burnham Market, Norfolk?
L’arrivée est possible à partir de 16 h.
À quelle heure doit s'effectuer le départ à Larks Rise, Burnham Market, Norfolk?
Le départ est à 10 h.
Où se situe Larks Rise, Burnham Market, Norfolk?
Propriété de vacances se trouve en zone rurale, 2,2 mi (3,5 km) de Norfolk Coast et à moins de 10 km de Réserve naturelle de Titchwell Marsh et Centre d'activités Brancaster. Les points d'intérêt suivants sont également à moins de 10 km : Holkham Hall (manoir) et Club de golf Royal West Norfolk.
À propos de l’hôte
Hôte : Norfolk Hideaways

Voici ce qui rend cet hébergement unique
All Ground Floor Accommodation:
Entrance hall
Sitting/dining room
With ample comfortable seating, a widescreen wall-mounted Smart television, wood burning stove and double doors to the patio. Dining table with seating for six guests.
Kitchen
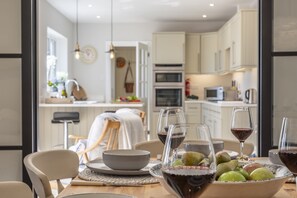
With double electric oven, induction hob, fridge with icebox, dishwasher and microwave. Sit up breakfast bar, with two stools. Two easy armchairs. Double doors open to the patio. With fridge/freezer, Nespresso Pixie coffee machine, washing machine, tumble dryer and butler's sink with flexible water hose. Hooks for coats and space for boots. A door gives access to the garden.
Master bedroom
With 5' king-size bed, wardrobes and hairdryer.
En-suite shower room
With large walk-in shower, wash basin, heated towel rail and WC.
Bedroom two
With 5' king-size bed and wardrobe.
Bedroom three
With 3' twin beds.
Bathroom
With walk-in shower cubicle, wash basin, heated towel rail and WC.
Cloakroom
With wash basin and WC.
Outside:
On the driveway to the front of the property is parking for up to three cars.
The main garden is at the back of the house. There is an upper patio with dining furniture, that has steps down to the lawn and garden beyond. A dog bath with warm shower is available.
The rear garden is fully enclosed and safe for dogs.
Entrance hall
Sitting/dining room
With ample comfortable seating, a widescreen wall-mounted Smart television, wood burning stove and double doors to the patio. Dining table with seating for six guests.
Kitchen
With double electric oven, induction hob, fridge with icebox, dishwasher and microwave. Sit up breakfast bar, with two stools. Two easy armchairs. Double doors open to the patio. With fridge/freezer, Nespresso Pixie coffee machine, washing machine, tumble dryer and butler's sink with flexible water hose. Hooks for coats and space for boots. A door gives access to the garden.
Master bedroom
With 5' king-size bed, wardrobes and hairdryer.
En-suite shower room
With large walk-in shower, wash basin, heated towel rail and WC.
Bedroom two
With 5' king-size bed and wardrobe.
Bedroom three
With 3' twin beds.
Bathroom
With walk-in shower cubicle, wash basin, heated towel rail and WC.
Cloakroom
With wash basin and WC.
Outside:
On the driveway to the front of the property is parking for up to three cars.
The main garden is at the back of the house. There is an upper patio with dining furniture, that has steps down to the lawn and garden beyond. A dog bath with warm shower is available.
The rear garden is fully enclosed and safe for dogs.
Dites-nous comment nous pouvons améliorer notre site.Partager mes commentaires