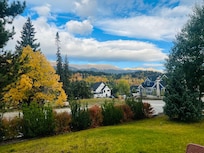
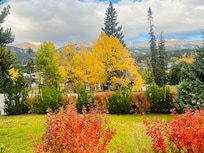
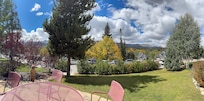
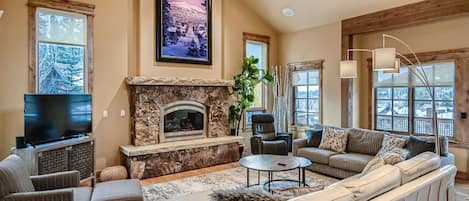
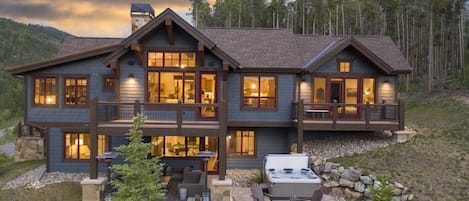
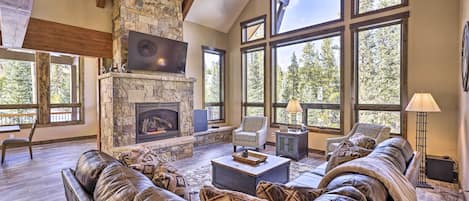
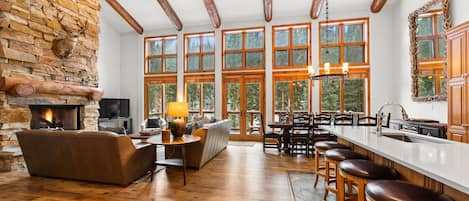
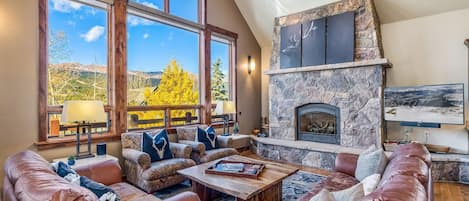
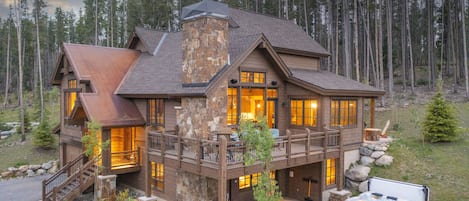
The Bogart House sleeps 14, with 5 bedrooms and 5.5 baths, plus a private hot tub. Bogart House has it all, mountain luxury, Tenmile Range views and an unbeatable location right in the heart of Breckenridge's city centre arts district. The main level living room pairs a gas fireplace with a Sonos sound system and Tenmile Range views, while the lower level recreation room brings the fun with arcade games, a wet bar and a wine cooler.
THE BASICS
• Sleeps 14 maximum
• 5 Bedrooms, 5.5 Bathrooms, 4,063 Square Feet, 3 Levels
• Beds: 3 Kings, 1 Queen, 1 Queen/Queen Bunk, 1 Queen Sleeper Sofa, 2 Twin Sleeper Chairs
• High-speed Wi-Fi
• Views: Mountain views of the Tenmile Range
LOCATION AND GETTING AROUND
• City centre Arts District
• Slopes: 0.3 miles from Breck Connect Gondola (approximately 3 blocks, 5 minute walk)
• Shuttle: Approximately 0.1 miles to Free Ride bus stop
• Main Street: 2 blocks (0.2 miles, 2 minute walk)
SLEEPING ARRANGEMENTS
• Primary King Suite (Upper Level): king-size bed, gas fireplace, flat-screen television, ceiling fan, walk-in closet, private bath with 2 sinks, walk-in steam shower, and private toilet room
• Primary King Bedroom (Upper Level): king-size bed, flat-screen television, 2 small walk-in closets, private bath with 2 sinks, walk-in shower, and private toilet room
• Primary King Bedroom (Lower Level): king-size bed, twin XL sleeper chair, flat-screen television, private bath with 2 sinks, walk-in shower, and bathtub
• Queen Bedroom (Lower Level): queen-size bed, walk-in closet, private bath with 2 sinks and walk-in shower
• Queen Bunk Bedroom (Lower Level): queen, Queen bunk bed, shared hallway bathroom with single sink, walk-in shower, and private toilet room
KITCHEN AND DINING
• Dining Capacity: Up to 16 (10 at dining table, 6 at kitchen bar area)
• Drip coffee maker
• Fully stocked with cookware, bakeware, dishes, glasses and utensils
LIVING AND OUTDOOR SPACES
• Living Room (Main Level): Gas fireplace, flat-screen television with Sonos sound system, Tenmile Range views
• Family Room, Recreational Room (lower Level): Flat-screen television with Sonos sound system and DVD player, wet bar with wine cooler and dishwasher, arcade games. Queen-size sleeper sofa and Twin-size sleeper chair.
• Laundry: Full sized washing machine & dryer on lower level, stacking full-sized washing machine & dryer on upper level
• Outdoor Patio (Main Level): private outdoor hot tub, natural gas grill
• Private Deck (Upper Level): Mountain views and lounge chairs
PARKING AND ACCESS
• Mud Room: bench and shelving off garage
• Ski and boot storage in garage
• Parking: Private heated 2-car garage, 2 outdoor spaces - 4 spaces total
• AWD/4x4 Vehicle highly recommended between November 1st & May 31st
INCLUDED IN EVERY STAY
• High-end bed linens and towels
• Starter supply of paper towels, toilet paper and tissues
• Starter supply of shampoo, conditioner, body wash and hand soap
• Dish, dishwasher and laundry detergent
HOUSE RULES AND GOOD TO KNOW
• No Animals: Due to extreme life-threatening allergies in this property owners family, they cannot allow animals of any kind in the home. This applies to Service Animals and Emotional Support Animals as well as Pets. Guests will have to sign an Addendum agreeing to this restriction as part of the reservation process.
• No Smoking
• Most properties have exterior cameras at entry points for security
• Renters must be at least 30 years old, ID and guest list required at time of booking
• Maximum overnight occupancy: 14
• Breckenridge Business Licence 425120003