Walk to Heavenly’s California Base, then come home to a true Tahoe lodge—two big living areas, a game lounge with pool/shuffleboard + wet bar, and decks with slopeside views. Cook like a pro in the Wolf-equipped chef’s kitchen, then unwind in the 8-person hot tub or indoor sauna. Rainfall showers and a king primary suite add a spa-level reset. Perfect for families and friend groups up to 12 who want ski days and cozy nights. Fast Wi-Fi, easy parking, and beds made for deep sleep.
******FEATURES******
- 6 Bedrooms | 3 Bathrooms
- Occupancy: 12 adults + 5 children under 13 years of age
- 2 Spacious Living Areas
- Game Lounge w/ 8’ Pool Table & Shuffleboard
- Wet Bar w/ Wine Fridge & Bar Seating
- Fully Equipped Chef’s Kitchen (Wolf 6-burner gas range)
- Dining for 10 + Kitchen Bar Seating for 3
- 2 Decks w/ BBQs & Outdoor Dining
- Private 8-Person Hot Tub
- Indoor Sauna
- King Primary Suite w/ Ensuite Bath
- High-Speed WiFi
- 2-Car Garage + Bear-Proof Trash Boxes
- Parking for 4 vehicles
- Washer & Dryer
- Yard w/ Cornhole & Horseshoes
- Walkable to Heavenly California Base Lodge & Tram (California side)
******UPPER LEVEL******
● Living Area #1 – Game Lounge with Mountain Views


- Stunning high-vaulted ceilings, luxury plank flooring, and warm wood accents create a true “Heavenly” lodge vibe.
- Large real-leather sectional easily seats 8–10 guests, plus two stylish pub chairs with nail-head trim.
- 65” Smart TV on a swivel mount so everyone can catch the game or movie from any angle.
- Full game setup with 8’ pool table and shuffleboard table—perfect for après-ski hangouts and family tournaments.
- Wet bar with sink, wine fridge, and bar seating (3 stools) so you can pour a glass of wine or mix cocktails without leaving the fun.
- Tasteful décor, ceiling fan, and large windows bring in plenty of natural light.
● Balcony #1
- Accessed from the game lounge/Living room #1.
- Outdoor dining table for 6 (approx.) for morning coffee or sunset après-ski.
- BBQ grill for easy grilling nights.
- Gorgeous views of Heavenly Mountain—watch skiers coming down the California side while you relax on the deck.
● Bedroom #1 – (Primary)
- King-size bed with solid wood bed frame, two nightstands, and bedside lamps.
- Good-sized closet for longer stays.
- Private ensuite bathroom for added comfort and privacy.
● Bathroom #1 – Ensuite (Primary)
- Shower/tub combo with tile that looks like rustic wood.
- Rainfall shower head for a spa-like rinse after the slopes.
- Vanity with vessel sink and cabinetry for extra storage.
● Bedroom #2
- King-size bed with nightstands and log-style lamps.
- Generous closet space.
- Simple and cozy layout.
● Bedroom #3
- Queen-size bed for a restful night’s sleep.
- Medium-sized closet with hanging bar.
- A reading nook—ideal for curling up with a book.
- Private balcony with two Adirondack chairs.
● Bedroom #4
- Queen-size bed with two nightstands.
- Plenty of natural light and a simple, comfortable layout.
- Great option for friends or extended family.
● Bedroom #5 – Bunk Room
- Twin-over-queen bunk bed—perfect for kids, cousins, or a small family.
- Large closet with shelving for gear and luggage.
- Cozy corner play nook w/ floor mattress chair - designed just for kids, right inside the bunk room.
● Bathroom #2
- Shared hallway bathroom.
- Stand-up shower with rainfall shower head.
- Beautiful new finishes for an upscale feel.
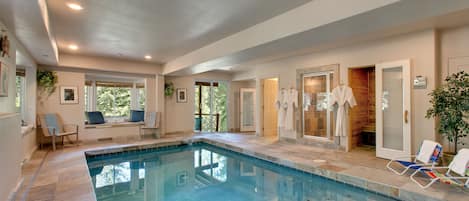
- Private indoor sauna—ideal for soothing sore muscles after a big powder day or summer hike.
****** LOWER LEVEL******
● Living Area #2
- Open-concept space connecting living room, dining area, and kitchen.
- Nail-head design sofa set centered around a natural granite rock fireplace—classic Tahoe lodge ambiance.
- 65” Smart TV (mounted with swivel) for movie night or big games.
- Industrial-style chandelier adds a modern, mountain-chic touch.
- Perfect space for everyone to gather after a day on the mountain.
● Kitchen
- Spacious, fully equipped chef’s kitchen designed for serious cooking and effortless group meals. Features include:
- Wolf 6-burner gas range & oven (a favorite among home chefs)
- Extra-large stainless farmhouse sink
- Real granite countertops with slate/metal accent backsplash
- Stainless steel refrigerator & freezer
- Dishwasher
- Microwave
- Wine racks and built-in wine cooler
- Brand-new cabinetry fully stocked with cookware, dishes, and everyday essentials
- The open layout and premium finishes make this kitchen perfect for preparing everything from après-ski snacks to full family dinners.
Dining Area
- Large dining table set for 10 guests—perfect for family dinners, holiday feasts, or game nights.
- Open to both the kitchen and living room, so the cook is always part of the conversation.
- Easy access to the lower deck for indoor/outdoor flow during summer evenings.
● Bedroom #6
- Located on the same level as the kitchen and living area—great for guests who prefer fewer stairs or need easier access.
- King-size bed with two nightstands and lamps.
- Closet for storage.
- Beautiful barnwood-style accent details that tie into the home’s overall design.
● Bathroom #3
- Shared on the lower level near Bedroom #6 and the living area.
- Dual-sink vanity with plenty of countertop space.
- Huge shower room with two separate showers and wood-look tile—feels like showering in a forest spa.
- Dual rain shower heads, perfect for rinsing off quickly after hot tub or mountain adventures.
- Separate private toilet area for added convenience.
● Laundry & Garage Access
- Dedicated laundry room with brand new washer & dryer.
- Interior access to a spacious 2-car garage—ideal for winter parking and gear storage.
- Two additional outdoor parking spaces in front of garage (4 parking spaces total).
- Two bear-proof trash boxes outside for safety and local compliance.
****** OUTDOOR AREA & HOT TUB******
- Upper Deck (Balcony #1): Off the upstairs game lounge, with outdoor dining for 6 and a BBQ—plus direct views of Heavenly’s slopes.
- Lower Deck (Balcony #2): Off the main living/kitchen level with outdoor dining table for 10 with umbrella.
- Second BBQ grill for larger cookouts.
- Private 8-person hot tub, perfect for soaking under the stars after a day on the hill or at the lake.
● Yard & Games

- Side yard big enough for lawn games and kids to explore.
- Cornhole set provided for friendly competitions.
- Horseshoe pits for classic backyard fun.
******LOCATION******
📍 Beach:
- Lakeview Commons ~ 2.6 mi
- Nevada Beach ~ 4.7 mi
- Roundhill Pines Beach Resort ~ 5 mi
- Zephyr Cove Beach Resort ~ 6.4 mi
- Pope Beach ~ 8.6 mi
- Baldwin Beach ~ 10.3 mi
- D. L. Bliss State Park ~ 16.6 mi
- Sand Harbor Beach ~ 22.5 mi
📍 Ski:
- Heavenly Gondola ~ 2.1 mi
- Heavenly’s California Base Lodge ~ 2.6 mi
- Heavenly’s Nevada Base Lodge 5.3 mi
- Sierra-at-Tahoe ~ 17.9 mi
- Diamond Peak 27.2 mi
- Kirkwood Mountain Resort ~ 34.3 mi
- Palisades Tahoe ~ 39.1 mi
📍 Restaurants & Dining
- Himmel Haus Bavarian Restaurant ~ 0.1 mi
- Heavenly Gondola Village (Over 50 unique shops and eateries) ~ 2.5 mi
- Riva Grill @ Ski Run Marina ~ 1.6 mi
- Wolf by Vanderpump ~ 2.2 mi
- Gordon Ramsay’s Hell’s Kitchen ~ 2.4 mi
- Edgewood Resort ~ 3.2 mi
📍 Other Must-See Sights & Activities
- Van Sickle State Trail ~ 1.7 mi
- The Casinos @ Stateline ~ 2.2 mi
- Camp Richardson & Tallac Historic Site ~ 8.2 mi
- Emerald Bay State Park & Vikingsholm Castle ~ 14 mi
- David Walley’s Hot Springs ~ 17.8 mi
You have 100% Private Access to the Entire Home.
We are available through Airbnb messenger, phone, and text 7 days per week. For the fastest response time, please reach out to us through your Airbnb inbox first and we will respond to you promptly with kindness.
● Permit/Business License #: 333504
● Occupancy Limits:
- Maximum Daytime/Nighttime Occupancy: 12
● Parking Regulations:
- Maximum Number of Vehicles Allowed: 4 (2 in the garage; 2 in the driveway)
- Street parking is STRICTLY FORBIDDEN.
- Parking is restricted to designated spaces only.
- Non-compliance may result in a $500 fine.
● Noise and Hot Tub Usage Regulation
- Quiet Hours: 10:00 PM to 8 AM
- Regulations During Quiet Hours:
- HOT TUB USE IS FORBIDDEN DURING QUIET HOURS.
- No loud music or excessive noise.
- Occupancy, hot tub use, and noise are closely monitored and regulated.
- Non-compliance may result in a $1,000 fine.
● General Restrictions:
- No parties or gatherings allowed at any time.
- No smoking inside the property.
- Minimum Age requirement to book: 21
● Essentials Provided: Linens, towels, shampoo, conditioner, shower gel, hand soap, lotion, TP, paper towels, coffee, tea, salt, pepper, cooking oil, dish soap, new sponge every turnover, laundry detergent, and much more!
● During your stay, please be aware that Lake Tahoe is home to bears. Keep food secure and follow local guidelines to avoid encounters.
● Kindly be aware that after your booking is confirmed, a rental agreement and ID verification will be sent for you to complete to stay in compliance with local laws.
● Permit/Business License #: 333504
● Occupancy Limits:
- Maximum Daytime/Nighttime Occupancy: 12
● Parking Regulations:
- Maximum Number of Vehicles Allowed: 4 (2 in the garage; 2 in the driveway)
- Street parking is STRICTLY FORBIDDEN.
- Parking is restricted to designated spaces only.
- Non-compliance may result in a $500 fine.
● Noise and Hot Tub Usage Regulation
- Quiet Hours: 10:00 PM to 8 AM
- Regulations During Quiet Hours:
- HOT TUB USE IS FORBIDDEN DURING QUIET HOURS.
- No loud music or excessive noise.
- Occupancy, hot tub use, and noise are closely monitored and regulated.
- Non-compliance may result in a $1,000 fine.
● General Restrictions:
- No parties or gatherings allowed at any time.
- No smoking inside the property.
- Minimum Age requirement to book: 21
● Essentials Provided: Linens, towels, shampoo, conditioner, shower gel, hand soap, lotion,