
一棟貸し




Villa 'Severina' mit privatem Pool by Interhome
Villa 'Severina' mit privatem Pool by Interhome


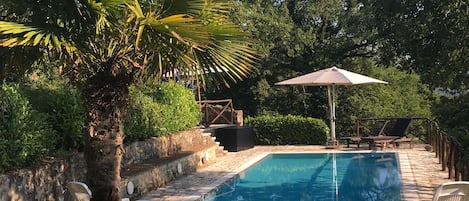
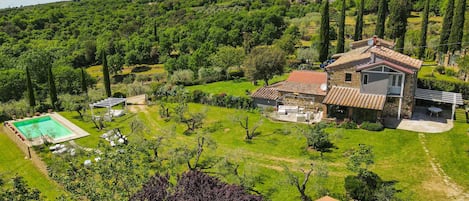
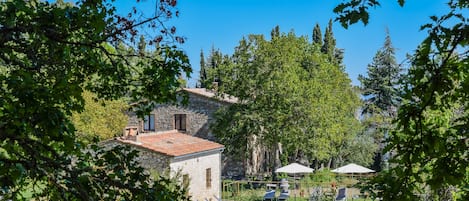

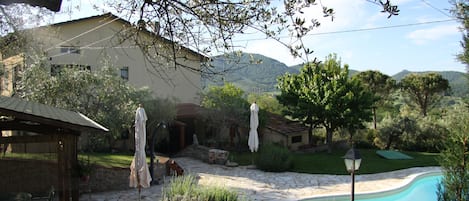

Villa 'Severina' mit privatem Pool by Interhomeの写真ギャラリー


ベッドルーム 5 室バスルーム 6 室定員 10 名
人気の設備とサービス
- プライベートプール
- ガレージ駐車場あり
- キッチン
- 洗濯機
- 冷房
- バーベキューグリル
客室 & ベッド
ベッドルーム 5 室 (定員 10 名)
バスルーム 6 室
バスルーム 1
バスルーム 2
バスルーム 3
バスルーム 4
バスルーム 5
バスルーム 6
その他のスペース
キッチン
バルコニー
庭園
この施設について
Villa 'Severina' mit privatem Pool by Interhome
Type of building: Detached house. size of property: 1000m².
Just a stone's throw from the Umbrian border and the Etruscan town that it dominates from above, Villa Severina is immersed in a corner of Tuscany characterised by the succession of gentle vineyards from which the renowned Syrah of Cortona Doc is made. Crossing verdant rows of vines that follow one another as far as the eye can see, it is also possible to reach on foot or by bicycle the many wine cellars of the famous Wine Route where one can stop for interesting tastings; the very close Lake Trasimeno; the many towns of historical and cultural interest in Umbria and Tuscany. For everyday shopping, in a few minutes by car you can reach Terontola, 6 km away, and Camucia, 9 km.
Villa Severina is perfect for relaxing in any season: ideal for a holiday in the company of friends or for a short, romantic weekend break as a couple. The Villa can be accessed both from the street front and from the terrace equipped for eating all together outdoors and characterised by the wrought-iron spiral staircase and the large industrial-style window, revealing the refined conversion of what was once the backroom of a typical village bar-workshop. The exterior, in which the swimming pool and parking area are located, is also particularly well cared for.
Embellished by a private garden with an infinity pool, the villa with SPA - Iacuzzi and Turkish bath - is spread over two floors and accommodates 10 people in five comfortable double bedrooms, all equipped with domotics and private bathroom with shower. Three of the four rooms on the upper floor open onto a furnished terrace from which one can descend directly into the courtyard; the fifth room, which is large and in turn connected directly to the outside, is located on the ground floor. Spacious, bright and with a contemporary feel, on the ground floor the living area consists of a cosy living room with sofas and soft lighting; a large room with a fireplace and television for relaxing and gathering in the warmth even in the less warm periods of the year; the dining area with a large table adjacent to the kitchen with a central island. Finally, on the same floor is the SPA overlooking the garden, 4-seater Jacuzzi and Turkish bath.
Basic information
- Pets allowed: none
- type of building: Detached house
- Total number of floors in the building above the ground floor: 1
- size of property: 1000 m²
- Year of the last complete renovation : 2018
- detached house
- Number of bedrooms: 5
- Number of bathrooms: 6
Top features
- WiFi
- air conditioning: Everywhere
- heating: Everywhere
- balcony
- terrace
- garden: For sole use
- completely enclosed (by wall, fence or hedge)
- outdoor pool
- ㄴ for sole use
- Total of private car parking spaces: 5
- ㄴ of which garage spaces: 5
- ㄴ of which carport spaces: None
- ㄴ of which private outdoor parking spaces: None
Sleeping
bedroom 11
- double bed (1.80 m width)
bedroom 14
- double bed (1.80 m width)
bedroom 2
- double bed (more than 1,80 m width)
bedroom 5
- double bed (1.80 m width)
bedroom 8
- double bed (1.80 m width)
Bathroom
bathroom 11
- shower
- basin
- toilet
- hair dryer
bathroom 14
- shower
- basin
- toilet
- hair dryer
bathroom 17
- shower
- basin
- toilet
- hair dryer
bathroom 2
- shower
- toilet
bathroom 5
- shower
- basin
- toilet
- hair dryer
bathroom 8
- shower
- basin
- toilet
- hair dryer
Cooking/Living
- coffee machine: espresso coffee pot, capsule coffee machine, coffee machine capsules/pods
- fridge/freezer: deep freezer, fridge
- stove: induction hob
- oven
- toaster
- microwave
- electric kettle
- dishwasher
- number of dining tables: no
- number of seats: no
- fireplace
Utility
- washing machine: For sole use in the object
- Clothes dryer: For sole use in the object
- iron
- vaccum cleaner
Outside area
- loggia
- grill/barbecue: grill/barbecue
Surroundings
- Grocery store: 4,0 km
- restaurant: 3,0 km
- train station: 4,0 km
- motorway: 20 m
- distance public transport: 4,0 km
- distance to the dog beach: 5,0 km
- grass beach: 5,0 km
- sandy beach: 5,0 km
- water (sea, lake, etc.): 5,0 km
- lake: 5,0 km
Included in price:
Bed linen (initial supply)
ERV cancellation insurance
Power costs
Interhome plants 100'000 m2 of flowering fields to save the bees
Towels (initial supply)
Deposit information:
Breakage deposit: 800.0 EUR
#IT5497.686.1
Just a stone's throw from the Umbrian border and the Etruscan town that it dominates from above, Villa Severina is immersed in a corner of Tuscany characterised by the succession of gentle vineyards from which the renowned Syrah of Cortona Doc is made. Crossing verdant rows of vines that follow one another as far as the eye can see, it is also possible to reach on foot or by bicycle the many wine cellars of the famous Wine Route where one can stop for interesting tastings; the very close Lake Trasimeno; the many towns of historical and cultural interest in Umbria and Tuscany. For everyday shopping, in a few minutes by car you can reach Terontola, 6 km away, and Camucia, 9 km.
Villa Severina is perfect for relaxing in any season: ideal for a holiday in the company of friends or for a short, romantic weekend break as a couple. The Villa can be accessed both from the street front and from the terrace equipped for eating all together outdoors and characterised by the wrought-iron spiral staircase and the large industrial-style window, revealing the refined conversion of what was once the backroom of a typical village bar-workshop. The exterior, in which the swimming pool and parking area are located, is also particularly well cared for.
Embellished by a private garden with an infinity pool, the villa with SPA - Iacuzzi and Turkish bath - is spread over two floors and accommodates 10 people in five comfortable double bedrooms, all equipped with domotics and private bathroom with shower. Three of the four rooms on the upper floor open onto a furnished terrace from which one can descend directly into the courtyard; the fifth room, which is large and in turn connected directly to the outside, is located on the ground floor. Spacious, bright and with a contemporary feel, on the ground floor the living area consists of a cosy living room with sofas and soft lighting; a large room with a fireplace and television for relaxing and gathering in the warmth even in the less warm periods of the year; the dining area with a large table adjacent to the kitchen with a central island. Finally, on the same floor is the SPA overlooking the garden, 4-seater Jacuzzi and Turkish bath.
Basic information
- Pets allowed: none
- type of building: Detached house
- Total number of floors in the building above the ground floor: 1
- size of property: 1000 m²
- Year of the last complete renovation : 2018
- detached house
- Number of bedrooms: 5
- Number of bathrooms: 6
Top features
- WiFi
- air conditioning: Everywhere
- heating: Everywhere
- balcony
- terrace
- garden: For sole use
- completely enclosed (by wall, fence or hedge)
- outdoor pool
- ㄴ for sole use
- Total of private car parking spaces: 5
- ㄴ of which garage spaces: 5
- ㄴ of which carport spaces: None
- ㄴ of which private outdoor parking spaces: None
Sleeping
bedroom 11
- double bed (1.80 m width)
bedroom 14
- double bed (1.80 m width)
bedroom 2
- double bed (more than 1,80 m width)
bedroom 5
- double bed (1.80 m width)
bedroom 8
- double bed (1.80 m width)
Bathroom
bathroom 11
- shower
- basin
- toilet
- hair dryer
bathroom 14
- shower
- basin
- toilet
- hair dryer
bathroom 17
- shower
- basin
- toilet
- hair dryer
bathroom 2
- shower
- toilet
bathroom 5
- shower
- basin
- toilet
- hair dryer
bathroom 8
- shower
- basin
- toilet
- hair dryer
Cooking/Living
- coffee machine: espresso coffee pot, capsule coffee machine, coffee machine capsules/pods
- fridge/freezer: deep freezer, fridge
- stove: induction hob
- oven
- toaster
- microwave
- electric kettle
- dishwasher
- number of dining tables: no
- number of seats: no
- fireplace
Utility
- washing machine: For sole use in the object
- Clothes dryer: For sole use in the object
- iron
- vaccum cleaner
Outside area
- loggia
- grill/barbecue: grill/barbecue
Surroundings
- Grocery store: 4,0 km
- restaurant: 3,0 km
- train station: 4,0 km
- motorway: 20 m
- distance public transport: 4,0 km
- distance to the dog beach: 5,0 km
- grass beach: 5,0 km
- sandy beach: 5,0 km
- water (sea, lake, etc.): 5,0 km
- lake: 5,0 km
Included in price:
Bed linen (initial supply)
ERV cancellation insurance
Power costs
Interhome plants 100'000 m2 of flowering fields to save the bees
Towels (initial supply)
Deposit information:
Breakage deposit: 800.0 EUR
#IT5497.686.1
日付を指定して料金を検索
類似した宿泊施設
Casa Romano In Cortona, Tuscany
Cortona
Casa Romano In Cortona, Tuscany
Cortona
- プール
- 洗濯機
- ペット可
- 冷房
10 段階中 10.0、最高に素晴らしい、(2 件の口コミ) 件の口コミ
10/10
最高に素晴らしい
(2 件の口コミ)

プライベートスイミングプール付きの10人用の素朴な農家
Terontola-Cortona
プライベートスイミングプール付きの10人用の素朴な農家
Terontola-Cortona
- プール
- WiFi (無料)
- 駐車場利用可
- ランドリー
10 段階中 9.8、最高に素晴らしい、(38 件の口コミ) 件の口コミ
9.8/10
最高に素晴らしい
(38 件の口コミ)
Wonderful private villa for 8 guests with private pool, A/C, WIFI and TV, close to Montepulciano
Sinalunga
Wonderful private villa for 8 guests with private pool, A/C, WIFI and TV, close to Montepulciano
Sinalunga
- プール
- キッチン
- 洗濯機
- WiFi (無料)
10 段階中 10.0、最高に素晴らしい、(11 件の口コミ) 件の口コミ
10/10
最高に素晴らしい
(11 件の口コミ)

「ヴィラステファニア」古いトスカーナの農家-コルトーナの素晴らしい景色
Cortona
「ヴィラステファニア」古いトスカーナの農家-コルトーナの素晴らしい景色
Cortona
- プール
- キッチン
- 洗濯機
- ペット可
10 段階中 10.0、最高に素晴らしい、(67 件の口コミ) 件の口コミ
10/10
最高に素晴らしい
(67 件の口コミ)
チッタデッラピエーヴェのヴィラ、ウンブリアとトスカーナの森とオリーブの木の間の平和のオアシス
Città della Pieve
チッタデッラピエーヴェのヴィラ、ウンブリアとトスカーナの森とオリーブの木の間の平和のオアシス
Città della Pieve
- プール
- キッチン
- 洗濯機
- ペット可
10 段階中 10.0、最高に素晴らしい、(60 件の口コミ) 件の口コミ
10/10
最高に素晴らしい
(60 件の口コミ)
Villa with private pool near Chiusi
Chiusi
Villa with private pool near Chiusi
Chiusi
- プール
- キッチン
- 洗濯機
- 屋外スペース
プライベートプール、広大な庭園、村の場所を備えた700平方メートルの印象的なヴィラ
Torrita Di Siena
プライベートプール、広大な庭園、村の場所を備えた700平方メートルの印象的なヴィラ
Torrita Di Siena
- プール
- キッチン
- 洗濯機
- 乾燥機
10 段階中 9.8、最高に素晴らしい、(38 件の口コミ) 件の口コミ
9.8/10
最高に素晴らしい
(38 件の口コミ)
Corte della Luna、示唆に富むオリーブ畑に囲まれたプール付きのエレガントなヴィラ
Cortona
Corte della Luna、示唆に富むオリーブ畑に囲まれたプール付きのエレガントなヴィラ
Cortona
- プール
- キッチン
- 洗濯機
- 冷房
10 段階中 10.0、最高に素晴らしい、(8 件の口コミ) 件の口コミ
10/10
最高に素晴らしい
(8 件の口コミ)
特徴的な石造りの農家
Umbertide
特徴的な石造りの農家
Umbertide
- プール
- キッチン
- 洗濯機
- WiFi (無料)
10 段階中 9.2、とても素晴らしい、(7 件の口コミ) 件の口コミ
9.2/10
とても素晴らしい
(7 件の口コミ)
House with fenced garden,private pool,air conditioning 35km from Siena & Arezzo
Rigomagno
House with fenced garden,private pool,air conditioning 35km from Siena & Arezzo
Rigomagno
- プール
- キッチン
- 洗濯機
- ペット可
10 段階中 8.8、非常に良い、(19 件の口コミ) 件の口コミ
8.8/10
非常に良い
(19 件の口コミ)
Villa with private pool, air conditioning in Val d'Orcia. Very quiet place!!!
Sarteano
Villa with private pool, air conditioning in Val d'Orcia. Very quiet place!!!
Sarteano
- プール
- キッチン
- 洗濯機
- ペット可
10 段階中 10.0、最高に素晴らしい、(29 件の口コミ) 件の口コミ
10/10
最高に素晴らしい
(29 件の口コミ)

LA CASETTA NEL BOSCO - LA CASETTA NEL BOSCO
Sinalunga
LA CASETTA NEL BOSCO - LA CASETTA NEL BOSCO
Sinalunga
- プール
- キッチン
- 洗濯機
- ペット可
10 段階中 10.0、最高に素晴らしい、(2 件の口コミ) 件の口コミ
10/10
最高に素晴らしい
(2 件の口コミ)

非常に美しい場所にあるプール付きの素晴らしいトスカーナのヴィラ
Cortona
非常に美しい場所にあるプール付きの素晴らしいトスカーナのヴィラ
Cortona
- プール
- キッチン
- 洗濯機
- ペット可
10 段階中 10.0、最高に素晴らしい、(30 件の口コミ) 件の口コミ
10/10
最高に素晴らしい
(30 件の口コミ)

プライベートガーデンとスイミングプール、Wi-Fiインターネット付きの石造りのヴィラ。 静かでパノラマ。 Montepulcia
Montepulciano
プライベートガーデンとスイミングプール、Wi-Fiインターネット付きの石造りのヴィラ。 静かでパノラマ。 Montepulcia
Montepulciano
- プール
- キッチン
- 洗濯機
- 屋外スペース
10 段階中 10.0、最高に素晴らしい、(2 件の口コミ) 件の口コミ
10/10
最高に素晴らしい
(2 件の口コミ)

Stunning private villa for 10 guests with WIFI, private pool, A/C, TV and veranda, close to Cort...
Castiglion Fiorentino
Stunning private villa for 10 guests with WIFI, private pool, A/C, TV and veranda, close to Cort...
Castiglion Fiorentino
- プール
- キッチン
- 洗濯機
- WiFi (無料)
10 段階中 10.0、最高に素晴らしい、(2 件の口コミ) 件の口コミ
10/10
最高に素晴らしい
(2 件の口コミ)
モンテプルチャーノシエナヴァルドルチャプライベートプール近くの農家全体
Sarteano
モンテプルチャーノシエナヴァルドルチャプライベートプール近くの農家全体
Sarteano
- プール
- キッチン
- 洗濯機
- ペット可
10 段階中 9.8、最高に素晴らしい、(16 件の口コミ) 件の口コミ
9.8/10
最高に素晴らしい
(16 件の口コミ)

Gorgeous home in Passignano sul Trasime
Passignano sul Trasime
Gorgeous home in Passignano sul Trasime
Passignano sul Trasime
- プール
- キッチン
- 洗濯機
- ペット可
トラジメーノ湖に近い、プライベートプールとオリーブガーデンがある広々とした別荘
Panicale
トラジメーノ湖に近い、プライベートプールとオリーブガーデンがある広々とした別荘
Panicale
- プール
- キッチン
- 洗濯機
- WiFi (無料)
10 段階中 9.4、最高に素晴らしい、(9 件の口コミ) 件の口コミ
9.4/10
最高に素晴らしい
(9 件の口コミ)

Beautiful Villa in a peaceful place, ideal for family holidays.
Umbertide
Beautiful Villa in a peaceful place, ideal for family holidays.
Umbertide
- プール
- キッチン
- 洗濯機
- 乾燥機
10 段階中 10.0、最高に素晴らしい、(10 件の口コミ) 件の口コミ
10/10
最高に素晴らしい
(10 件の口コミ)
スイミングプール付きの魅力的な古代の見張り塔
Castelluccio di Pienza
スイミングプール付きの魅力的な古代の見張り塔
Castelluccio di Pienza
- プール
- キッチン
- 洗濯機
- ペット可
10 段階中 10.0、最高に素晴らしい、(44 件の口コミ) 件の口コミ
10/10
最高に素晴らしい
(44 件の口コミ)

Independent villa with WIFI, private pool, A/C, close to Cortona!
Castiglion Fiorentino
Independent villa with WIFI, private pool, A/C, close to Cortona!
Castiglion Fiorentino
- プール
- キッチン
- 洗濯機
- ペット可
10 段階中 10.0、最高に素晴らしい、(1 件の口コミ) 件の口コミ
10/10
最高に素晴らしい
(1 件の口コミ)
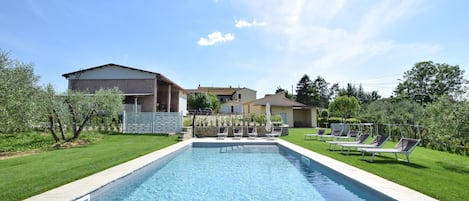
4 bedroom amazing home in Cortona
Cortona
4 bedroom amazing home in Cortona
Cortona
- プール
- キッチン
- 洗濯機
- WiFi (無料)

Period residence in Montepulciano (Siena), Tuscany
Montepulciano
Period residence in Montepulciano (Siena), Tuscany
Montepulciano
- ホットタブ
- キッチン
- 洗濯機
- 乾燥機
10 段階中 7.6、良い、(4 件の口コミ) 件の口コミ
7.6/10
良い
(4 件の口コミ)

BigTypicalTuscan farmhouse, breath-taking views, big private outdoor, pool to share
Sarteano
BigTypicalTuscan farmhouse, breath-taking views, big private outdoor, pool to share
Sarteano
- プール
- キッチン
- 洗濯機
- ペット可
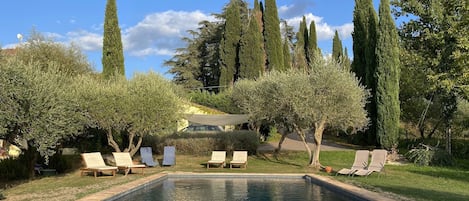
トスカーナの景色を望む美しい家庭
Perugia
トスカーナの景色を望む美しい家庭
Perugia
- プール
- キッチン
- 洗濯機
- WiFi (無料)
10 段階中 9.8、最高に素晴らしい、(9 件の口コミ) 件の口コミ
9.8/10
最高に素晴らしい
(9 件の口コミ)

プールと素晴らしい景色を持つ典型的な家
Cortona
プールと素晴らしい景色を持つ典型的な家
Cortona
- プール
- キッチン
- 洗濯機
- ペット可
10 段階中 9.4、最高に素晴らしい、(13 件の口コミ) 件の口コミ
9.4/10
最高に素晴らしい
(13 件の口コミ)

Stunning private villa for 15 guests with WIFI, private pool and TV, close to Montepulciano
Torrita Di Siena
Stunning private villa for 15 guests with WIFI, private pool and TV, close to Montepulciano
Torrita Di Siena
- プール
- キッチン
- 洗濯機
- WiFi (無料)
10 段階中 9.4、最高に素晴らしい、(3 件の口コミ) 件の口コミ
9.4/10
最高に素晴らしい
(3 件の口コミ)

Agriturismo Pierle Cuiano La Loggia with Mountain Views, Shared Pool and Wi-Fi
Cortona
Agriturismo Pierle Cuiano La Loggia with Mountain Views, Shared Pool and Wi-Fi
Cortona
- プール
- ペット可
- WiFi (無料)
- 駐車場利用可
10 段階中 10.0、最高に素晴らしい、(1 件の口コミ) 件の口コミ
10/10
最高に素晴らしい
(1 件の口コミ)

プライベートプールとエアコンを備えた完璧なロケーションのヴィラ:車は必要ありません
Cortona
プライベートプールとエアコンを備えた完璧なロケーションのヴィラ:車は必要ありません
Cortona
- プール
- キッチン
- 洗濯機
- ペット可
10 段階中 9.6、最高に素晴らしい、(46 件の口コミ) 件の口コミ
9.6/10
最高に素晴らしい
(46 件の口コミ)

Typical Tuscan Villa between wineyards and olive trees
Sarteano
Typical Tuscan Villa between wineyards and olive trees
Sarteano
- プール
- キッチン
- 洗濯機
- ペット可
10 段階中 10.0、最高に素晴らしい、(1 件の口コミ) 件の口コミ
10/10
最高に素晴らしい
(1 件の口コミ)
ハウスルール
チェックイン : 16:00 以降
代表者の最低年齢 : 18 歳
チェックアウト : 10:00 より前
お子様
子供の利用可 : 0 ~ 17 歳
イベント
イベント不可
ペット
ペットとの宿泊不可
喫煙
喫煙不可
重要事項
サービス料
宿泊施設にて、次の追加料金をお支払いいただきます。料金には税金が含まれる場合があります :
- 暖房料金 : 1 立法メートルあたり 5 EUR
宿泊施設より弊社に提供された、すべてのご請求に関する情報を表示しています。
ご宿泊に際して
施設の登録番号 : IT051017C2GM8K7AE7
施設番号 : 5713429
施設の定める利用規約に従って、追加ゲスト料金がかかる場合があります
場合により、チェックイン時に政府発行の写真付き身分証明書と付随費用精算のためのクレジットカード / デビットカードのご提示、または現金でのデポジットのお支払いが必要です
宿泊施設への要望は、チェックイン時の状況によりご希望に添えない場合があり、内容によっては追加料金が発生することがあります。対応は確約ではございませんのでご了承ください
施設でのお支払いには、現金をご利用いただけます
敷地内でのパーティーやグループイベントの開催は固く禁止されています
施設における一酸化炭素検知器の有無について、オーナーから情報提供はありません。ポータブル検知器の持ち込みをご検討ください
施設における煙感知器の有無について、オーナーから情報提供はありません
この施設には、バルコニー、パティオ、テラスなど安全面からお子様に適さない可能性がある屋外スペースがあります。ご心配な場合は、ご到着前に施設にお問い合わせの上、適切な客室に宿泊できるか確認することをおすすめします。
周辺地域について
コルトーナ
このバケーションホームはコルトーナにあります。アクティビティを楽しみたいなら、ファットリア レ カペッツィーネやラ ブラッチェスカ ワイナリーへ行きましょう。地域の自然に心癒されるなら、トラシメノ湖やヴァル ディ キアーナがおすすめです。

Cortona
周辺情報
- トラシメノ湖 - 車で 12 分 - 6.8 km
- ファットリア レ カペッツィーネ - 車で 13 分 - 8.9 km
- パラッツォ デッラ コルニャ - 車で 20 分 - 15.7 km
- コルトナ大聖堂 - 車で 21 分 - 15.7 km
- 共和国広場 - 車で 21 分 - 15.7 km
交通案内
- テロントラ - コルトナ駅から車で 9 分
- サン エジディオ空港 (PEG)から車で 41 分
レストラン
- Caffè Vannelli - 車で 11 分
- Tukul Cafè Lounge Bar - 車で 7 分
- Caffè Rionegro - 車で 10 分
- Antica Dogana - 車で 13 分
- Enoteca Meucci - 車で 6 分
よくあるご質問
Villa 'Severina' mit privatem Pool by Interhomeにプールはありますか ?
はい、この宿泊施設にはプールがあります。
Villa 'Severina' mit privatem Pool by Interhomeはペットと宿泊できますか ?
いいえ、ペットは同伴できません。
Villa 'Severina' mit privatem Pool by Interhomeの駐車料金はいくらですか ?
施設内駐車場をご利用いただけます。
Villa 'Severina' mit privatem Pool by Interhomeのチェックインは何時ですか ?
チェックイン開始は 16:00 です。
Villa 'Severina' mit privatem Pool by Interhomeのチェックアウトは何時ですか ?
チェックアウトは 10:00 です。
Villa 'Severina' mit privatem Pool by Interhomeはどこにありますか ?
コルトーナにあるこのバケーションホームは、ヴァル ディ キアーナ、ラ ブラッチェスカ ワイナリー、ファットリア レ カペッツィーネから 5 km 圏内です。トラシメノ湖およびコルトーナ考古学公園も 15 km 圏内です。
オーナーについて
オーナー : INTERHOME

言語 :
英語, フランス語, ドイツ語, イタリア語, スペイン語, オランダ語
弊社サービスについてご意見をお聞かせくださいご意見の送信

