
マルベリーバーンのオーブレット - 3ベッドルームで6名様で寝るマーケティング
Owlets at Mulberry Barn, Heacham, Norfolk
マルベリーバーンのオーブレット - 3ベッドルームで6名様で寝るマーケティングの写真ギャラリー



口コミ
1010段階中10
最高に素晴らしい
おすすめポイント
- 周辺の観光スポットノーフォーク ラベンダーが徒歩圏内
ベッドルーム 3 室バスルーム 2 室定員 6 名
人気の設備とサービス
- 敷地内駐車場あり
- ペット同伴可
- キッチン
- 洗濯機
- バーベキューグリル
- 庭園
周辺ガイド

King's Lynn, Norfolk
- ノーフォーク ラベンダーPlace, ノーフォーク ラベンダー徒歩 18 分
- ハンスタントン ビーチPlace, ハンスタントン ビーチ車で 7 分
- サンドリンガム ハウスPlace, サンドリンガム ハウス車で 20 分
客室 & ベッド
ベッドルーム 3 室 (定員 6 名)
バスルーム 2 室
バスルーム 1
バスルーム 2
その他のスペース
キッチン
庭園
この施設について
マルベリーバーンのオーブレット - 3ベッドルームで6名様で寝るマーケティング
Owletsは、Grade II上場の納屋の一部となっている驚くほど新しい納屋の改装で、美しくスタイリッシ���な居住施設を提供しています。 オーク材の床の広々としたオープンプランのリビングと花崗岩の作業面を備えた見事な手作りのキッチンがあり、北ノーフォーク海岸を探索するのにリラックスした休暇を過ごしたい家族や友人に最適です。
スタイリッシュなリビングエリアでリラックスしたり、設備の整ったキッチンで統合された電気器具を使って料理を楽しめます。
Owletsは実用的なエントランス/ブートルームが付いているので犬に優しいので、あなたの犬を乾燥させたり靴やコートを外したりするのに最適です。 階下のクロ��クへの扉もあります。
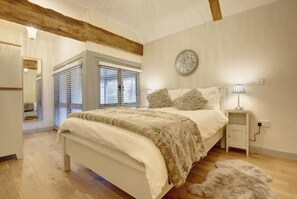
2階には3つのスタイリッシュなベッドルームがあり、全室にオーク材のフローリングと特製の家具が置かれています。 マスターベッドルームには、専用シャワールーム、ダブルベッド、正面にフルハイ��の素晴らし���窓があります。 背面のダブルベッドルームにはキングサイズベッドが備わり、子供用のベッドルームにはフルサイズのシングルベッド(3フィート)と独立したシングル布団があります。 バスタブとシャワーを備えた独立した家族用バスルームもあります。
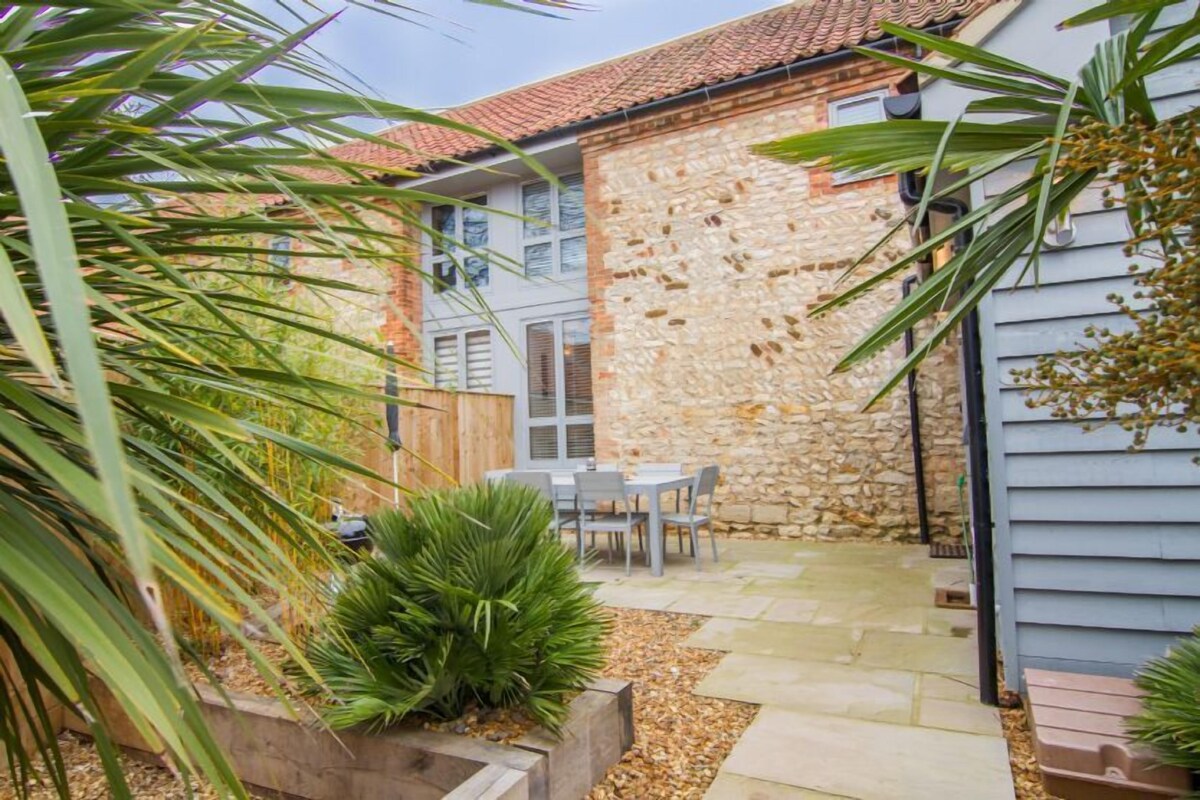
完全に囲ま��た西向きの中庭は犬と子供の両方にやさしく、午後/夕方の太陽を楽しむのに最適な場所です。 子供たちが遊んで楽しむためのビーチ小屋/遊び場、または隣接するHeacham Manor Golf Clubを訪問した後に自転車やゴルフクラブを保管する安全な場所もあります。
��クロウは友人、家族、ゴルファーに最適です。 人気の18ホールのゴルフコースがあるHeacham Manorの端に位置し(ゴルファーはゴルフのグリーンフィーを10%割引で楽しめます)、ゴルフコースを渡ってビーチや近くの遊歩道まで徒歩15〜20分です。納屋の裏から専用の門を通ります(犬はゴルフコースを横切っている間、犬を先導しておく必要があります)。 近くのHeacham Manorではアフタヌーンティーを、Mulberryレストランではランチとディナーを提供しています。 Heacham Manorのスパでは様々なトリートメ���ト���提供しており、スチームサウナ、サーマルスイート、様々なホリスティックセラピーを提供しています。
Heachamの村には、ノースとサウスのビーチにある2つの素敵な犬に優しいビーチがあり、一年中ウォータースポーツ愛好家や家族に人気があります。
車で出かけると、鳥や自然保護区、見事なビーチ、素晴らしいデリ、レストラン、カフェなど、ノースノーフォークのすべての見所に簡単にアクセスできます。
スタイリッシュなリビングエリアでリラックスしたり、設備の整ったキッチンで統合された電気器具を使って料理を楽しめます。
Owletsは実用的なエントランス/ブートルームが付いているので犬に優しいので、あなたの犬を乾燥させたり靴やコートを外したりするのに最適です。 階下のクロ��クへの扉もあります。
2階には3つのスタイリッシュなベッドルームがあり、全室にオーク材のフローリングと特製の家具が置かれています。 マスターベッドルームには、専用シャワールーム、ダブルベッド、正面にフルハイ��の素晴らし���窓があります。 背面のダブルベッドルームにはキングサイズベッドが備わり、子供用のベッドルームにはフルサイズのシングルベッド(3フィート)と独立したシングル布団があります。 バスタブとシャワーを備えた独立した家族用バスルームもあります。
完全に囲ま��た西向きの中庭は犬と子供の両方にやさしく、午後/夕方の太陽を楽しむのに最適な場所です。 子供たちが遊んで楽しむためのビーチ小屋/遊び場、または隣接するHeacham Manor Golf Clubを訪問した後に自転車やゴルフクラブを保管する安全な場所もあります。
��クロウは友人、家族、ゴルファーに最適です。 人気の18ホールのゴルフコースがあるHeacham Manorの端に位置し(ゴルファーはゴルフのグリーンフィーを10%割引で楽しめます)、ゴルフコースを渡ってビーチや近くの遊歩道まで徒歩15〜20分です。納屋の裏から専用の門を通ります(犬はゴルフコースを横切っている間、犬を先導しておく必要があります)。 近くのHeacham Manorではアフタヌーンティーを、Mulberryレストランではランチとディナーを提供しています。 Heacham Manorのスパでは様々なトリートメ���ト���提供しており、スチームサウナ、サーマルスイート、様々なホリスティックセラピーを提供しています。
Heachamの村には、ノースとサウスのビーチにある2つの素敵な犬に優しいビーチがあり、一年中ウォータースポーツ愛好家や家族に人気があります。
車で出かけると、鳥や自然保護区、見事なビーチ、素晴らしいデリ、レストラン、カフェなど、ノースノーフォークのすべての見所に簡単にアクセスできます。
日付を指定して料金を検索
類似した宿泊施設

ソーンハムの人気の海岸沿いの村の魅力的な戸建コテージ
Thornham
ソーンハムの人気の海岸沿いの村の魅力的な戸建コテージ
Thornham
- キッチン
- 洗濯機
- 乾燥機
- 屋外スペース
10 段階中 9.8、最高に素晴らしい、(83 件の口コミ) 件の口コミ
9.8/10
最高に素晴らしい
(83 件の口コミ)

静かな場所にある魅力的なレンガとフリントのモダンな戸建住宅。
King's Lynn
静かな場所にある魅力的なレンガとフリントのモダンな戸建住宅。
King's Lynn
- キッチン
- 洗濯機
- 乾燥機
- ペット可
10 段階中 8.6、非常に良い、(10 件の口コミ) 件の口コミ
8.6/10
非常に良い
(10 件の口コミ)

広々とした豪華な宿泊施設を提供する最新の納屋のコンバージョン
Holme-next-the-Sea
広々とした豪華な宿泊施設を提供する最新の納屋のコンバージョン
Holme-next-the-Sea
- キッチン
- 洗濯機
- 乾燥機
- ペット可
10 段階中 10.0、最高に素晴らしい、(160 件の口コミ) 件の口コミ
10/10
最高に素晴らしい
(160 件の口コミ)

大型ペットフレンドリーセルフケータリングノーフォークホリデーコテージ、Heachamノーフォーク
Heacham
大型ペットフレンドリーセルフケータリングノーフォークホリデーコテージ、Heachamノーフォーク
Heacham
- キッチン
- 洗濯機
- 乾燥機
- ペット可
10 段階中 10.0、最高に素晴らしい、(35 件の口コミ) 件の口コミ
10/10
最高に素晴らしい
(35 件の口コミ)

Willow Lodge, Holme-next-the-Sea, Norfolk
Holme-next-the-Sea
Willow Lodge, Holme-next-the-Sea, Norfolk
Holme-next-the-Sea
- 洗濯機
- 乾燥機
- ペット可
- WiFi (無料)
10 段階中 9.8、最高に素晴らしい、(21 件の口コミ) 件の口コミ
9.8/10
最高に素晴らしい
(21 件の口コミ)

すべてのモダンな快適さを備えた素晴らしい3階建てのスタイリッシュなコテージ
Thornham
すべてのモダンな快適さを備えた素晴らしい3階建てのスタイリッシュなコテージ
Thornham
- オーシャンビュー
- キッチン
- 洗濯機
- 乾燥機
10 段階中 9.0、とても素晴らしい、(15 件の口コミ) 件の口コミ
9.0/10
とても素晴らしい
(15 件の口コミ)

4 bedroom accommodation in Heacham
Heacham
4 bedroom accommodation in Heacham
Heacham
- キッチン
- ペット可
- WiFi (無料)
- 屋外スペース
10 段階中 10.0、最高に素晴らしい、(2 件の口コミ) 件の口コミ
10/10
最高に素晴らしい
(2 件の口コミ)

北ノーフォークの静かな村で伝統的なハンサムなノーフォークハウス
Ringstead, Hunstanton
北ノーフォークの静かな村で伝統的なハンサムなノーフォークハウス
Ringstead, Hunstanton
- キッチン
- 洗濯機
- 乾燥機
- WiFi (無料)
10 段階中 10.0、最高に素晴らしい、(80 件の口コミ) 件の口コミ
10/10
最高に素晴らしい
(80 件の口コミ)

Orchard Cottage - beautiful indoor/outdoor living.
Jubilee Hall Lane , Gayton, King's Lynn,
Orchard Cottage - beautiful indoor/outdoor living.
Jubilee Hall Lane , Gayton, King's Lynn,
- キッチン
- 洗濯機
- ペット可
- WiFi (無料)
10 段階中 9.6、最高に素晴らしい、(4 件の口コミ) 件の口コミ
9.6/10
最高に素晴らしい
(4 件の口コミ)
Beautiful and Spacious House Close to The Beach. Pet Free
Hunstanton
Beautiful and Spacious House Close to The Beach. Pet Free
Hunstanton
- キッチン
- 洗濯機
- 乾燥機
- WiFi (無料)
10 段階中 10.0、最高に素晴らしい、(12 件の口コミ) 件の口コミ
10/10
最高に素晴らしい
(12 件の口コミ)

ビーチアンドゴルフコースから100 mの完璧なホテル
Old Hunstanton
ビーチアンドゴルフコースから100 mの完璧なホテル
Old Hunstanton
- キッチン
- 洗濯機
- 乾燥機
- ペット可
10 段階中 9.8、最高に素晴らしい、(64 件の口コミ) 件の口コミ
9.8/10
最高に素晴らしい
(64 件の口コミ)

トレンディな海岸沿いのカップルは美しいThornhamに位置して後退
Thornham
トレンディな海岸沿いのカップルは美しいThornhamに位置して後退
Thornham
- キッチン
- ペット可
- WiFi (無料)
- 屋外スペース
10 段階中 9.6、最高に素晴らしい、(9 件の口コミ) 件の口コミ
9.6/10
最高に素晴らしい
(9 件の口コミ)

ハンスタントンにある広々とした3ベッドのコテージで、ビーチまで徒歩5分。
Hunstanton
ハンスタントンにある広々とした3ベッドのコテージで、ビーチまで徒歩5分。
Hunstanton
- オーシャンビュー
- キッチン
- 洗濯機
- ペット可
10 段階中 9.8、最高に素晴らしい、(155 件の口コミ) 件の口コミ
9.8/10
最高に素晴らしい
(155 件の口コミ)

4 bedroom accommodation in Hunstanton
Hunstanton
4 bedroom accommodation in Hunstanton
Hunstanton
- キッチン
- 洗濯機
- ペット可
- WiFi (無料)
10 段階中 10.0、最高に素晴らしい、(5 件の口コミ) 件の口コミ
10/10
最高に素晴らしい
(5 件の口コミ)
Heacham Hidey Hole, Heacham, Norfolk
Heacham
Heacham Hidey Hole, Heacham, Norfolk
Heacham
- キッチン
- 洗濯機
- 乾燥機
- ペット可
10 段階中 9.8、最高に素晴らしい、(10 件の口コミ) 件の口コミ
9.8/10
最高に素晴らしい
(10 件の口コミ)

Snettisham、North Norfolk、Englandの納屋変換
Snettisham
Snettisham、North Norfolk、Englandの納屋変換
Snettisham
- キッチン
- 洗濯機
- 乾燥機
- 屋外スペース
10 段階中 10.0、最高に素晴らしい、(125 件の口コミ) 件の口コミ
10/10
最高に素晴らしい
(125 件の口コミ)

ブリックとフリントペットフレンドリーコテージは、砂浜とパブへ徒歩ですぐです。
Holme next-the-sea
ブリックとフリントペットフレンドリーコテージは、砂浜とパブへ徒歩ですぐです。
Holme next-the-sea
- キッチン
- 洗濯機
- 乾燥機
- ペット可
10 段階中 9.2、とても素晴らしい、(164 件の口コミ) 件の口コミ
9.2/10
とても素晴らしい
(164 件の口コミ)

Rosa Cottage、Brancaster、週または週末の休暇、月または金の到着に最適
Brancaster
Rosa Cottage、Brancaster、週または週末の休暇、月または金の到着に最適
Brancaster
- キッチン
- 洗濯機
- ペット可
- WiFi (無料)
10 段階中 10.0、最高に素晴らしい、(33 件の口コミ) 件の口コミ
10/10
最高に素晴らしい
(33 件の口コミ)

Oakleigh - 海岸沿いの高級家具が備わるビーチの近くの広いビクトリア朝のヴィラ
Hunstanton
Oakleigh - 海岸沿いの高級家具が備わるビーチの近くの広いビクトリア朝のヴィラ
Hunstanton
- オーシャンビュー
- キッチン
- 洗濯機
- 乾燥機
10 段階中 10.0、最高に素晴らしい、(68 件の口コミ) 件の口コミ
10/10
最高に素晴らしい
(68 件の口コミ)

モダンな "沿岸"テーマビル内のコテージスタイル
Heacham
モダンな "沿岸"テーマビル内のコテージスタイル
Heacham
- キッチン
- 洗濯機
- WiFi (無料)
- 屋外スペース
10 段階中 10.0、最高に素晴らしい、(97 件の口コミ) 件の口コミ
10/10
最高に素晴らしい
(97 件の口コミ)

Blue Skies Apartment, Hunstanton, Norfolk
Hunstanton
Blue Skies Apartment, Hunstanton, Norfolk
Hunstanton
- オーシャンビュー
- 洗濯機
- 乾燥機
- WiFi (無料)
10 段階中 9.6、最高に素晴らしい、(5 件の口コミ) 件の口コミ
9.6/10
最高に素晴らしい
(5 件の口コミ)

ローズコテージバーナムソープ
Kings Lynn
ローズコテージバーナムソープ
Kings Lynn
- キッチン
- 洗濯機
- ペット可
- WiFi (無料)
10 段階中 9.4、最高に素晴らしい、(21 件の口コミ) 件の口コミ
9.4/10
最高に素晴らしい
(21 件の口コミ)

シーボーン-サウスビーチの素敵な庭園と4ベッドルームビーチバンガロー、Heacham
Heacham
シーボーン-サウスビーチの素敵な庭園と4ベッドルームビーチバンガロー、Heacham
Heacham
- ホットタブ
- キッチン
- 洗濯機
- 乾燥機
10 段階中 10.0、最高に素晴らしい、(98 件の口コミ) 件の口コミ
10/10
最高に素晴らしい
(98 件の口コミ)

3A HIDEAWAYS, country holiday cottage, with a garden in Hunstanton
Hunstanton
3A HIDEAWAYS, country holiday cottage, with a garden in Hunstanton
Hunstanton
- 屋外スペース
- 電子レンジ
10 段階中 10.0、最高に素晴らしい、(1 件の口コミ) 件の口コミ
10/10
最高に素晴らしい
(1 件の口コミ)

Luxury Timber Clad Eco-Lodge 5 miles from the Norfolk Heritage Coast
Docking
Luxury Timber Clad Eco-Lodge 5 miles from the Norfolk Heritage Coast
Docking
- WiFi (無料)
- 駐車場利用可
- ランドリー
- 電子レンジ
10 段階中 10.0、最高に素晴らしい、(16 件の口コミ) 件の口コミ
10/10
最高に素晴らしい
(16 件の口コミ)
Apartment 1, The Old Vicarage
Hunstanton
Apartment 1, The Old Vicarage
Hunstanton
- キッチン
- 洗濯機
- 乾燥機
- 屋外スペース
10 段階中 10.0、最高に素晴らしい、(22 件の口コミ) 件の口コミ
10/10
最高に素晴らしい
(22 件の口コミ)

Characterful period cottage close to beaches and local eateries. Dog-friendly!
Stanhoe
Characterful period cottage close to beaches and local eateries. Dog-friendly!
Stanhoe
- キッチン
- 洗濯機
- 乾燥機
- ペット可
10 段階中 10.0、最高に素晴らしい、(1 件の口コミ) 件の口コミ
10/10
最高に素晴らしい
(1 件の口コミ)

見事な、新しく改装された伝統的なノーフォークのコテージ、ビーチハット
Heacham
見事な、新しく改装された伝統的なノーフォークのコテージ、ビーチハット
Heacham
- キッチン
- 洗濯機
- 乾燥機
- ペット可
10 段階中 9.4、最高に素晴らしい、(175 件の口コミ) 件の口コミ
9.4/10
最高に素晴らしい
(175 件の口コミ)

絶好のロケーションにあるモダンな4ベッドルームの独立したプロパティ。
King's Lynn
絶好のロケーションにあるモダンな4ベッドルームの独立したプロパティ。
King's Lynn
- キッチン
- 洗濯機
- ペット可
- WiFi (無料)
10 段階中 8.0、とても良い、(3 件の口コミ) 件の口コミ
8.0/10
とても良い
(3 件の口コミ)

ハンスタントンホリデイエスケープ
Hunstanton
ハンスタントンホリデイエスケープ
Hunstanton
- オーシャンビュー
- キッチン
- 洗濯機
- 乾燥機
10 段階中 10.0、最高に素晴らしい、(63 件の口コミ) 件の口コミ
10/10
最高に素晴らしい
(63 件の口コミ)
ハウスルール
チェックイン : 17:00 以降
代表者の最低年齢 : 21 歳
チェックアウト : 9:00 より前
お子様
子供の利用可 : 0 ~ 17 歳
イベント
イベント不可
ペット
ペットとの宿泊可
喫煙
喫煙不可
重要事項
ご宿泊に際して
施設番号 : 6926085
施設の定める利用規約に従って、追加ゲスト料金がかかる場合があります
場合により、チェックイン時に政府発行の写真付き身分証明書と付随費用精算のためのクレジットカード / デビットカードのご提示、または現金でのデポジットのお支払いが必要です
宿泊施設への要望は、チェックイン時の状況によりご希望に添えない場合があり、内容によっては追加料金が発生することがあります。対応は確約ではございませんのでご了承ください
敷地内でのパーティーやグループイベントの開催は固く禁止されています
オーナーによると、施設に一酸化炭素検知器があるとのことです
オーナーによると、施設に煙感知器があるとのことです
周辺地域について
キングス リン
このバケーションホームは、キングス リンの海沿いに位置しています。プリンセス シアターとハンスタントン ヘリテイジ センターは地域の人気カルチャースポット。ノーフォーク ラベンダーやレインボーパークも見どころです。シー ライフ ハンスタントンとコートヤード ファームも訪れる価値のあるスポットです。近くにはゴルフ場があるほか、ハイキング、サイクリングなどのアウトドアも満喫できます。

King's Lynn, Norfolk
周辺情報
- ノーフォーク ラベンダー - 徒歩 18 分 - 1.6 km
- ハンスタントン ビーチ - 車で 7 分 - 3.0 km
- プリンセス シアター - 車で 8 分 - 3.0 km
- ノーフォーク・コースト - 車で 12 分 - 5.2 km
- サンドリンガム ハウス - 車で 20 分 - 18.0 km
交通案内
- ワトリントン駅から車で 26 分
レストラン
- Salad Bowl Cafe & Ice Cream Parlour - 車で 4 分
- The Old Store - 車で 5 分
- Fossilhouse - 車で 3 分
- Thaxters Coffee Shop - 車で 9 分
- The Ancient Mariner Inn - 車で 5 分
よくあるご質問
マルベリーバーンのオーブレット - 3ベッドルームで6名様で寝るマーケティングはペットと宿泊できますか ?
はい、この宿泊施設にはペットを同伴できます。
マルベリーバーンのオーブレット - 3ベッドルームで6名様で寝るマーケティングの駐車料金はいくらですか ?
施設内駐車場をご利用いただけます。
マルベリーバーンのオーブレット - 3ベッドルームで6名様で寝るマーケティングのチェックインは何時ですか ?
チェックイン開始は 17:00 です。
マルベリーバーンのオーブレット - 3ベッドルームで6名様で寝るマーケティングのチェックアウトは何時ですか ?
チェックアウトは 9:00 です。
マルベリーバーンのオーブレット - 3ベッドルームで6名様で寝るマーケティングはどこにありますか ?
海沿いにあるこのバケーションホームは、サールズ ゴルフ クラブおよびノーフォーク ラベンダーから 2 km 圏内です。レインボーパークおよびシー ライフ ハンスタントンも 3 km 圏内です。
オーナーについて
オーナー : Norfolk Hideaways
この宿泊施設の特徴
Ground Floor:
Entrance hall/utility/boot room
Hand built cupboards with granite worktops, sink with mixer tap and cupboards housing iron, ironing board and space for damp dogs to dry off. Recessed lighting, underfloor heating, Sheila maid to air laundry, washing machine. A door leads to:
Cloakroom
Wash basin and WC.
Open-plan living area
A wonderful space with full height windows to the front and rear allowing the light to flood in and with cosy, underfloor heated oak flooring throughout. Bespoke high specification kitchen with granite work surfaces, Belfast sinks with mixer tap and drainer, induction hob, oven and grill. Integrated appliances include full-size dishwasher and 70/30 fridge/freezer (3 drawer). The central island is a perfect place to converse whilst preparing drinks or lunch amongst family and friends.
The main living area is a stylish and relaxing space with large soft grey leather sofa seating six in front of the wide screen smart television with soundbar and Blu-Ray DVD player. An exposed feature carrstone wall holds a surprise for the observant with dresser unit equipped with glasses for all occasions. Oak table and chairs, seating six for a relaxed dining experience.
First Floor:
Master bedroom
Exposed original beams and bespoke furniture with double bed. Five drawer chest of drawers with oak tops, double wardrobe with hangers. Wall mounted mirror and full height windows to the front with blinds. Wall mounted Samsung Smart television.
En-suite shower room
Walk in shower cubicle with glazed door, rain shower and hand-held attachment, stone tiling, shaver point and heated towel rail. Wash basin and WC. Tiling to the floor.
Double bedroom
With exposed beams and wooden floors. King-size bed, bespoke furniture includes double wardrobe with drawers under and dresser unit with oak top and drawers giving ample storage. Full height window to the rear. Wall mounted Samsung Smart television, wall mounted full height mirror, soft throw and luxury bed linen.
Single bedroom
With full-size (3ft) single bed, five drawer chest of drawers, coat/clothes hanger, window to the rear and single futon (please note: if you would like the futon made up ready for your arrival, please let us know at the point of booking).
Family bathroom
Bath with shower attachment, mixer taps and glazed screen. WC and full height tiling with mosaics incorporated, wash basin, vanity mirror with lighting and shaver point. Tiled floor, heated towel rail and recessed lighting.
Outside:
To the rear is a private, fully enclosed west facing garden with bespoke seating and table, great for al-fresco dining. Shingled garden with raised planters of bamboo and soft prairie style planting.
A handy beach hut style/shed is a great place for the younger generation to potter about and a perfect place to store Golf Clubs!
The front garden is fully enclosed and very pleasant and has a lovely bench in a sunny spot amongst the prairie style planting.
There is allocated parking for two cars.
Entrance hall/utility/boot room
Hand built cupboards with granite worktops, sink with mixer tap and cupboards housing iron, ironing board and space for damp dogs to dry off. Recessed lighting, underfloor heating, Sheila maid to air laundry, washing machine. A door leads to:
Cloakroom
Wash basin and WC.
Open-plan living area
A wonderful space with full height windows to the front and rear allowing the light to flood in and with cosy, underfloor heated oak flooring throughout. Bespoke high specification kitchen with granite work surfaces, Belfast sinks with mixer tap and drainer, induction hob, oven and grill. Integrated appliances include full-size dishwasher and 70/30 fridge/freezer (3 drawer). The central island is a perfect place to converse whilst preparing drinks or lunch amongst family and friends.
The main living area is a stylish and relaxing space with large soft grey leather sofa seating six in front of the wide screen smart television with soundbar and Blu-Ray DVD player. An exposed feature carrstone wall holds a surprise for the observant with dresser unit equipped with glasses for all occasions. Oak table and chairs, seating six for a relaxed dining experience.
First Floor:
Master bedroom
Exposed original beams and bespoke furniture with double bed. Five drawer chest of drawers with oak tops, double wardrobe with hangers. Wall mounted mirror and full height windows to the front with blinds. Wall mounted Samsung Smart television.
En-suite shower room
Walk in shower cubicle with glazed door, rain shower and hand-held attachment, stone tiling, shaver point and heated towel rail. Wash basin and WC. Tiling to the floor.
Double bedroom
With exposed beams and wooden floors. King-size bed, bespoke furniture includes double wardrobe with drawers under and dresser unit with oak top and drawers giving ample storage. Full height window to the rear. Wall mounted Samsung Smart television, wall mounted full height mirror, soft throw and luxury bed linen.
Single bedroom
With full-size (3ft) single bed, five drawer chest of drawers, coat/clothes hanger, window to the rear and single futon (please note: if you would like the futon made up ready for your arrival, please let us know at the point of booking).
Family bathroom
Bath with shower attachment, mixer taps and glazed screen. WC and full height tiling with mosaics incorporated, wash basin, vanity mirror with lighting and shaver point. Tiled floor, heated towel rail and recessed lighting.
Outside:
To the rear is a private, fully enclosed west facing garden with bespoke seating and table, great for al-fresco dining. Shingled garden with raised planters of bamboo and soft prairie style planting.
A handy beach hut style/shed is a great place for the younger generation to potter about and a perfect place to store Golf Clubs!
The front garden is fully enclosed and very pleasant and has a lovely bench in a sunny spot amongst the prairie style planting.
There is allocated parking for two cars.
弊社サービスについてご意見をお聞かせくださいご意見の送信