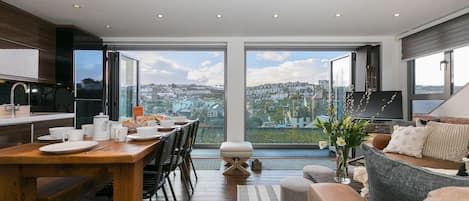

Tregarth is a three-story townhouse that has been tastefully decorated throughout and provides accommodation for up to ten guests. Located in a private cul-de-sac, with five beautiful bedrooms, on-site parking for one car and a large south facing terrace to the front offering sea views of St Ives. Tregarth is the perfect holiday home to enjoy the beaches, wonderful shops, galleries and restaurants and is ideal for friends and families alike.
As you enter through the front door you are greeted with a grand staircase and the original tiled flooring. To the right is the large living area which is divided into two areas. The lounge area benefits from stunning sea views and an elegant, original open fireplace and a large comfy sofa and three signature chairs. The smaller lounge area has two large comfy sofas, a Smart TV and DVD player and an inbuilt bookcase that is full of varied reading material for those who would like to relax and unwind and broaden their horizons. The high ceilings, original features and bohemian décor give Tregarth its unique character. The elegant kitchen is well equipped with a Bosch electric oven with a warming drawer, gas hob, microwave, coffee machine, fridge/freezer, an additional undercounter fridge and a dishwasher. The large wooden dining table comfortably seats up to ten guests and is perfect for large family dinners or for that special celebration. The utility room located off the kitchen has a washing machine and tumble dryer.
Located on the top floor, the master bedroom is bright and modern with a king size bed and ample storage. The grey, blue and pink hues are reminiscent of the beautiful waters and sunsets that surround St Ives. It also benefits from a ensuite with rainfall shower, wash hand basin, WC and heated towel rail. The second bedroom has a king size bed, ample storage and stunning views over St Ives. There is also an ensuite with shower, wash hand basin and WC. The third bedroom offers two single beds with ample storage. The fourth bedroom also offers two single beds, wash hand basin and storage. The fifth bedroom offers bunk beds with ample storage. There is a family bathroom on the first floor with a bath, shower, wash hand basin and heated towel rail. There is also a separate WC on the first floor.
There is a terrace area to the front of the property with a table and chairs, a great space for alfresco dining in the summer months making Tregarth a great choice for entertaining family and friends.
Gas Central Heating
One Well Behaved Dog is Welcome – A £20.00 charge per dog per week applies. Please note that dogs must not be left in the holiday home unattended or allowed on any furniture.
On-Site parking for One Car – The parking dimensions are 2.4m wide by 4.4m long
Wifi Included
Linen and Towels Provided
Check in – 5.00pm
Check out – 10.00am
Tregarth is located over three floors and guests will be required to climb stairs.
Access Statement – Tregarth is accessed via a flight of stone stairs to the front door consisting of seventeen steps.