A soulful MTN getaway where stories unfold, music lingers, and stars pierce the night sky.
Just 45 minutes from Denver but a world away in spirit, this 3,700-square-foot A-frame sits on 2.2 acres of quiet forest. Once an old MTN ranch, it has been lovingly transformed into a mid-century modern lodge built for togetherness, inspiration, and the kind of calm you don’t find within city limits. Vaulted ceilings frame the space, the fire crackles, and every light, nook, and book is curated for slow living and deep connection.
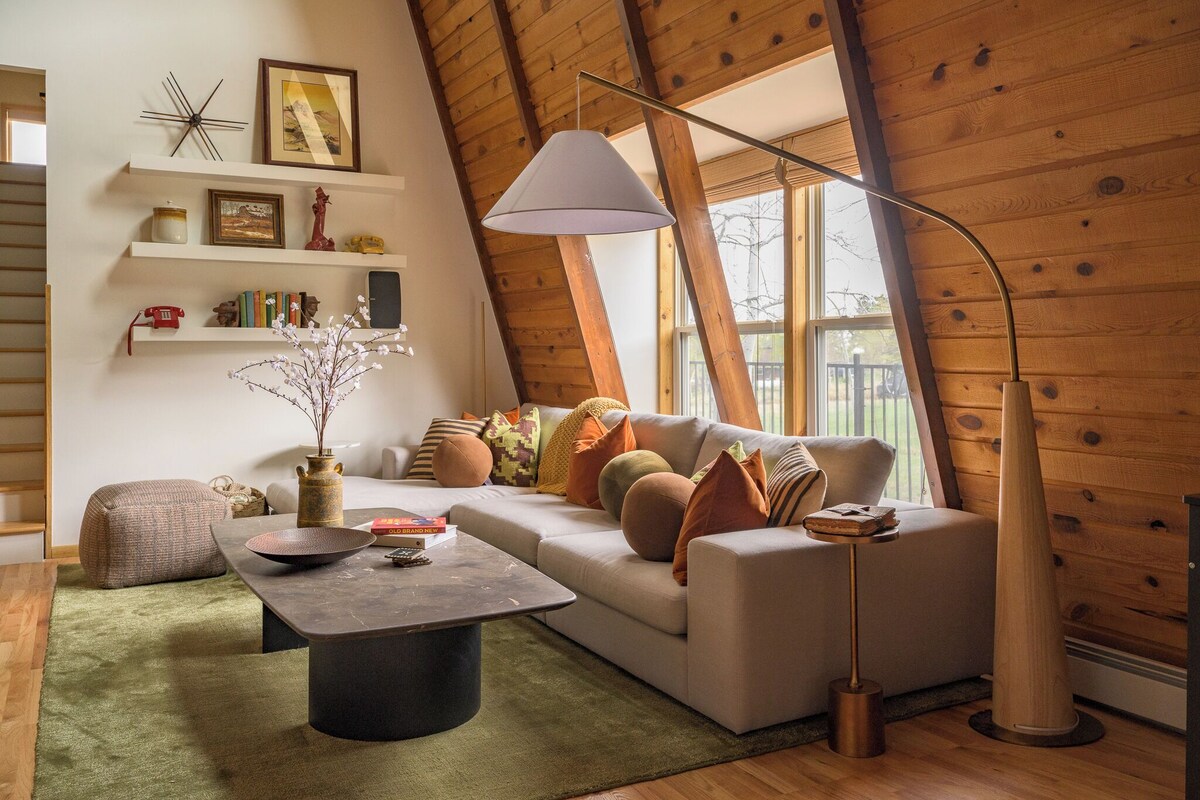
Walk through the front door, and you’ve stepped into the heart of the home. The space opens wide into the kitchen and living room, framed by 18-foot vaulted ceilings that soar high. There’s no TV to distract you—just a wood-burning Osburn fireplace, surrounded by a semicircle of inviting sectionals, swivel chairs, and soft poufs—designed to bring people together.
The 49-square-foot custom kitchen island was built for gathering—for leaning in with a glass of wine, for helping hands, for stories that unfold between chopping and stirring. Modern appliances blend with vintage charm, and everything you need to feed a crowd is here, plus a few surprises tucked away in drawers for cooks and the curious. The chef’s kitchen is fully stocked.
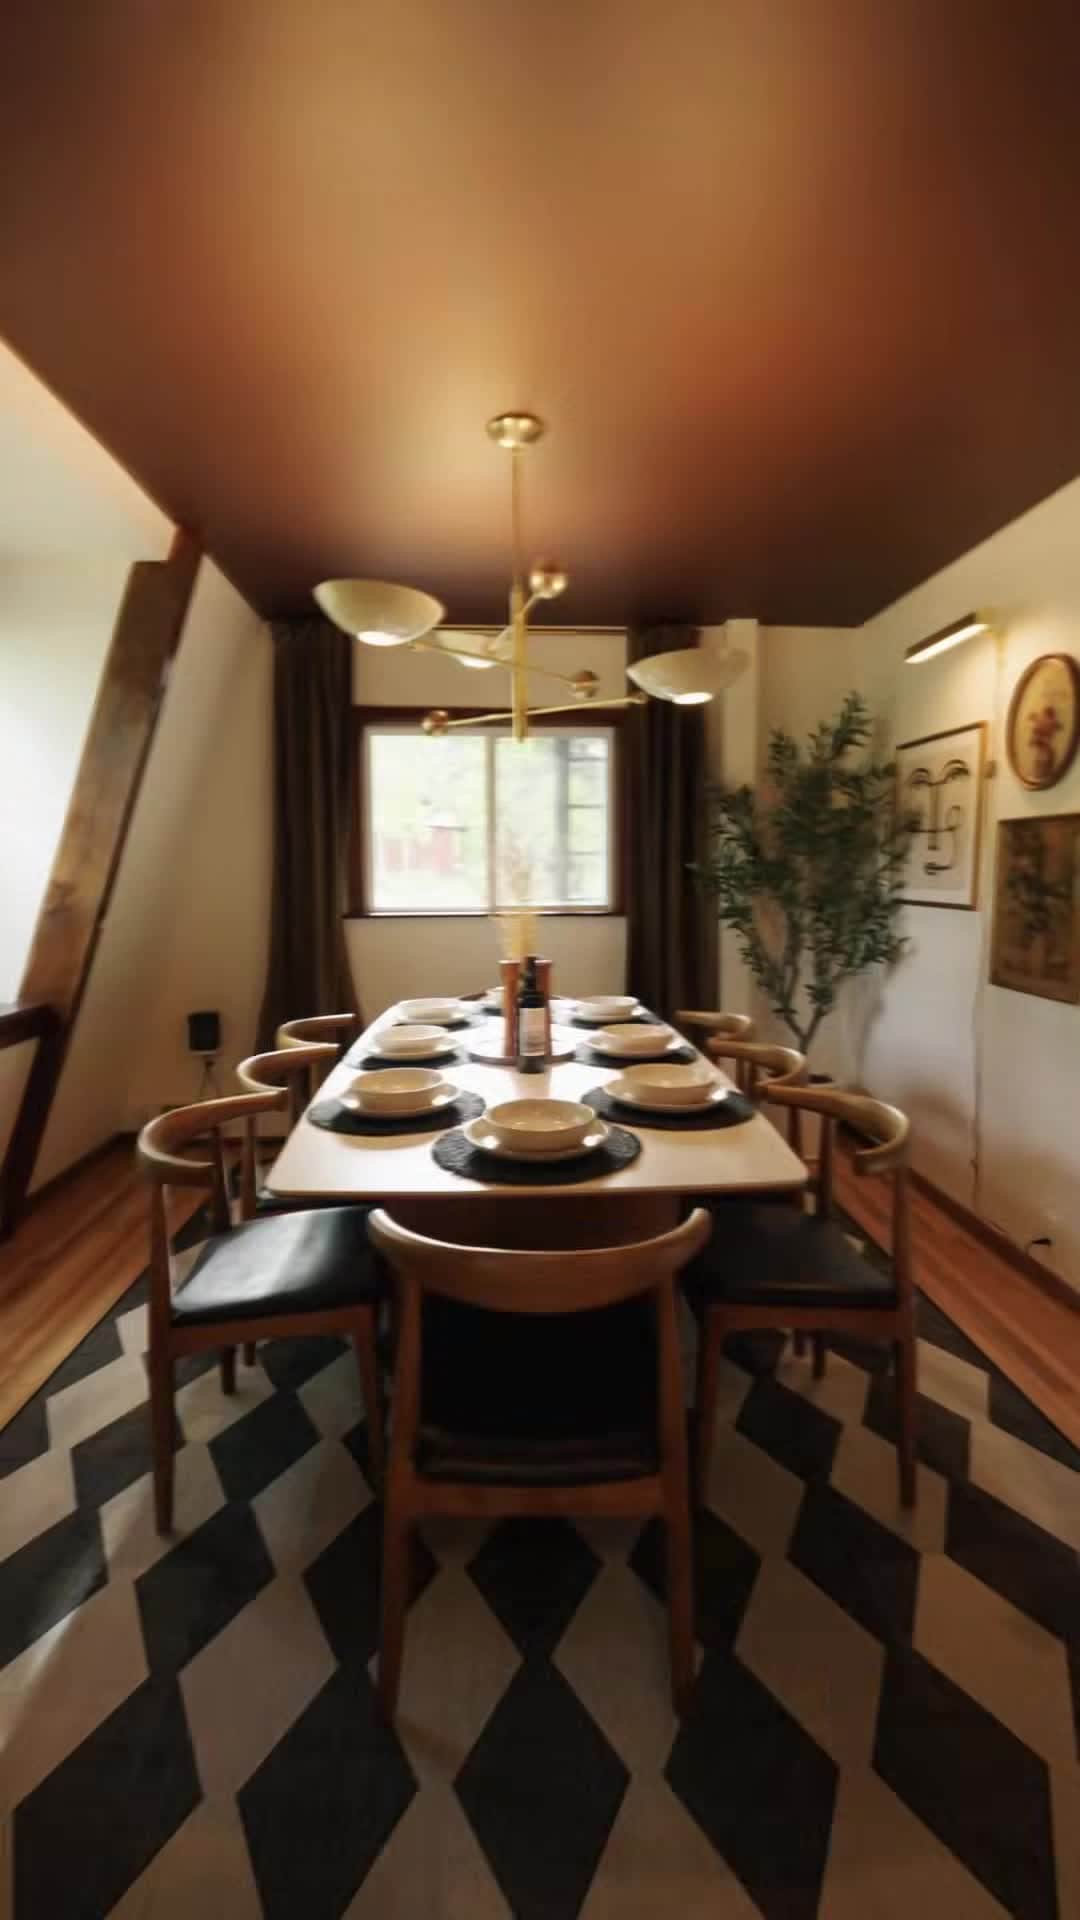
Throughout the home, the art, the furniture, and the color palette soften the sharp geometry of the A-frame structure. Everything—from the hue and brightness of the lighting and the acoustics of the Bluetooth sound system to the design that blends the old and the new—is in balance.
Upstairs in the loft, it’s all about play and pause. Curl up in the reading nook, put on an old vinyl record, or fire up the 8-foot projector for movie night with the mountains as a backdrop. Shuffleboard and Sonos sound set the tone—whether it’s a dance party, game night, or downtime.
Outside, you’ll find quiet comfort. A 7-person hot tub warms beneath the pine trees, string lights twinkle overhead, and a cedar barrel sauna awaits to melt away whatever stress you’ve been carrying. The mountain air is fresh.
🛏 Sleeping Arrangements 🛏
Five bedrooms sleep up to 14 guests, and each space has its own distinct character:
⭐ Upstairs Master: A king-size bed, en suite bathroom, and balcony with swivel seating offer views of the western sky. Timeless floral wallpaper, natural tones, and plush textures transform it into a private mountain suite.
⭐ Main-Floor Accessible Suite: Thoughtfully designed for guests of all body types and ages. King bed, ADA-accessible bathroom with roll-in shower, elegant dark green lime-washed walls, and views of the pine trees out back. Comfort meets dignity here. A large desk and television add functionality.
⭐ East Wing King Suite: Perfect for parents or early risers. Natural light from the south, a wooden desk, a crib, and a Jack & Jill bathroom shared with the adjacent queen room. Walkout patio with seating.
⭐ Dual Queen Room: Organic tones, pine accents, soft sunlight, and plenty of space to stretch out. Ideal for siblings and friends.
⭐ Bunk + Playroom: A cozy den with queen-over-queen bunk beds, bean bags, books, a 65" Smart TV, and a spirit of playful mischief. Walkout patio with seating.
All rooms include full-length mirrors, blackout curtain options, portable fans, luggage racks, and high-quality linens and pillows to help guests settle into deep, restful sleep.
🍳 Amenities & Features 🍳
Here’s what makes this home unforgettable:
• Chef’s kitchen with premium appliances and stocked essentials. Outdoor grill included.
• 20+ spices, ground coffee, an assortment of loose-leaf tea, and Nespresso pods
• High-end Osburn wood-burning fireplace for radiant heat and ambiance. Firewood provided.
• Loft lounge with Sonos, shuffleboard, projector, records, and guitars (electric and acoustic)
• Cedar sauna, 7-person hot tub, and Adirondack-style fire pit under string lights
• Indoor lounge with a hammock, guitars, board games, reading nooks, and books for all ages
• Smart-enabled entry, ultra-high-speed Wi-Fi, and a tastefully designed laundry room
• ADA-accessible entryway, bedroom, bathroom, and entire first floor (2,800 sqft)
• Dog-friendly, kid-friendly, and senior-friendly
Every corner of this home was built not just to impress, but to care for people and pets—regardless of age, ability, or the reason they’re here.
🌄 What Guests Love 🌄
This isn’t just a stay—it’s a retreat. Guests rave about the design, the light, and the tranquility. But what do they love most?
• That they finally put their phones down
• That every generation—from toddlers to grandparents—feels included. Perfect for family gatherings
• That they laughed more than they expected and rested more deeply than they planned
• That it feels like coming home to a place they didn’t know they missed
This home offers more than just a place to sleep—it offers space for ceremony, creativity, celebration, and reconnection.
📍 In the Area 📍
Bailey is a laid-back town in the best possible way. Wake up to birdsong, drive to trailheads in minutes, and come back with muddy boots, stories to tell, and feasts to cook up.
Nearby you’ll find:
• Staunton State Park and Kenosha Pass for breathtaking hikes (15 mins)
• Wellington Lake for fishing and reflection (30 mins)
• Red Rocks Amphitheater for world-class sound and starlight (30 mins)
• Buffalo Creek Trails for smooth mountain biking adventures (20 mins)
You’re close enough to the city for convenience, yet far enough to leave it all behind.
The main part of the home is step-free—including bedrooms and bathrooms. We do not have central air conditioning. For a cool night’s rest, we encourage guests to open the windows and enjoy the mountain breeze—it’s lovely.
At The Friendship Ranch & Lodge, you’re not just booking a house—you’re borrowing a little peace, a little magic, and maybe the best sleep of your life. We’d love to share it with you.