Kona Dreams by Gather invites you to experience the charm of island living from a peaceful Kailua-Kona neighborhood. With sweeping ocean views, a private pool, and beautifully maintained tropical landscaping, this 3-bedroom, 2.5-bath retreat offers 1,748 square feet of comfort—perfect for families or groups seeking a relaxing Big Island getaway.
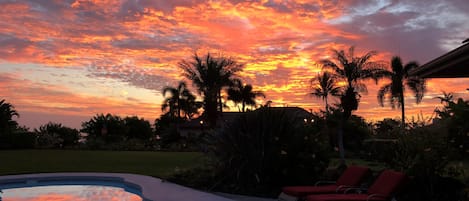
From vibrant sunsets over the Pacific to cooling breezes drifting through the lanais, every moment at Kona Dreams feels like stepping into your own slice of paradise.
What You’ll Love About Kona Dreams

• Private pool surrounded by lush tropical gardens

• Expansive ocean views from the primary suite, living areas, and lanais
• Bright open-concept living, dining, and kitchen layout
• Chef-ready kitchen with central island and stainless steel appliances

• Multiple lanais offering shade, sun, and unforgettable sunset vistas
• Convenient location just minutes from downtown Kona and Ali‘i Drive
Living & Dining
The main level features a spacious great room with high ceilings and an open layout that encourages gathering and conversation. Large windows bring in abundant natural light and ocean blues, while the adjacent dining area and breakfast nook make mealtimes effortless. Enjoy family movie nights on the plush seating or step outside for lanai dining with a view.
Chef-Ready Kitchen
With stainless steel appliances, beautiful countertops, and a central island, the kitchen is designed for everything from quick breakfasts to full family dinners. Ample prep space and quality cookware make it easy to embrace your inner chef.
Outdoor Oasis
Outdoors, Kona Dreams offers a private pool framed by tropical landscaping—plumeria trees, vibrant flowers, and swaying palms. The pool deck provides both shaded and sun-splashed seating for lounging, reading, and grilling. The upper and lower lanais invite you to enjoy morning coffee, whale-watching with the provided binoculars, or a sunset meal as the sky glows over the Pacific.
Sleeping Quarters
• Primary Suite (Upper Level) – California King bed, ensuite full bath, private lanai with sweeping ocean views, space for crib/Pack & Play
• Guest Bedroom 2 (Lower Level) – Queen bed, partial ocean and garden views, private lanai access, shared full bath
• Guest Bedroom 3 (Lower Level) – Queen bed, partial ocean and garden views, private lanai access, shared full bath
• Powder Room – Half bath located on main living level
Extras
• Air conditioning (split/room units)
• High-speed Wi-Fi
• Washer and dryer
• Beach gear (towels, chairs, cooler)
• Binoculars for whale watching
• Parking available
Community Highlights
Kona Dreams is located in a tranquil residential neighborhood just minutes from Kona’s best attractions—beaches, snorkeling, shopping, dining, golf, and scenic coastal drives. Enjoy the peace of a private home with easy access to Big Island adventures.
Nearby
• Walk or short drive – Shopping, cafés, and local dining
• Short drive – Kona beaches, surf spots, historic sites, and coastal parks
Good to Know
Good to Know
• This property does not have the capability to charge electric vehicles. Guests with electric vehicles will need to plan their own charging arrangements during their stay.
• Tax ID: TA-205-114-4192-01
• STVR-19-357729 / NUC-19-0959 / PL-NUCR-2025-002849
• TMK: 760220350000
Kona Dreams by Gather offers the ideal blend of comfort, scenery, and authentic Big Island charm. Reserve your preferred dates and experience the beauty of Hawaii from this peaceful ocean-view retreat.