

You’ll quickly fall in love with Lisa’s Hüs. Its brilliant location—with a view of the dunes and the cozy village pond just around the corner—is a major draw. But you’ll also be delighted by the beautiful house itself, with plenty of space, a great lot, and carefully selected furnishings.
Floor Plan
Spacious half-house located close to the beach and the village pond. Approximately 134 square meters of living space accommodates up to 6 people on the first floor, upper floor, and attic.
Ground Floor
Your living area is spacious, flooded with light, and welcomes you with a stunning design. You’ll enjoy a fantastic view of the Wenningstedt dune landscape—not just from the beautiful dining area. Full technical amenities, including a flat-screen TV, Wi-Fi, and a mini hi-fi system, are a given.
Adjacent to your entryway, you’ll find a guest bathroom with a shower. The separate kitchen is fully equipped.
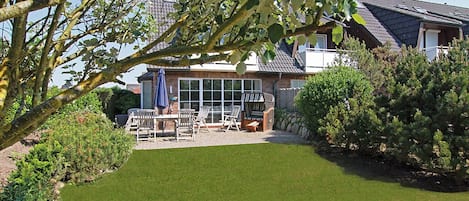
Your garden area is a dream: very spacious with a view of the dunes and facing west to catch the afternoon and evening sun, as well as a second small east-facing garden at the back. This is a wonderful spot, for example, to enjoy breakfast in the morning sun. Your large west-facing terrace, complete with garden furniture and a beach chair, lets you soak up the Sylt sun and listen to the sound of the nearby sea.
Upper Floor
On the upper floor, you’ll find the master bedroom with a double bed (approx. 1.80 x 2.00 m) and an en suite bathroom with a bathtub and toilet. In addition, there is another bedroom with two single box-spring beds, which can be pushed together to form a double bed (approx. 1.80 x 2.00 m) if needed. Adjacent to this room is a large bathroom with a shower, toilet, and washing machine.
Attic
The attic features another beautifully designed room with plenty of closet space and a double bed (approx. 1.80 x 2.00 m).
Two parking spaces for your vehicles are available at the house, separated by a gate.