Entire home

Modern Historical Victorian: Bolton House

Photo gallery for Modern Historical Victorian: Bolton House

A hallway with a wooden floor, white walls, and a door at the end. There are two wooden shelves on the wall.
A covered porch with a curved ceiling and a decorative chandelier.

A dining room with a floral wallpaper, a chandelier, and a large window.
A bedroom with a large bed, a dresser, a chandelier, and a painting on the wall.

A two-story house with a wrap-around porch, a front entrance with steps, and a brick pathway leading to the door.

Reviews

10 out of 10
Exceptional

Highlights

  • Games at the ready
    One of the few properties with video games available for guests.
  • Discover nearby landmarks
    Near Old Courthouse Square
3 bedrooms2+ bathroomsSleeps 6

Popular amenities

  • Patio
  • Air-conditioning
  • Refrigerator
  • Free Wi-Fi
  • Onsite parking available
  • Washing machine

Explore the area

View in a map
Santa Rosa, CA
  • Place, Sonoma County Fairgrounds
    ‪11 min walk‬
  • Place, Old Courthouse Square
    ‪11 min walk‬
  • Place, Luther Burbank Home and Gardens
    ‪11 min walk‬
  • Airport, Santa Rosa, CA (STS-Sonoma County)
    ‪15 min drive‬

Rooms & beds

3 bedrooms (sleeps 6)

Bedroom 1

1 King Bed

Bedroom 2

1 Queen Bed

Bedroom 3

1 Queen Bed

2 bathrooms, 1 half bathroom

Bedroom 3 Ensuite Bathroom

Toilet · Shower only

Downstairs Guest Bathroom

Soap · Towels provided · Toilet · Shampoo · Hair dryer

Upstairs Guest Bathroom

Soap · Towels provided · Bathtub · Toilet · Shower only · Shampoo · Hair dryer

Spaces

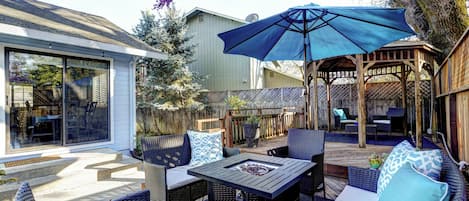
Deck or patio
Kitchen

Garden

About this property

Modern Historical Victorian: Bolton House

This fabulous historical architectural gem is known as the William A. Bolton House, designed by the locally renowned Brainerd Jones. The home has been beautifully renovated with modern amenities, while retaining some of that historical charm.


It is a short drive or within walking distance to all downtown Santa Rosa has to offer.


FIRST FLOOR

Beautiful hardwood floors and a staircase outlined with leaded glass windows with ample natural light greet you at the entryway.


GRAND ROOM


This expansive living room area boasts coved ceilings, several sitting areas, a chaise lounge, and a chair duo by the bay windows that lends a view of the front yard gardens. Custom-made drapery can close off from the street view for evening privacy.


DINING ROOM

Serve an unforgettable dining experience upon unique Heath Ceramic dinnerware at the oval marble dining table with seating for 8.


KITCHEN

The fabulous kitchen is complete with working antique range, espresso maker, and waffle iron.


BREAKFAST NOOK

Offers a more casual dining experience overlooking the expansive back yard and gardens. There's even a TV if you like your cereal served with a side of cartoons.


BATHROOM

The downstairs glamorous powder room is located conveniently near the back door, breakfast nook, and den areas.


DEN

Functions as a multi-space with a desk and monitor screen for connecting to your own laptop/tower should you need to plug in while away from home. Laundry cabinet with washer and dryer built around the original brick chimney. There are also two reclining leather chairs for watching TV.


SECOND FLOOR

Ascend the gorgeous staircase and find a landing complete with sitting window corner.


BEDROOM 1

King size bed with linen bedding, an Avocado Green mattress, a dresser, floor length mirror, marble/brass garment rack, and a lounge chair by the bay windows overlooking the front gardens featuring custom-made blackout drapery.


BEDROOM 2

Queen size bed with linen bedding, a Tuft & Needle Greenguard mattress, scroll vine inlay vanity table/desk space, closet & built-in drawers featuring custom-made blackout drapery.


BEDROOM 3

Queen size bed with linen bedding, an Avocado Green mattress, and custom built-in cabinetry. This bedroom features a newly-constructed full ensuite bathroom!


FULL BATHROOM 1

The bathroom contains a period correct clawfoot tub and separate stall shower, mixed with designer touches of modernity.


FULL BATHROOM 2

This bathroom is attached to Bedroom 3 as an ensuite bathroom. It is a new addition to the house created from converted attic space. It features custom tile work, a spacious tadelakt plaster shower with marble detailing, plus some interesting angles.


Parking for 2 cars is in the large driveway behind the house, in front of the garage. If you need additional parking for 1 car, there is street parking along Brookwood Ave.
Our prices include all fees. No hidden fees.

Add dates for prices

Have a question?

AI iconBeta

Get instant answers with AI powered search of property information and reviews.

Similar properties

House Rules

Check in after 3:00 PM
Minimum age to rent: 21
Check out before 11:00 AM
default

Children

Children allowed: ages 13–17
default

Events

No events allowed
default

Pets

No pets allowed
default

Smoking

Smoking is not permitted

Check-out instructions

The host requires you to complete the following before checking out:
Load the dishwasher
Remove personal items
Turn off the lights and lock the doors
Failure to complete these may result in a negative review from the host.
A signed rental agreement upon booking is required before the reservation is finalized.

Important information

You need to know

Property Registration Number TOT #3567
Property # 2916683vb
This property is managed by a private host (a party not acting within their trade, business or profession). EU consumer law, including the right of withdrawal, will not apply to your booking. The cancellation policy set by the private host will cover your booking.
Extra-person charges may apply and vary depending on property policy
Government-issued photo identification and a credit card, debit card or cash deposit may be required at check-in for incidental charges
Special requests are subject to availability upon check-in and may incur additional charges; special requests cannot be guaranteed
On-site parties or group events are strictly prohibited
Host has indicated that there is a carbon monoxide detector on the property
Host has indicated that there is a smoke detector on the property
Safety features at this property include a fire extinguisher, a first aid kit and a deadlock
This property has outdoor spaces, such as balconies, patios and terraces, which may not be suitable for children; if you have any concerns, we recommend contacting the property prior to your arrival to confirm that they can accommodate you in a suitable room

About the area

Santa Rosa

Santa Rosa is home to this holiday home. Calistoga Hot Springs and Castello di Amorosa are worth checking out if an activity is on the agenda, while those wishing to experience the area's natural beauty can explore Safari West and Russian River. Sonoma County Fairgrounds and Redwood Empire Ice Arena are also worth visiting. Spend some time exploring the area's activities, including whale watching.
Map
Santa Rosa, CA

What's nearby

  • Sonoma County Fairgrounds - 11 min walk - 1.0 km
  • Old Courthouse Square - 11 min walk - 1.0 km
  • Luther Burbank Home and Gardens - 11 min walk - 1.0 km
  • Railroad Square Historic District - 16 min walk - 1.4 km
  • Santa Rosa Junior College - 3 min drive - 2.5 km

Getting around

  • Santa Rosa Station - 10 min drive
  • Santa Rosa, CA (STS-Sonoma County) - 15 min drive

Restaurants

  • ‪Aztec Grill - ‬15 min walk
  • ‪Russian River Brewing Company - ‬12 min walk
  • ‪Beer Baron Bar & Kitchen - ‬14 min walk
  • ‪La Rosa Tequileria & Grille - ‬15 min walk
  • ‪Bird & The Bottle - ‬9 min walk

Frequently asked questions

Is Modern Historical Victorian: Bolton House pet-friendly?

No, pets are not allowed at this property.

How much is parking at Modern Historical Victorian: Bolton House?

On-site parking is available at the property.

What time is check-in at Modern Historical Victorian: Bolton House?

Check-in begins at 3:00 PM.

What time is check-out at Modern Historical Victorian: Bolton House?

Checkout is at 11:00 AM.

Where is Modern Historical Victorian: Bolton House located?

Situated in Santa Rosa, this holiday home is within a 10-minute walk of Santa Rosa Memorial Hospital, St. Joseph Health - Sonoma County and Sonoma County Fairgrounds. Luther Burbank Home and Gardens and Santa Rosa Creek are also within 15 minutes.

About the host

Hosted by Amy Marrin

Host profile image

Languages:

English
Tell us how we can improve our siteShare feedback