
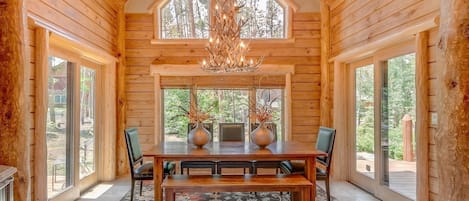


This beautiful Frisco home is located in the Water Dance neighborhood with easy access to Lake Dillon and downtown Frisco. During your stay, enjoy the private hot tub, shuffle board and large gourmet kitchen. Perfect for families or large groups, you will love your stay at Frisco Fling.
Property at a Glance:
• 4 Bedrooms plus a loft / 3.5 Baths (3 full / 1 half) / 3408 square feet / 2 levels
• Bedding – 2 Kings, 1 Queen, 1 Twin over Queen Bunk, 1 XL Twin & 1 Queen Sleeper Sofa
• High Speed Internet
• View – Wooded/neighborhood
• Neighborhood - Water Dance (Frisco)
• Access to Slopes / Shuttle / Main Street
• Slopes – 8.1 miles (BreckConnect Gondola) & 10.4 miles (Keystone Resort)
• Shuttle – 0.2 miles (Community Center stop)
• Main Street – 0.6 miles (Frisco Main Street) & 7.9 miles (Breckenridge Main Street)
Property Layout:
• Kitchen – (Main level)
• Island – bar sink
• Oven
• Gas stove top with 6 burners
• Microwave
• Refrigerator
• Double sink
• Dishwasher
• Wine Refrigerator
• Coffee Maker
• Keurig
• Dining Capacity – Up to 12 people (8 – dining area table / 2 - island / 2 - additional table)
• Living Room – Wood burning fireplace, TV & seating
• Laundry – (Main level)
• Mud Room – garage entrance (Main level)
• Patio - Hot tub, seating & gas grill (Off of main level)
• Guest Bath – (off main entrance)
• Parking – 4 spaces total
• 2 car garage
• 2 outdoor spaces (RV's and Trailers are not permitted)
Primary King Bedroom (Main level):
• King-size bed
• Flat-screen television
• Attached bath with a walk-in shower & 2 sinks
Guest King Bedroom (Upper level):
• King-size bed
• Flat-screen television
• Attached bath with a walk-in shower
Guest Queen Bedroom (Upper level):
• Queen-size bed
• Flat-screen television
• Shared bath with a shower/tub combo
Den (Upper level)
• Twin-size daybed
• Queen-size sleeper sofa
• Flat-screen television
Loft (Upper level):
• Twin over queen bunk
• Privacy curtain
• Shuffle board
• Sitting area
All Pinnacle properties are stocked with:
• High-end bed linens and towels.
• Kitchens - cookware, bakeware, dishes, glasses, utensils and standard small appliances.
An initial supply of:
• Paper Products (paper towels, toilet paper, tissues)
• Bathroom Toiletries (shampoo, conditioner, body wash, hand soap, amenities kit-cotton balls, Q-tips, sewing kit)
• Detergents (dish, dishwasher and laundry)
Special Notes:
• Parking – 4 spaces total
• 2 car garage
• 2 outdoor spaces (RV's and Trailers are not permitted)
• AWD/4WD Vehicle – Recommended between November 1st & May 31st
• No weddings, events or parties allowed. Property occupancy should never exceed the number stated on reservation
• No Pets / No Smoking
• Renters must be a minimum of 25 years old
• Maximum Overnight Occupancy 12