Top 10% of guest reviews in this areaTop 10% of guest reviews in this area
Facing the mountains, this 4-bedroom vacation home accommodates 12 guests with 4 bathrooms. It includes 1 hot tub for relaxation. Enjoy mountain climbing, rafting, and fishing nearby, along with skiing and golfing options. The outdoor patio offers a great space for gatherings.
Highlights
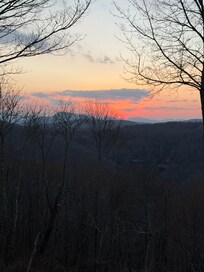
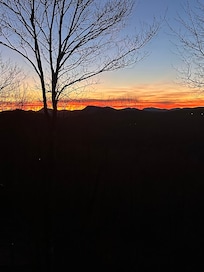
Panoramic mountain views
Guests love the sweeping mountain views that frame every part of the stay.
Ping pong on-site
A rare find — challenge friends and family to endless matches.
Unmatched views, unforgettable moments
Guests like the location for the scenic views.
4 bedrooms4+ bathroomsSleeps 12
Popular amenities
On-site fitness centre
Hot tub on site
Arcade/game room
Swimming pool
Balcony
Barbecue grill
Explore the area
Sapphire, NC
Sapphire National Golf Club
Place, Sapphire National Golf Club
6 min drive
Hogback Lake
Place, Hogback Lake
7 min drive
beach near Fairfield Lake
Place, beach near Fairfield Lake
8 min drive
Rooms & beds
4 bedrooms (sleeps 12)
Bedroom 2
1 King Bed
Bedroom 3
1 Queen Bed
Bedroom 4
+2
4 Single Beds and 2 Double Beds
Master bedroom
1 King Bed
4 bathrooms, 1 half bathroom
Bathroom 2
Toilet · Shower only
Bathroom 3
Bathtub or shower · Toilet
Bathroom 4
Toilet · Shower only
Bathroom 5
Toilet
Master Bathroom
Bathtub · Toilet · Shower only
Spaces
Deck or patio
Porch or lanai
Kitchen
Balcony
Dining area
About this property
4220 ELEVATION Luxury 2017 custom Mountain Home LONG RANGE PANORAMIC VIEWS
CUSTOM BUILT 2017 MOUNTAIN HOUSE with breathtaking PANTHERTOWN VALLEY LONG RANGE VIEWS at 4220 elevation! HIGH-SPEED INTERNET for all your streaming and video conferencing needs. Conveniently located atop the Sapphire Valley Resort, just minutes from the heart (4-corners) of Cashiers, NC and a beautiful short drive to Highlands, NC. Whether you’re just looking to escape the summer heat or host an extended family vacation this home is perfect for the one who expects the best.
Overhead gas commercial heaters to Main Floor Outdoor Deck for added warmth during our winter months.
GOURMET KITCHEN with quartzite counters, black stainless steel Kitchen-aid appliances, BLUE STAR 6 burner professional GAS COOK TOP/OVEN, Kitchen-Aid Wall Oven and convection/microwave. LARGE CENTER ISLAND and Walk-In Pantry.

DINING ROOM is located conveniently to the kitchen, ensuring entertaining is easy with a dining table that seats 10 and a kitchen center island that seats 4.

GREAT ROOM has a 65” flat screen TV or relax while you listen to the crackle of the wood burning fireplace. The great room wall has tall glass doors that span all the way across, providing you to see the views and let in natural light. WET BAR with 2 beverage/wine refrigerators & POWDER ROOM with a rock wall/petrified wood sink are all part of the great room.

MAIN FLOOR DECK is 600 sqft allowing you to take in the fresh mountain air and LONG-RANGE views of PANTHERTOWN VALLEY, protected public land so you won’t see a single home! There is a very large custom fabricated BARN TIN dining table that SEATS 10, another flat screen TV, built-in GAS GRILL, an inviting Restoration Hardware L-SHAPED SOFA and a wood burning stone fireplace.
3 BEDROOM SUITES on the MAIN FLOOR all with PRIVATE bathrooms, TEMPUR-PEDIC mattresses, Direct TV and incredible views.
*PLEASE READ BELOW
MASTER BEDROOM is a retreat in itself with a luxurious King bed and GORGEOUS VAULTED CEILING, 65" flat screen TV, walk in closet with built-in drawers and authentic barn wood doors access this space. BATHROOM has radiant heated floors. SHOWER stall has wall jets, rainhead and hand held sprayer. Relax after a long day of hiking in the STONE SOAKING TUB surrounded by windows that gaze out to the mountains.
BEDROOM 2 offers a luxurious Anthropologie King bed with access to a private sleeping porch with a day bed. PERFECT PLACE FOR A NAP!
BEDROOM 3 offers a luxurious Queen bed by Restoration Hardware with access to a private sleeping porch with a day bed. PERFECT PLACE FOR A NAP!
BEDROOM 4 LOCATED DOWNSTAIRS is the perfect retreat for kids! It boasts 2 Twin over Twin bunks and 1 Full over Full bunk bed, comfortably sleeping 6 or 8.
DOWNSTAIRS GAME ROOM with a billiard table, foosball table and ping pong table.
DOWNSTAIRS MEDIA ROOM HAS A VERY LARGE U-shaped leather sofa, perfect for movie watching or gaming using the provided Playstation 4 and Xbox One consoles on the 65” flat screen. WET BAR with a beverage refrigerator is also located downstairs for your convenience.
DOWNSTAIRS DECK offers another wood burning fireplace, and comfy seating to relax in by the 6 person Jacuzzi. Beautiful sunset views await you!
Owners may occupy the detached Garage Apartment from time to time.
Our prices include all fees. No hidden fees.
Add dates for prices
Have a question?
AI iconBetaBeta
Get instant answers with AI powered search of property information and reviews.
The host requires you to complete the following before checking out:
Load and start the dishwasher
Turn off the lights, lock the doors and return the keys
Failure to complete these may result in a negative review from the host.
Important information
You need to know
Property # 4515669
This property is managed by a private host (a party not acting within their trade, business or profession). EU consumer law, including the right of withdrawal, will not apply to your booking. The cancellation policy set by the private host will cover your booking.
Extra-person charges may apply and vary depending on property policy
Government-issued photo identification and a credit card, debit card or cash deposit may be required at check-in for incidental charges
Special requests are subject to availability upon check-in and may incur additional charges; special requests cannot be guaranteed
On-site parties or group events are strictly prohibited
Note from host: ASK OWNER FOR DETAILS
Host has not indicated whether there is a carbon monoxide detector on the property; consider bringing a portable detector with you on the trip
Host has indicated that there is a smoke detector on the property
Safety features at this property include a fire extinguisher, a first aid kit and a deadlock
This property has outdoor spaces, such as balconies, patios and terraces, which may not be suitable for children; if you have any concerns, we recommend contacting the property prior to your arrival to confirm that they can accommodate you in a suitable room
About the area
Sapphire
Located in Sapphire, this holiday home is in the mountains. Highlands Art Gallery and The Bascom Center for the Visual Arts are cultural highlights, and some of the area's activities can be experienced at Sapphire National Golf Club and Sapphire Valley Ski Resort. Travelling with kids? Consider Cashiers Farmers Market, or check out an event or a game at Silversteen Memorial Stadium. Discover the area's water adventures with rafting and power boating nearby, or enjoy the great outdoors with hiking and hunting.
Sapphire National Golf Club - 6 min drive - 4.4 km
Hogback Lake - 7 min drive - 5.7 km
beach near Fairfield Lake - 8 min drive - 5.4 km
Sapphire Valley Ski Resort - 10 min drive - 7.2 km
Whisper Lake - 12 min drive - 8.1 km
Getting around
Asheville Regional Airport (AVL) - 68 min drive
Restaurants
Grand Olde Station at Lake Toxaway - 18 min drive
The Tavern @ High Hampton - 16 min drive
Buck's Coffee Cafe - 13 min drive
Mica's Restaurant - 10 min drive
The Orchard Restaurant & Guest Cottage - 15 min drive
Frequently asked questions
Does 4220 ELEVATION Luxury 2017 custom Mountain Home LONG RANGE PANORAMIC VIEWS have a pool?
Yes, this property has a pool.
How much does it cost to stay at 4220 ELEVATION Luxury 2017 custom Mountain Home LONG RANGE PANORAMIC VIEWS?
As of 10 Sept 2026, prices found for a 1-night stay for 2 adults at 4220 ELEVATION Luxury 2017 custom Mountain Home LONG RANGE PANORAMIC VIEWS on 2 Aug 2027 start from £2,570, including taxes and fees. This price is based on the lowest nightly price found in the last 24 hours for stays in the next 30 days. Prices are subject to change. Choose your dates for more accurate prices.
Is 4220 ELEVATION Luxury 2017 custom Mountain Home LONG RANGE PANORAMIC VIEWS pet-friendly?
No, pets are not allowed at this property.
How much is parking at 4220 ELEVATION Luxury 2017 custom Mountain Home LONG RANGE PANORAMIC VIEWS?
On-site parking is available at the property.
What time is check-in at 4220 ELEVATION Luxury 2017 custom Mountain Home LONG RANGE PANORAMIC VIEWS?
Check-in begins at 4:00 PM.
What time is check-out at 4220 ELEVATION Luxury 2017 custom Mountain Home LONG RANGE PANORAMIC VIEWS?
Checkout is at 10:00 AM.
Where is 4220 ELEVATION Luxury 2017 custom Mountain Home LONG RANGE PANORAMIC VIEWS located?
This family-friendly Sapphire holiday home is located in the mountains, within 3 mi (5 km) of Nantahala National Forest, Sapphire National Golf Club and Hogback Lake. Whisper Lake and Sapphire Valley Ski Resort are also within 6 miles (10 km).
About the host
Hosted by Roxanne & Ken Gagliano
We live in Winter Park, Florida and the weather seems to be getting hotter every year! We really wanted a home to escape to that was completely opposite of Florida. We fell in love with the view and the surrounding area! Once we decided this was the best location, we started to shop the real estate market. We both have to admit that we're very picky and just couldn't find an existing home that matched our criteria. We found our Architect, Builder and 16 months later we had our custom built home on top of The Divide at Bald Rock. We couldn't be happier with the outcome. We own a Travel Company and knew we would only be able to utilize the house for a month out of the year. We thought that we should share this gorgeous home with breathtaking views and let others have a extremely peaceful, get away from it all vacation.