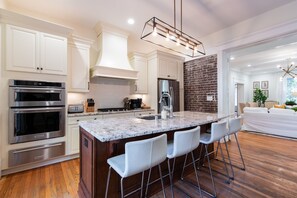
Bring the whole crew. This historic Highlands mansion sleeps 16 across 6 king bedrooms, with two full kitchens, two living rooms, and a private hot tub in a fenced half-acre backyard — steps from Bardstown Road and the perfect launch pad for your Bourbon Trail run.
• Sleeps 16 — 6 bedrooms, every one with a king bed
• 9 beds: 6 kings + queen sofa bed + 2 twin fold-outs
• TWO full kitchens — early risers brew coffee downstairs while night owls close out the evening upstairs
• Private hot tub, gas fire pit, and deck on a half-acre fenced yard
• Long private driveway with onsite parking for 6+ vehicles, plus easy street parking on our extra-wide street
• 2 living rooms with 65" smart TVs — plus a Pac-Man arcade machine and Xbox
• 5 renovated bathrooms, including a 1st-floor ensuite with spa shower
• 3 stories, 4,500 sq ft of restored historic charm
Walking distance to coffee shops, restaurants, and a brewery
12 min to Downtown Louisville • 14 min to Churchill Downs • 13 min to the Expo Center (normal traffic)
Bedroom Layout — Sleeps 16
1st Floor
• Bedroom 1 — King bed + twin fold-out, ensuite spa bathroom
• Bedroom 2 — King bed, full bathroom across the hallway
2nd Floor
• Bedroom 3 — King bed, Jack-and-Jill bathroom (shared with Bedroom 4)
• Bedroom 4 — King bed, Jack-and-Jill bathroom (shared with Bedroom 3)
• TV lounge — Queen sofa bed, full bathroom nearby
3rd Floor
• Bedroom 5 — King bed, full bathroom down the hallway (shared with Bedroom 6)
• Bedroom 6 — King bed + twin fold-out, full bathroom down the hallway (shared with Bedroom 5)
Good to know:
• The outdoor spaces — deck, hot tub, and fire pit — are all yours to enjoy. We're in a quiet residential neighborhood, so we ask for quiet outdoors between 10 PM and 8 AM. No parties or events; registered guests only.
• High-demand dates (Kentucky Derby & Oaks, Bourbon & Beyond, Louder Than Life) follow the stricter cancellation terms shown at checkout, and all stays require our signed rental agreement and ID verification.
• Exterior surveillance covers the parking area and garage only — no interior cameras.
• Planning a corporate retreat or Bourbon Trail group trip? Message us — we host them often.