Entire home

Lakefront, Dock, Decks, Kayaks, Patio, Firepit

Photo gallery for Lakefront, Dock, Decks, Kayaks, Patio, Firepit


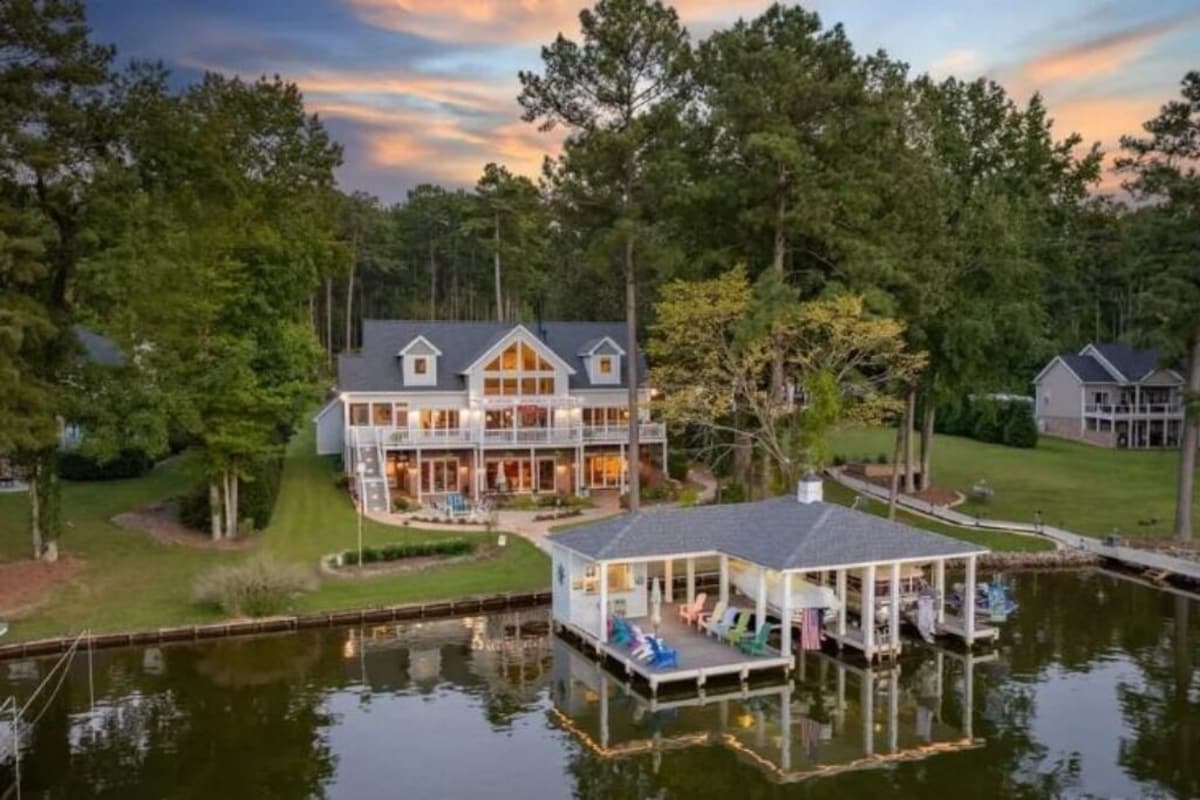
A large house with a dock extending into a lake, surrounded by trees.
A spacious living area with a high ceiling, large windows, and a staircase.
A large, two-story house with a covered patio and a swimming pool.
A docked boat with a covered seating area, surrounded by trees and a house in the background.
A spacious living room with a large brown sofa, multiple armchairs, and a patterned rug. There are large windows and doors providing natural light and views of the outdoors.

Reviews

10 out of 10
Exceptional

Highlights

  • Discover nearby landmarks
    Near Lake Gaston
7 bedrooms5+ bathroomsSleeps 20

Popular amenities

  • Dog-friendly
  • Washing machine
  • Air-conditioning
  • Internet
  • Dryer
  • Bathtub

Explore the area

View in a map
Littleton, NC
  • Place, Lake Gaston
    ‪1 min walk‬
  • Place, Halifax State Historic Site
    ‪37 min drive‬
  • Place, Kerr Lake Country Club
    ‪58 min drive‬

Rooms & beds

7 bedrooms (sleeps 20)

Bedroom 1

1 King Bed

Bedroom 2

1 Queen Bed

Bedroom 3

1 Queen Bed

Bedroom 4

+1
3 Double Beds and 2 Single Beds

Bedroom 5

1 Queen Bed

Bedroom 6

1 Queen Bed

Bedroom 7

1 Queen Bed

5 bathrooms, 1 half bathroom

Bathroom 1

Towels provided · Bathtub or shower · Toilet · Hair dryer

Bathroom 2

Towels provided · Bathtub or shower · Toilet · Hair dryer

Bathroom 3

Towels provided · Bathtub or shower · Toilet · Hair dryer

Bathroom 4

Towels provided · Bathtub or shower · Toilet · Hair dryer

Bathroom 5

Towels provided · Bathtub or shower · Toilet · Hair dryer

Bathroom 6

Towels provided · Toilet

About this property

Lakefront, Dock, Decks, Kayaks, Patio, Firepit

Lakeside Retreat with Stunning Views
This spacious 7-bedroom home offers beautiful lake views and a private dock, making it perfect for a relaxing getaway. The house features large decks for outdoor dining, a screened-in porch for cozy evenings, and a fully equipped kitchen ideal for family meals. Whether you're enjoying the water or unwinding with loved ones, this home provides everything you need for a memorable stay. Book your lakeside escape today!


The Property
Entryway:
As you enter through the front door:
> A closet is straight ahead.
> To the left, stairs lead up, with another staircase behind going down.

Hallway:
- On the left is a half bath with a toilet and sink.
- The main floor thermostat is located across from the half bath.
- At the end of the hall is the Master Bedroom:

> Furnishings: A king-sized bed, dresser with mirror, two additional dressers, two nightstands with lamps, and a ceiling fan.
> Features: Sliders to an outside deck and a guest closet.
> En-suite Bathroom: Includes a garden tub, a large shower, toilet, and two separate sinks.

Main Living Areas:
- Formal Dining Room:
> Located to the right of the entryway.
> Seats 8 and includes a dresser for storage.


- Living Room:
> Features high ceilings, a 75” Sony Smart TV, a gas fireplace, and two ceiling fans.
> Furnishings include a couch (seats 3), a loveseat (seats 2), two single chairs, tables, and lamps.
> Opens to the second dining room and kitchen.

- Second Dining Room:
> Seats 10 and includes a wine cooler.
> Provides access to both the screened-in porch and the deck.

- Fully Furnished Kitchen:
> Equipped with a 6-burner gas stove, warming drawers, refrigerator, two dishwashers, a coffee station, a second prep sink, and a pantry.
> A full-sized washer and dryer are located just off the kitchen.

Outdoor Spaces:

- Screened-In Porch:
> Features loveseats, two chairs with a table, and a small bar table with two chairs.
> Leads to a smaller deck with a propane grill.

- Main Deck:
> Accessible from the second dining room and screened porch.
> Furnished with seating for 8, lounge chairs, and a pull-down sun screen.


Upstairs Layout:
- At the Top of the Stairs:
> Thermostat located here.

- First Bedroom:
> Features a queen-sized bed, ceiling fan, and two nightstands with lamps.
> Furnishings include two full closets and a 42” Vizio Smart TV.
> En-suite bathroom with a sink, toilet, and shower.

- Hallway:
> Includes two large closets and a utility closet.

- Blue Bedroom (on the Left):
> Features a queen-sized bed, ceiling fan, and one nightstand.
> Includes two closets.
> Dresser

- Hall Bathroom (on the Left):
> Full bathroom with a sink, toilet, and a tub/shower combination.

- Kids' Bedroom:
> Furnished with three full beds, two twin beds, and two dressers.
> Features ceiling fans and a 32” Sony Smart TV with a VHS and DVD player.

Downstairs Layout:
- To the Left of the Stairs:
- Beach Bedroom:
> Queen-sized bed, ceiling fan, two nightstands, two tables, a table with drawers, and a 42” Vizio Smart TV.
> Includes a closet and a cleaner’s closet.

- Full Bathroom:
> Located on the left side of the hallway.
> Includes a sink, toilet, and a shower behind the door.

- Beige Bedroom:
> King-sized bed, ceiling fan, two closets, a dresser, and two nightstands with lamps.
> Offers access to the lower patio area with a swing.

To the Right of the Stairs:
- Utility Room:
> Includes an extra refrigerator, washer and dryer, life jackets, and a sink.

- Bar and Living Area:
> Bar
> Living area with a gas fireplace, a couch (seats 3), two reclining chairs with ottomans, and a 60” Sony Smart TV.
> Access to the lower deck.

- Full Bathroom:
> Located past the bar area.
> Features a sink in the outer room and a separate area with a shower and toilet.

- Orange Bedroom:
> Queen-sized bed, ceiling fan, dresser, two nightstands, and two end tables.
> Includes a closet and access to the outdoor patio area.

- Thermostat:
> Located on the wall next to the stairs.

Outdoor Patio and Dock:
- Patio:
> Includes a table with seating for four and an outdoor shower.

- Dock and Boathouse:
> Large dock with a boathouse available for guests.
> Equipped with 10 sturdy poly chairs and a ladder.
> Also has two bar stools


Please note that the gas fireplace is not available for use.

Full access of the house except from some Owner's cabinet.

Other details to note:
Please note that the gas fireplace is not available for use.

Boats are privately owned boats and are not part of rental.

Pets are allowed, Max Qty 2, Weight 50 pounds each. Dogs only.

We provide a starter set of supplies including dish soap, paper towels, laundry detergent, dishwasher detergent, garbage bags and dish soap. Basically enough to last a few days.

Closest Boat Ramp
Summit Landing (Bluebird Road)
400–424 Bluebird Rd, Littleton, NC 27850

Water Depth
Approximately 4 ft.

No Street Parking

If you experience any issues, please notify us right away so we have the opportunity to resolve them promptly. Thank you!
Our prices include all fees. No hidden fees.

Add dates for prices

Have a question?

AI iconBeta

Get instant answers with AI powered search of property information and reviews.

Similar properties

House Rules

Check in after 4:00 PM
Minimum age to rent: 25
Check out before 10:00 AM
default

Children

Children allowed: ages 0–17
default

Events

No events allowed
default

Pets

Pets allowed: dogs less than 23 kg per pet (limit 2 pets total)
default

Smoking

Smoking is not permitted

Important information

You need to know

Property # 5375630vb
This property is managed by a private host (a party not acting within their trade, business or profession). EU consumer law, including the right of withdrawal, will not apply to your booking. The cancellation policy set by the private host will cover your booking.
Extra-person charges may apply and vary depending on property policy
Government-issued photo identification and a credit card, debit card or cash deposit may be required at check-in for incidental charges
Special requests are subject to availability upon check-in and may incur additional charges; special requests cannot be guaranteed
On-site parties or group events are strictly prohibited
Host has indicated that there is a carbon monoxide detector on the property
Host has indicated that there is a smoke detector on the property

About the area

Littleton

Littleton is home to this holiday home. The area's natural beauty can be seen at Lake Gaston and Goat Island, while Roanoke Canal Museum and Trail and Royal Palace Theatre are cultural highlights.
Map
Littleton, NC

What's nearby

  • Lake Gaston - 1 min walk - 0.1 km
  • Roanoke Rapids Lake - 18 min drive - 18.9 km
  • Halifax State Historic Site - 37 min drive - 45.1 km
  • McGregor Hall - 57 min drive - 75.7 km
  • Kerr Lake Country Club - 58 min drive - 73.4 km

Getting around

  • Raleigh-Durham International Airport (RDU) - 116 min drive

Restaurants

  • ‪WATERSVIEW - ‬25 min drive
  • ‪Lake Gaston Coffee Company - ‬27 min drive
  • ‪Hardee's - ‬16 min drive
  • ‪Subway - ‬27 min drive
  • ‪Grandpa's Kitchen - ‬16 min drive

Frequently asked questions

Is Lakefront, Dock, Decks, Kayaks, Patio, Firepit pet-friendly?

Yes, this property allows dogs (limit 2 total) with a maximum weight of up to 23 kg per pet.

What time is check-in at Lakefront, Dock, Decks, Kayaks, Patio, Firepit?

Check-in begins at 4:00 PM.

What time is check-out at Lakefront, Dock, Decks, Kayaks, Patio, Firepit?

Checkout is at 10:00 AM.

Where is Lakefront, Dock, Decks, Kayaks, Patio, Firepit located?

Situated in Littleton, this holiday home is steps from Lake Gaston and 1.5 mi (2.3 km) from Goat Island. Roanoke Rapids Lake is 10.6 mi (17 km) away.

Reviews

10

Exceptional

Reviews are presented in chronological order, subject to a moderation process, and verified unless otherwise labelled.
Learn moreOpens in a new window
Rating 10 - Excellent. 1 out of 1 reviews
Rating 8 - Good. 0 out of 1 reviews
Rating 6 - Okay. 0 out of 1 reviews
Rating 4 - Poor. 0 out of 1 reviews
Rating 2 - Terrible. 0 out of 1 reviews

10/10

Cleanliness

10/10

Check-in

10/10

Communication

10/10

Location

10/10

Listing accuracy

Reviews

Verified review

10/10 Excellent

Derrill T.

Liked: Cleanliness, check-in, communication, location, listing accuracy
Great property and great location! Checkin was easy with a simple door code. Very family friendly with several bed/bath combinations available to place different family ages, etc. Easily docked 2 boats we brought; ski and pontoon. The dock and boathouse were heavily used throughout our stay. Great configuration allows sun/shade options. Quiet creek with occasional skiers and wave runners providing great views. Public boat launch is only 10 minute drive and 10 minute boat ride. Great dining options with large kitchen and two large dining tables. All cooking, baking, and beverage accessories provided. Location is also very convenient for a short 12 minute boat ride to the lake’s two most popular restaurant/bars. Second floor deck was a regular morning coffee and sunset wine gathering place, views were outstanding. Location also offers easy walk out access to the water level with minimal stairs (very senior friendly) Neighborhood has an easy, quiet, 3/4 mile loop for walking or jogging.
Stayed 8 nights in Jul 2026

About the host

Your host

Host profile image
Tell us how we can improve our siteShare feedback