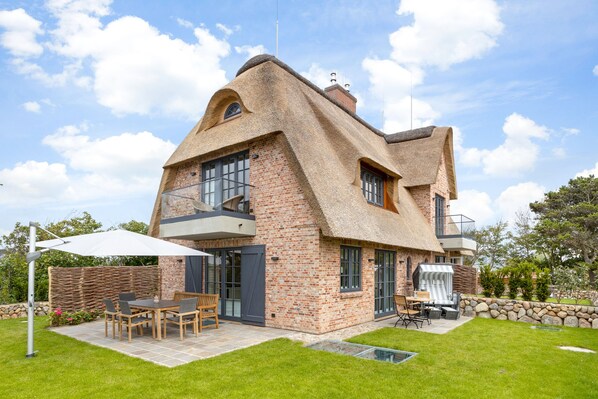


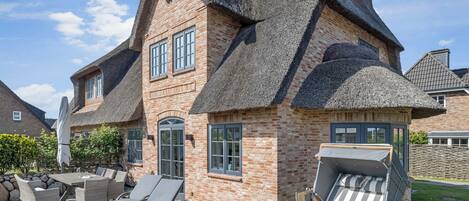
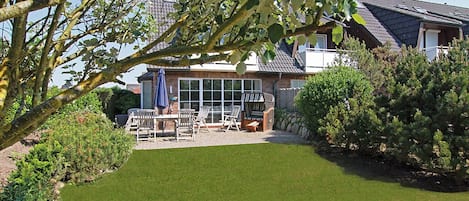

Layout:<br>House section with approx. 140 m² of usable space and a parking space.<br><br>Ground floor: Living area with a cosy sitting area and a large couch that can be extended by pulling out the armrests, a gas fireplace, a Smart TV, and a stereo system. The open kitchen, integrated into the living area, features an oven with a built-in microwave, an induction cooktop, a fridge-freezer, a dishwasher, a Quooker, and a wine cabinet—leaving nothing to be desired. There is also a guest bathroom on the ground floor. The garden terrace, furnished with outdoor furniture and a beach chair, invites you to relax and enjoy the sun all day long.<br><br><br>Upper floor: Bedroom with a double bed (180 x 200 cm) and a walk-in closet. From your west-facing balcony, you even have a small view of the sea.[nbsp] The bathroom with a bathtub/shower [&] toilet is stylishly finished and equipped with high-quality fixtures.<br><br>Basement: 1 room with a double bed (180 x 200 cm) and an en suite bathroom with shower and toilet. An additional room can be used as an office and is also furnished with a sleeper sofa (160 x 200 cm). You can relax wonderfully in the spacious sauna with a shower. A hose for Kneipp therapy is also available in the shower. After your sauna session, you can make yourself comfortable on your electrically adjustable recliner. Additionally, the washing machine and dryer are located on this level.<br><br>Attic: 1 room with a built-in double bed (180 x 200 cm).<br><br>1 parking space is available directly on the property.<br><br>You can safely store your bicycles in the designated shed.