Entire home

Holly House, Wells-next-the-Sea, Norfolk

Photo gallery for Holly House, Wells-next-the-Sea, Norfolk

A row of beach huts with wooden stairs leading up to them, set on sandy ground with trees in the background.
A bedroom with a wooden staircase, a bed, and a large mirror.
A view from a balcony with a skylight, overlooking a residential area with brick houses and a garden.
A wooden staircase with white railings and a patterned carpet.
A modern kitchen with a central island, a built-in sink, and a large window providing natural light.

Reviews

8.8 out of 10
Excellent

Highlights

  • Discover nearby landmarks
    Walk to Norfolk Coast
4 bedrooms2 bathroomsSleeps 10

Popular amenities

  • Pet-friendly
  • Washing machine
  • Barbecue grill
  • Garden
  • Free Wi-Fi
  • Barbecue grill

Explore the area

View in a map
Wells-Next-The-Sea, Norfolk
  • Place, Norfolk Coast
    ‪1 min walk‬
  • Place, Whin Hill Cider
    ‪7 min walk‬
  • Place, Wells-next-the-Sea Beach
    ‪8 min drive‬
  • Airport, Norwich (NWI-Norwich Intl.)
    ‪60 min drive‬

Rooms & beds

4 bedrooms (sleeps 10)

2 bathrooms

Bathroom 1

Bathroom 2

Spaces

Garden

About this property

Holly House, Wells-next-the-Sea, Norfolk

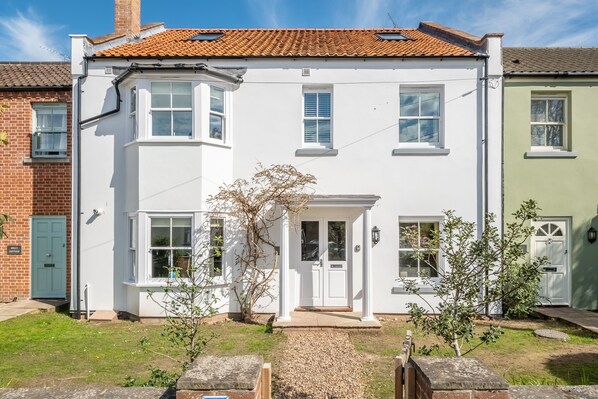
Holly House is a beautiful period mid terrace town house, situated on the leafy Georgian square in the heart of Wells-next-the-Sea. With a luxurious top floor master suite as well as four other comfortable bedrooms and plenty of sociable space on the ground floor, Holly House is the perfect property for large families or groups to base themselves right in town and central to all that the wider North Norfolk coast has to offer.

Updated, extended and refurbished in 2023, the property is now set over three floors and offers contemporary, stylish and comfortable living in an attractive Georgian town house in an enviable position in the heart of this charming, ever popular coastal town. The ground floor is an open-plan sociable space that spreads around three separate living rooms, a large fitted kitchen with an adjoining snug-style seating area with a 65" television, a dining room at the rear of the kitchen and a cosy sitting room accessed through double doors from the snug, that overlooks, and has french doors into the enclosed rear garden. The first floor has four bedrooms - two twin, one king-size and one double - and two smart new bathrooms, one of which is en-suite. The top floor has an impressive master suite, with a Velux window that opens to create a Juliet style balcony, and a stunning luxurious bathroom with both a Villeroy & Boch freestanding curved bathtub and an open ended large walk-in wet room type shower.

Sitting on the edge of the Buttlands, Holly House is a superb base for families, couples and friends who enjoy the convenience of everything being on the doorstep. Step out of the front door and this buzzy seaside town is your oyster! There is a wonderful selection of places to eat and drink and a wealth of independent shops and galleries to explore and tempt you. Walk down to the picturesque Quay and watch the fishing boats come and go, and the world go by. Stretch your legs for a further fifteen to twenty minutes and you will reach the town's beautiful beach, that stretches for miles and miles. The view will take your breath away..

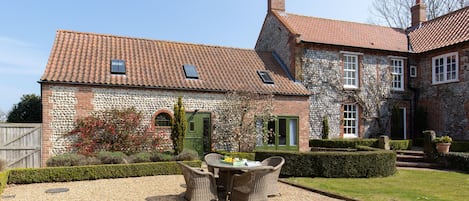
Holly House is joined on either side by Holly Cottage (sleeps two) and Holly Lodge (sleeps up to six). All three are completely self-contained and have private secure gardens which are individually fenced. Booked together they would make an excellent base for larger groups. Holly House can also be booked with a lower occupancy sleeps six, under Holly House (6).

Additional Information:
Two well-behaved dogs welcome (small additional charge).
There is no starter pack (tea, coffee, sugar and milk) or welcome hamper provided at this property.
Travel cot and high chair available on request (please select at point of booking). Please bring your own bedding for the travel cot.
Our prices include all fees. No hidden fees.

Add dates for prices

Have a question?

AI iconBeta

Get instant answers with AI powered search of property information and reviews.

Similar properties

House Rules

Check in after 4:00 PM
Minimum age to rent: 21
Check out before 10:00 AM
default

Children

Children allowed: ages 0–17
default

Events

No events allowed
default

Pets

Pets allowed
default

Smoking

Smoking is not permitted

Important information

You need to know

Property # 8582363
If you cancel your booking, you'll be subject to the host's cancellation policy. In accordance with UK consumer law, property booking services are not subject to the right of withdrawal.
This property is managed by a professional host. The provision of housing is linked to their trade, business or profession.
Extra-person charges may apply and vary depending on property policy
Government-issued photo identification and a credit card, debit card or cash deposit may be required at check-in for incidental charges
Special requests are subject to availability upon check-in and may incur additional charges; special requests cannot be guaranteed
On-site parties or group events are strictly prohibited
Host has indicated that there is a carbon monoxide detector on the property
Host has indicated that there is a smoke detector on the property

About the area

Wells-next-the-Sea

Located in Wells-next-the-Sea, this holiday home is by the sea. The Granary Theatre and Muckleburgh Collection are cultural highlights, and some of the area's attractions include Wells and Walsingham Light Railway and Natural Surroundings. Courtyard Farm and North Norfolk Railway Holt Station are also worth visiting. Discover the area's water adventures with nearby sailing, or enjoy the great outdoors with cycling and hiking.
Map
Wells-Next-The-Sea, Norfolk

What's nearby

  • Norfolk Coast - 1 min walk - 0.0 km
  • The Granary Theatre - 6 min walk - 0.5 km
  • Whin Hill Cider - 7 min walk - 0.7 km
  • Eceni Study Centre and Permaculture Experience - 9 min walk - 0.8 km
  • Wells-next-the-Sea Beach - 8 min drive - 3.0 km

Getting around

  • Sheringham Station - 24 min drive
  • Norwich (NWI-Norwich Intl.) - 59 min drive

Restaurants

  • ‪Wells Crab House - ‬7 min walk
  • ‪Socius - ‬9 min drive
  • ‪The Mermaid - ‬9 min drive
  • ‪The Bowling Green Inn - ‬6 min walk
  • ‪Beach Cafe - ‬3 min drive

Frequently asked questions

Is Holly House, Wells-next-the-Sea, Norfolk pet-friendly?

Yes, pets are allowed at this property.

How much does it cost to stay at Holly House, Wells-next-the-Sea, Norfolk?

As of 18 Aug 2026, prices found for a 1-night stay for 2 adults at Holly House, Wells-next-the-Sea, Norfolk on 16 Oct 2026 start from £3,012, including taxes and fees. This price is based on the lowest nightly price found in the last 24 hours for stays in the next 30 days. Prices are subject to change. Choose your dates for more accurate prices.

What time is check-in at Holly House, Wells-next-the-Sea, Norfolk?

Check-in begins at 4:00 PM.

What time is check-out at Holly House, Wells-next-the-Sea, Norfolk?

Checkout is at 10:00 AM.

Where is Holly House, Wells-next-the-Sea, Norfolk located?

Situated by the sea, this holiday home is within a 10-minute walk of The Granary Theatre and Whin Hill Cider. Eceni Study Centre and Permaculture Experience and Wells and Walsingham Light Railway are also within 15 minutes.

About the host

Hosted by Norfolk Hideaways

Host profile image

What makes this property unique

Ground Floor:
There are tiled floors throughout the ground floor, all with underfloor heating.

Entrance
Leads to an open plan kitchen and snug area.
Kitchen

Good quality spacious kitchen with central island incorporating counter space, sink and breakfast bar with stool seating, making this the real hub of the house. Integral ceramic hob with extractor over, integral fan assisted oven with separate grill, fridge/freezer, drinks fridge, microwave, integral dishwasher and Bosch washer/dryer. There are bay windows to the front of the property and an arch leading to the dining area at the rear of the house. A second large square arch within the kitchen extends the room to
Snug
With comfortable seating and 65" television. A window overlooks the front garden. Double doors lead to the sitting room.
Sitting room
Sunny and spacious room. Comfortable seating and a flat screen television with Freeview, DVD and VHS player. French doors to terrace and garden
Dining room
With dining table, chairs and bench seating. French doors to front to the garden.
Shower room
With wet room style shower, wash basin and WC.

First Floor:

Bedroom two
With a 5' king-size bed and large bay window overlooking the Buttlands to the front of the property.
En-suite shower room
Jack and Jill style with large double shower, WC and wash basin. This room is accessed on either side by bedrooms two and three.
Bedroom three
With 3' twin beds. Views over The Buttlands to the front of the property.
Bedroom four
With 3' twin beds. Window to the rear of the property.
Bedroom five
With 4'6" double bed and window to the rear of the property.
Family bathroom
Luxurious bathroom with Villeroy and Boch bath tub, shower cubicle, large wash basin and WC.

Second Floor:

Master bedroom
With 4'6" double bed, with hanging rail and sofa.
En-suite bathrooms
With a large wet room style shower, Villeroy and Boch egg bath tub, wash basin and WC.

Outside:

The garden is enclosed. Access to the garden is through the patio doors at the back of the house. The front garden is also enclosed but relies on the gates to the front of each property to be closed.
There is parking on the roadside outside the house and free parking on The Buttlands and nearby streets. There is a pay car park a few minutes walk away.
Tell us how we can improve our siteShare feedback