Blackfoot Luxury Retreat - Hot Tub, Pool Table, Pets, Deck

Photo gallery for Blackfoot Luxury Retreat - Hot Tub, Pool Table, Pets, Deck

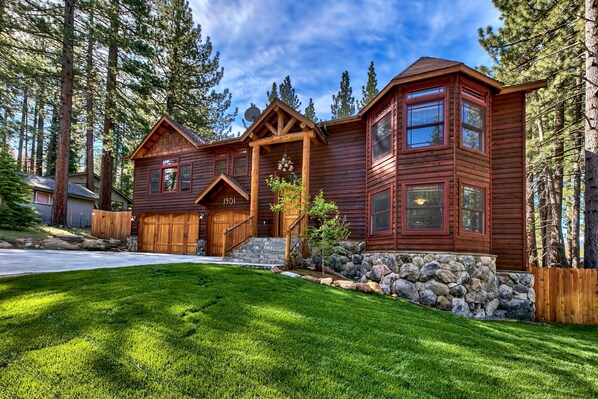
A log cabin with a stone foundation, wooden exterior, and a stone wall.

A wooden deck with a mosaic table and chairs, surrounded by tall pine trees.


A spacious living room with a large sectional sofa, a round coffee table, and a patterned rug. The room features exposed wooden beams, a kitchen area with modern appliances, and a view of the outdoors.

A hot tub with a wooden deck and a view of a forested area.

A spacious room with a pool table, wooden flooring, and a ceiling fan.

Reviews

9.8 out of 10
Exceptional

Highlights

  • Family fun awaits
    Top-rated for families.
  • Cue up the fun
    One of the few properties with an onsite pool table.
  • Centrally-located
    You're never far from where you need to be with this convenient location.
  • Discover nearby landmarks
    Close to Tahoe Paradise Golf Course
Sleeps 105 bedrooms5 beds

Popular amenities

  • Hot tub on site
  • Garage parking available
  • Dog-friendly
  • Kitchen
  • Washer/dryer
  • Balcony

Explore the area

View in a map
South Lake Tahoe, CA
  • Place, Tahoe Paradise Golf Course
    ‪5 min walk‬
  • Place, Washoe Meadows State Park
    ‪3 min drive‬
  • Place, Lake Tahoe Golf Course
    ‪3 min drive‬
  • Airport, Lake Tahoe, CA (TVL)
    ‪6 min drive‬

Rooms & beds

5 bedrooms (sleeps 10)

BD1:Master #1, king, private bathroom

1 King Bed

BD2:Queen

1 Queen Bed

BD3:Twin,+twin-over-queen bunk bed (Downstairs)

1 Single Bunk Bed

BD4:Master #2, king, ensuite bathroom

1 King Bed

BD5:Queen (upstairs)

1 Queen Bed

4 bathrooms

downstairs full bathrooms shower/tub combo

Bathtub or shower · Toilet

downstairs primary bath walk-in shower

Toilet · Shower only

upstairs full bathrooms shower/tub combo

Bathtub or shower · Toilet

upstairs primary bedroom: ensuite bathroom jetted tub, large wal

Bathtub · Toilet · Shower only

Spaces

Deck or patio
Kitchen
Balcony
Outdoor play area

About this property

Blackfoot Luxury Retreat - Hot Tub, Pool Table, Pets, Deck

Skilled craftsmanship makes this home the ultimate lavish getaway, with hot tub, pool table, 5 bedrooms, an open-concept living space, huge kitchen, and back deck with barbecue. Dog friendly. The perfect home base for hiking, biking, rafting, skiing, snowshoeing, and golfing — you'll still feel cozy and secluded, and within walking distance from shops and restaurants.

This home cannot host more than 10 people over the age of 5, 12 all together if children ages 5 and under are included. This applies 24/7.


The open-concept great room on the second floor is perfect for quality time watching a movie on the 65" Smart TV, playing a game of pool, or soaking in the views of the surrounding pines. The large bay windows let in natural light and the natural wood floors are stunning. There is a stone-encased fireplace and comfortable seating for 8.

The kitchen is unmatched with a full-size fridge and stand-alone full-size freezer, stainless steel appliances, gas range, dishwasher and wine fridge. The kitchen island has a beautiful rustic wood finish and seats 4. The dining table seats 8.

With 5 bedrooms, there is room for the whole family! Two master bedrooms — one on the ground floor and the other upstairs. The downstairs master bath has a single sink and large walk-in shower. The upstairs master bedroom has a gas fireplace, 55" TV, and an ensuite bathroom with a jetted tub, large walk-in shower, and double vanity.

This home does not have air conditioning.

Home Summary:
• Hot tub
• Pool table
• Quiet neighborhood
• Pet friendly
• 5BD/4BA
• BD1: Master #1, king, private bathroom w/ walk-in shower. Bathroom connects to hallway, dividable by lockable sliding door (downstairs)
• BD2: Queen, shares hallway bathroom (downstairs)
• BD3: Twin + twin-over-queen bunk bed, shares hallway bathroom (downstairs)
• BD4: Master #2, king, gas fireplace, SmartTV, ensuite bathroom w/ jetted tub and walk-in shower (upstairs)
• BD5: Queen, shares hallway bathroom (upstairs)
• Queen sofa sleeper in bonus family room
• 3 Smart TVs w/ access to streaming apps
• Board games and DVDs
• Gas fireplace in living room
• Fully stocked custom kitchen w/ full-size fridge, stand-alone full-size freezer, stainless steel appliances, wine fridge, gas range, microwave and dishwasher
• Dining table for 8, 4 stools at counter
• Bonus downstairs family room w/ 43" Smart TV, seats 6
• Central heat
• Washer/dryer
• Parking: 5 cars max — 3 in garage and 2 in driveway
• Fenced-in yard — great for dogs

Back deck off of great room w/ seating for 6. Gas BBQ.

For 30+ day stays, contact us for details on cancellation policy.

Pets: 1-2 dogs allowed w/ pre-approval; additional fee required. No other animals are allowed. Bring a crate if you plan to leave a dog unattended. Dogs are not allowed on furniture or in/on beds. Any barking or behavior that bothers neighbors is not allowed. You will be responsible for extra cleaning charges for hair on furniture, pet stains, dog droppings, and any damage caused by dog(s).

NoiseAware monitors decibel levels in a privacy-safe way to protect you from noise complaints.
This home may have security cameras to ensure parking does not exceed legal requirements. No indoor surveillance is used.
Permit: 072629
Our prices include all fees. No hidden fees.

Add dates for prices

Have a question?

AI iconBeta

Get instant answers with AI powered search of property information and reviews.
Similar properties

House Rules

Check in after 4:00 PM
Minimum age to rent: 25
Check out before 10:00 AM
default

Children

Children allowed: ages 0–17
default

Events

No events allowed
default

Pets

Pets allowed: dogs (limit 2 total)
default

Smoking

Smoking is not permitted

Check-out instructions

The host requires you to complete the following before checking out:
Load and start the dishwasher
Remove personal items, remove leftover food and drinks and take out the rubbish
Turn off the lights and lock the doors
Make sure all windows are closed and secured, lower shades, and turn the heating to 55 in winter.
Clean and cover BBQ (if used).
Failure to complete these may result in a negative review from the host.

Important information

You need to know

Property # 9388786
If you cancel your booking, you'll be subject to the host's cancellation policy. In accordance with UK consumer law, property booking services are not subject to the right of withdrawal.
This property is managed by a professional host. The provision of housing is linked to their trade, business or profession.
Extra-person charges may apply and vary depending on property policy
Government-issued photo identification and a credit card, debit card or cash deposit may be required at check-in for incidental charges
Special requests are subject to availability upon check-in and may incur additional charges; special requests cannot be guaranteed
On-site parties or group events are strictly prohibited
Host has indicated that there is a carbon monoxide detector on the property
Host has indicated that there is a smoke detector on the property
Safety features at this property include a fire extinguisher, a first aid kit and a deadlock
This property has outdoor spaces, such as balconies, patios and terraces, which may not be suitable for children; if you have any concerns, we recommend contacting the property prior to your arrival to confirm that they can accommodate you in a suitable room

About the area

South Lake Tahoe

Tahoe Paradise, a neighbourhood in South Lake Tahoe, is home to this holiday home. Heavenly Ski Resort and Heavenly Gondola are worth checking out if an activity is on the agenda, while those wishing to experience the area's natural beauty can explore Emerald Bay State Park and Lakeside Beach. Looking to enjoy an event or a game while in town? See what's going on at South Lake Tahoe Ice Arena, or consider a night out at The Hangar. Enjoy the area's slopes with cross-country skiing and snowboarding, and don't miss out on the ice skating and sledging.
Map
South Lake Tahoe, CA

What's nearby

  • Tahoe Paradise Golf Course - 5 min walk - 0.5 km
  • Washoe Meadows State Park - 3 min drive - 1.8 km
  • Lake Tahoe Golf Course - 3 min drive - 2.9 km
  • Heavenly Gondola - 17 min drive - 20.1 km
  • Lakeside Beach - 17 min drive - 19.7 km

Getting around

  • Lake Tahoe, CA (TVL) - 4 min drive

Restaurants

  • ‪McDonald's - ‬6 min drive
  • ‪Cascade Kitchens - ‬7 min drive
  • ‪Jalapeños Taqueria - ‬7 min drive
  • ‪Taco Bell - ‬6 min drive
  • ‪Crazy Good Bakery Cafe - ‬6 min drive

Frequently asked questions

Is Blackfoot Luxury Retreat - Hot Tub, Pool Table, Pets, Deck pet-friendly?

Yes, this property allows dogs (limit 2 total).

How much does it cost to stay at Blackfoot Luxury Retreat - Hot Tub, Pool Table, Pets, Deck?

As of 21 Aug 2026, prices found for a 1-night stay for 2 adults at Blackfoot Luxury Retreat - Hot Tub, Pool Table, Pets, Deck on 27 Oct 2026 start from £1,592, including taxes and fees. This price is based on the lowest nightly price found in the last 24 hours for stays in the next 30 days. Prices are subject to change. Choose your dates for more accurate prices.

How much is parking at Blackfoot Luxury Retreat - Hot Tub, Pool Table, Pets, Deck?

On-site parking is available at the property.

What time is check-in at Blackfoot Luxury Retreat - Hot Tub, Pool Table, Pets, Deck?

Check-in begins at 4:00 PM.

What time is check-out at Blackfoot Luxury Retreat - Hot Tub, Pool Table, Pets, Deck?

Checkout is at 10:00 AM.

Where is Blackfoot Luxury Retreat - Hot Tub, Pool Table, Pets, Deck located?

Located in Tahoe Paradise, this holiday home is within 1 mile (2 km) of Tahoe Paradise Golf Course and Washoe Meadows State Park. Lake Tahoe Golf Course is 1.4 mi (2.2 km) away.

About the host

Hosted by RnR Vacation Rentals - Reservations

Host profile image

Languages:

English

Premier Host

They consistently provide great experiences for their guests
Tell us how we can improve our siteShare feedback