Casa entera
The Hunter's Lodge – Secluded Cabin in Breck with Hot Tub, Firepit & Patio!
Galería de imágenes de The Hunter's Lodge – Secluded Cabin in Breck with Hot Tub, Firepit & Patio!


Comentarios
9,69,6 de 10
Excepcional
Aspectos destacados
- Habitaciones amplias y cómodasA los huéspedes les encantan las habitaciones de primer nivel y generosas dimensiones.
- Jardín privadoExperiencia excepcional: relájate en un tranquilo espacio ajardinado privado.
- Disfruta de la nieveA los huéspedes les encanta la proximidad del alojamiento a las pistas de esquí.
Servicios populares
- Bañera de hidromasaje en las instalaciones
- Aparcamiento en garaje disponible
- Cocina
- Lavadora
- Parrilla de barbacoa
- Balcón
Echa un vistazo a la zona

Breckenridge, CO
- Centro de esquí nórdico de BreckenridgePlace, Centro de esquí nórdico de BreckenridgeA 2 min en coche
- Estación de esquí de BreckenridgePlace, Estación de esquí de BreckenridgeA 8 min en coche
- Main StreetPlace, Main StreetA 8 min en coche
Habitaciones y camas
4 habitaciones (capacidad para 10 personas)
Habitación 1
1 cama de matrimonio
Habitación 2
1 cama de matrimonio
Habitación 3
1 cama de matrimonio
Habitación 4
1 litera individual
Habitación 5
1 cama individual
4 baños y 1 aseo
Baño 1
Bañera · WC · Solo ducha
Baño 2
WC · Solo ducha
Baño 3
Bañera · WC · Solo ducha
Baño 4
WC · Solo ducha
Baño 5
WC
Otros espacios
Porche o patio
Cocina
Balcón
Zona de comedor independiente
Jardín
Comedor
Acerca de este alojamiento
The Hunter's Lodge – Secluded Cabin in Breck with Hot Tub, Firepit & Patio!


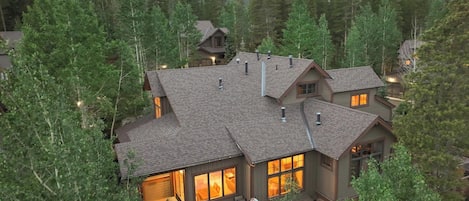
Welcome to The Hunter's Lodge, a stunning 4,000 sq. ft. timber-frame mountain retreat with panoramic Peak 7 views. This home features a private hot tub, luxurious finishes, and a distinctive Old European construction style, where each timber interlocks without nails, screws, or bolts. Crafted with meticulous attention to detail, The Hunter's Lodge combines historic craftsmanship with modern luxury, offering a truly unique Colorado getaway.
Proximity: Located in the Peak 7 neighborhood of Breckenridge, this home only is 4 miles from downtown Breckenridge, 3.5 miles from the base of Peak 8, and 3 miles from Peak 7 at Breckenridge Ski Resort. While there are no bus routes in this neighborhood, the area offers easy access to nearby hikes, including Barton Creek Loop, Iowa Hill Trail, Elk Dance Loop, and the Peak 8 Trail.


Kitchen & Dining: The kitchen wraps around a huge center island with plenty of space to prep, cook, and gather. The appliances are top-of-the-line and the cabinets contain all the essential cookware you'll need to prepare a feast for your gathering. Between the open floorplan, multitude of windows, and high ceilings, you'll have all the space you need to spread out. The dining room seats 8, with 2 additional seats at the kitchen island breakfast bar.
• A traditional drip coffee maker and Keurig are provided


Living Room: The living room features vaulted ceilings with exposed timber beams and a striking floor-to-ceiling stone fireplace. Large windows showcase peaceful forest views and fill the space with natural light. Hardwood floors and custom wood finishes add to the cozy, rustic charm. Perfect for relaxing or entertaining in a true mountain setting.
Sleeping Arrangements: 4 Bedrooms, 4 Bath -
• Primary Bedroom (Main Level): Queen bed, en-suite bath with double vanities, soaking tub, spacious shower, private gas fireplace, and convenient access to the hot tub.
• Second Bedroom (Ground Level): Twin-size built-in bunk bed with ensuite bath.
• Third Bedroom (Top Level): Queen bed, closet, dresser, and ensuite bath.
• Fourth Bedroom (Top Level): Queen bed, closet, dresser, and ensuite bath.
Home Office: On the ground level, the home office features bookshelves, a comfortable couch with a flatscreen TV, and a cozy twin daybed tucked in the back.
Lounge Area: The lounge on the top level of the home offers a quiet retreat with comfortable seating and a desk, ideal for reading, working, or enjoying the mountain views.
Outdoor Living: Step onto the wrap-around balconies to enjoy morning coffee or evening sunsets with panoramic Peak 7 views. The private hot tub accommodates up to six guests, providing a relaxing alpine retreat with breathtaking scenery.
Laundry: A full-size washer and dryer are located in the laundry room by the front door.
We provide enough supplies for a typical weekend stay, including paper towels, salt/pepper, dish soap and a new sponge, dishwasher pods, laundry detergent for a few loads, hotel-style bottles of shampoo, conditioner, and soap, plus extra rolls of toilet paper per bathroom. Fresh pressed linens, bed sheets, and towels are included. Extra towels are provided for the private hot tub, which is cleaned and serviced before and after your stay.
Please note that 4WD/AWD/Traction Devices are required for this property. We recommend referring to the Colorado Department of Transportation Traction Laws before arriving in Summit County. We are located in a high alpine environment where variable conditions may exist. Tire traction devices are also highly recommended as heavy snowfall is expected from November to May.
Please be aware that there are security cameras placed in the access and parking areas.
Out of an abundance of caution for safety, this home does not accommodate any pets or service animals. If you need accommodations with a certified service animal, we have other options for you.
Proximity: Located in the Peak 7 neighborhood of Breckenridge, this home only is 4 miles from downtown Breckenridge, 3.5 miles from the base of Peak 8, and 3 miles from Peak 7 at Breckenridge Ski Resort. While there are no bus routes in this neighborhood, the area offers easy access to nearby hikes, including Barton Creek Loop, Iowa Hill Trail, Elk Dance Loop, and the Peak 8 Trail.
Kitchen & Dining: The kitchen wraps around a huge center island with plenty of space to prep, cook, and gather. The appliances are top-of-the-line and the cabinets contain all the essential cookware you'll need to prepare a feast for your gathering. Between the open floorplan, multitude of windows, and high ceilings, you'll have all the space you need to spread out. The dining room seats 8, with 2 additional seats at the kitchen island breakfast bar.
• A traditional drip coffee maker and Keurig are provided
Living Room: The living room features vaulted ceilings with exposed timber beams and a striking floor-to-ceiling stone fireplace. Large windows showcase peaceful forest views and fill the space with natural light. Hardwood floors and custom wood finishes add to the cozy, rustic charm. Perfect for relaxing or entertaining in a true mountain setting.
Sleeping Arrangements: 4 Bedrooms, 4 Bath -
• Primary Bedroom (Main Level): Queen bed, en-suite bath with double vanities, soaking tub, spacious shower, private gas fireplace, and convenient access to the hot tub.
• Second Bedroom (Ground Level): Twin-size built-in bunk bed with ensuite bath.
• Third Bedroom (Top Level): Queen bed, closet, dresser, and ensuite bath.
• Fourth Bedroom (Top Level): Queen bed, closet, dresser, and ensuite bath.
Home Office: On the ground level, the home office features bookshelves, a comfortable couch with a flatscreen TV, and a cozy twin daybed tucked in the back.
Lounge Area: The lounge on the top level of the home offers a quiet retreat with comfortable seating and a desk, ideal for reading, working, or enjoying the mountain views.
Outdoor Living: Step onto the wrap-around balconies to enjoy morning coffee or evening sunsets with panoramic Peak 7 views. The private hot tub accommodates up to six guests, providing a relaxing alpine retreat with breathtaking scenery.
Laundry: A full-size washer and dryer are located in the laundry room by the front door.
We provide enough supplies for a typical weekend stay, including paper towels, salt/pepper, dish soap and a new sponge, dishwasher pods, laundry detergent for a few loads, hotel-style bottles of shampoo, conditioner, and soap, plus extra rolls of toilet paper per bathroom. Fresh pressed linens, bed sheets, and towels are included. Extra towels are provided for the private hot tub, which is cleaned and serviced before and after your stay.
Please note that 4WD/AWD/Traction Devices are required for this property. We recommend referring to the Colorado Department of Transportation Traction Laws before arriving in Summit County. We are located in a high alpine environment where variable conditions may exist. Tire traction devices are also highly recommended as heavy snowfall is expected from November to May.
Please be aware that there are security cameras placed in the access and parking areas.
Out of an abundance of caution for safety, this home does not accommodate any pets or service animals. If you need accommodations with a certified service animal, we have other options for you.
Añade las fechas para ver los precios
Alojamientos similares

4BR Apres Ski & Golf Retreat with Hot Tub!
Stonehaven
4BR Apres Ski & Golf Retreat with Hot Tub!
Stonehaven
- Bañera de hidromasaje
- Cocina
- Lavadora
- Secadora
10.0 sobre 10, Excepcional, (5 comentarios)
10/10
Excepcional
(5 comentarios)

Miners Peak Residence in Breckenridge: Mountain Views and Private Hot Tub.

Northside Breck
Miners Peak Residence in Breckenridge: Mountain Views and Private Hot Tub.
Northside Breck
- Bañera de hidromasaje
- Cocina
- Lavadora
- Secadora
10.0 sobre 10, Excepcional, (7 comentarios)
10/10
Excepcional
(7 comentarios)

Log Home • Dog Friendly • Mtn. Views • 10 min. to Breck
Northside Breck
Log Home • Dog Friendly • Mtn. Views • 10 min. to Breck
Northside Breck
- Cocina
- Lavadora
- Secadora
- Se aceptan mascotas
10.0 sobre 10, Excepcional, (2 comentarios)
10/10
Excepcional
(2 comentarios)

Casa de lujo cerca del pico 8 - 4BR + 3. 5 baños con jacuzzi privado - .5 millas del ascensor
Área del pico 8
Casa de lujo cerca del pico 8 - 4BR + 3. 5 baños con jacuzzi privado - .5 millas del ascensor
Área del pico 8
- Bañera de hidromasaje
- Cocina
- Lavadora
- Secadora
9.8 sobre 10, Excepcional, (152 comentarios)
9,8/10
Excepcional
(152 comentarios)