Casa entera
Experience luxury at the Summit Solitude Estate, surrounded by stunning wooded views!
Galería de imágenes de Experience luxury at the Summit Solitude Estate, surrounded by stunning wooded views!


Comentarios
1010 de 10
Excepcional
Aspectos destacados
- Espacio al aire libreA los huéspedes les encanta el espacio al aire libre de este alojamiento.
- Futbolín en las instalacionesExperiencia excepcional: ¿te apetece jugar a una, dos o infinitas partidas de futbolín?
- Ubicación céntricaNunca estarás lejos de donde necesites estar gracias a esta práctica ubicación.
Servicios populares
- Bañera de hidromasaje en las instalaciones
- Aparcamiento en las instalaciones disponible
- Cocina
- Lavadora
- Parrilla de barbacoa
- Balcón
Echa un vistazo a la zona

Breckenridge, CO
- Blue RiverPlace, Blue RiverA 4 min en coche
- Main StreetPlace, Main StreetA 7 min en coche
- Estación de esquí de BreckenridgePlace, Estación de esquí de BreckenridgeA 7 min en coche
Habitaciones y camas
5 habitaciones (capacidad para 12 personas)
Habitación 1
1 cama de matrimonio grande
Habitación 2
1 cama individual y 1 cama de matrimonio
Habitación 3
1 cama de matrimonio grande
Habitación 4
1 sofá cama doble
Habitación 5
1 cama de matrimonio grande
Habitación 6
1 cama de matrimonio y 1 sofá cama doble
4 baños
Baño 1
Bañera · WC · Solo ducha
Baño 2
WC · Solo ducha
Baño 3
Bañera o ducha · WC
Baño 4
WC · Solo ducha
Otros espacios
Porche o patio
Cocina
Balcón
Comedor
Acerca de este alojamiento
Experience luxury at the Summit Solitude Estate, surrounded by stunning wooded views!

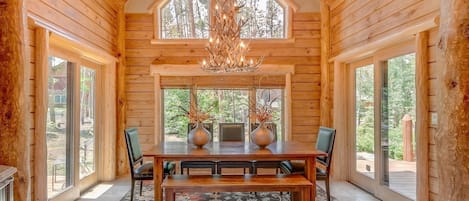
Set on nine private acres surrounded by majestic forest and mountain views, this stunning 5 bedroom retreat is the ultimate destination for family and friends year-round. Ideally located less than three miles from downtown Breckenridge and the ski slopes, this beautifully remodeled home offers privacy, space, and luxury in perfect harmony.



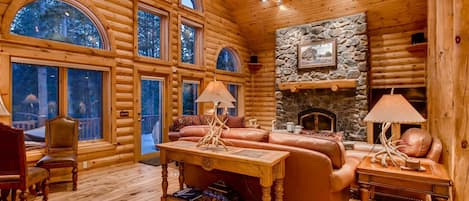

With a significant update in 2025 that includes a new kitchen, siding, expanded decks, and even more windows and views, the estate features elegant new furnishings, a modernized kitchen with premium appliances, a large living room with a gas fireplace and views, and an expansive outdoor deck ideal for entertaining. Multiple indoor and outdoor gathering spaces, private hiking trails on property that lead to a public trail system and town, and a serene meditation room make this property a haven for relaxation, connection, and inspiration.
The spacious 3,570-square-foot main residence includes five inviting bedrooms, four bathrooms, a bonus "observatory" on the top floor that has incredible views, and two separate living areas, allowing guests to spread out comfortably. Guests will love the private hot tub, yoga and meditation space, and the game room equipped with a pool table, shuffleboard, and foosball.
• Please note that a AWD/4WD vehicle is required to access this property between November 1st & May 31st.
Property at a Glance:
• 5 Bedrooms / 4 Baths / 3570 square feet / 4 levels
• Bedding – 3 Kings, 1 Captain's bunk, 1 Queen bed with Queen Trundle & 2 Sleeper Sofas
• High Speed Internet
• View – Wooded & Mountains
• Neighborhood - The Crown
• Access to Slopes / Main Street
• Slopes – 4.2 Miles (BreckConnect Gondola)
• Main Street – 3.1 Miles (South Main Street)
• Kitchen – (Main level)
• Oven
• Range
• Electric stove top with 4 burners
• Microwave
• Refrigerator
• Large double sink
• Dishwasher
• Coffee Maker
• Dining Capacity – Up to 6 people (6 – dining area table)
• Living Room – Gas Fireplace, Sleeper sofa & Large TV
• Family / Media Area – Seating & TV
• Yoga/meditation room
• Game Room – Pool table, Shuffle board, Foosball (Located in carriage house garage)
• Laundry – (Main level)
• Mud Room – Off of garage entrance
• Deck - Seating and great views - Propane Grill
• Hot Tub – Located off the lower level
• Parking – 5 spaces total
• 2 car garage
• 3 outdoor spaces
Main King Bedroom (Upper level):
• King-size bed
• Flat-screen television
• Private Balcony
• Attached bath with a soaking tub, walk-in shower & 2 sinks
Bunk Room (lower level):
• Twin over queen bunk bed
• Flat-screen television
• Attached bath with a walk-in shower
Guest King Bedroom (Lower level):
• King-size bed
• Flat-screen television
With a significant update in 2025 that includes a new kitchen, siding, expanded decks, and even more windows and views, the estate features elegant new furnishings, a modernized kitchen with premium appliances, a large living room with a gas fireplace and views, and an expansive outdoor deck ideal for entertaining. Multiple indoor and outdoor gathering spaces, private hiking trails on property that lead to a public trail system and town, and a serene meditation room make this property a haven for relaxation, connection, and inspiration.
The spacious 3,570-square-foot main residence includes five inviting bedrooms, four bathrooms, a bonus "observatory" on the top floor that has incredible views, and two separate living areas, allowing guests to spread out comfortably. Guests will love the private hot tub, yoga and meditation space, and the game room equipped with a pool table, shuffleboard, and foosball.
• Please note that a AWD/4WD vehicle is required to access this property between November 1st & May 31st.
Property at a Glance:
• 5 Bedrooms / 4 Baths / 3570 square feet / 4 levels
• Bedding – 3 Kings, 1 Captain's bunk, 1 Queen bed with Queen Trundle & 2 Sleeper Sofas
• High Speed Internet
• View – Wooded & Mountains
• Neighborhood - The Crown
• Access to Slopes / Main Street
• Slopes – 4.2 Miles (BreckConnect Gondola)
• Main Street – 3.1 Miles (South Main Street)
• Kitchen – (Main level)
• Oven
• Range
• Electric stove top with 4 burners
• Microwave
• Refrigerator
• Large double sink
• Dishwasher
• Coffee Maker
• Dining Capacity – Up to 6 people (6 – dining area table)
• Living Room – Gas Fireplace, Sleeper sofa & Large TV
• Family / Media Area – Seating & TV
• Yoga/meditation room
• Game Room – Pool table, Shuffle board, Foosball (Located in carriage house garage)
• Laundry – (Main level)
• Mud Room – Off of garage entrance
• Deck - Seating and great views - Propane Grill
• Hot Tub – Located off the lower level
• Parking – 5 spaces total
• 2 car garage
• 3 outdoor spaces
Main King Bedroom (Upper level):
• King-size bed
• Flat-screen television
• Private Balcony
• Attached bath with a soaking tub, walk-in shower & 2 sinks
Bunk Room (lower level):
• Twin over queen bunk bed
• Flat-screen television
• Attached bath with a walk-in shower
Guest King Bedroom (Lower level):
• King-size bed
• Flat-screen television