Avis provenant d’un site partenaire
10/10 – Excellent
16 août 2023







Non, l’établissement n’accepte pas les animaux de compagnie.
L’hébergement dispose d’un stationnement sur place.
L’arrivée est possible à partir de 16 h.
Le départ est à 10 h.
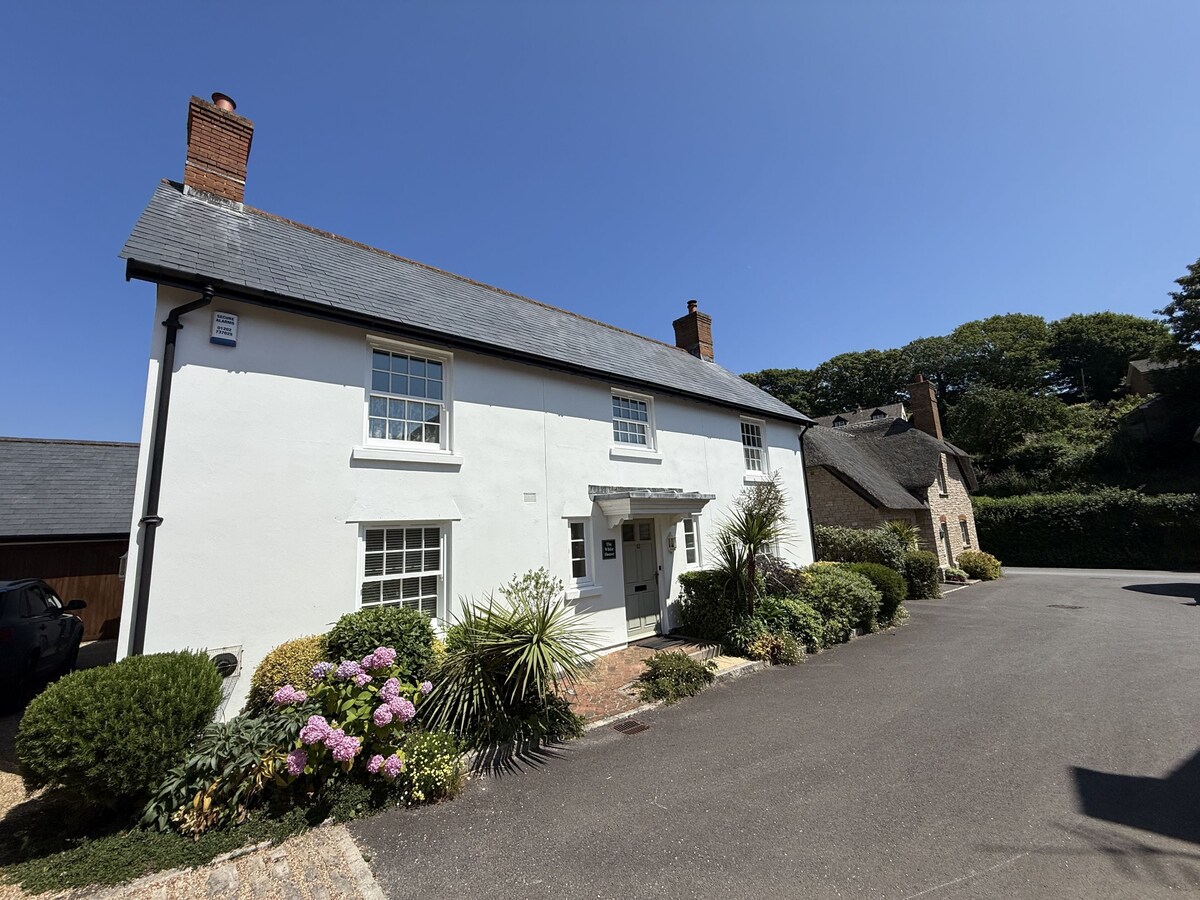
Cette propriété de vacances se trouve à proximité de la plage, à moins de 15 minutes de marche des sites suivants : La baie de Weymouth et Dorset and East Devon Coast. South West Coast Path Section 50 Trailhead et South West Coast Path Section 51 Trailhead se trouvent également à moins de 15 minutes de marche.