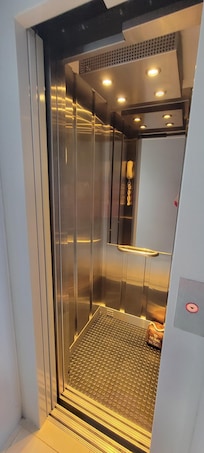
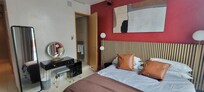
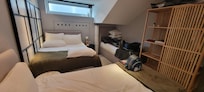

Ideal for large groups, this unique multi-level house in central London sleeps up to 15 guests. Spread across approximately 1800 sqft / 168 sqm, the home is designed to give groups space and privacy, with each bedroom set on its own level and a lift connecting all floors.
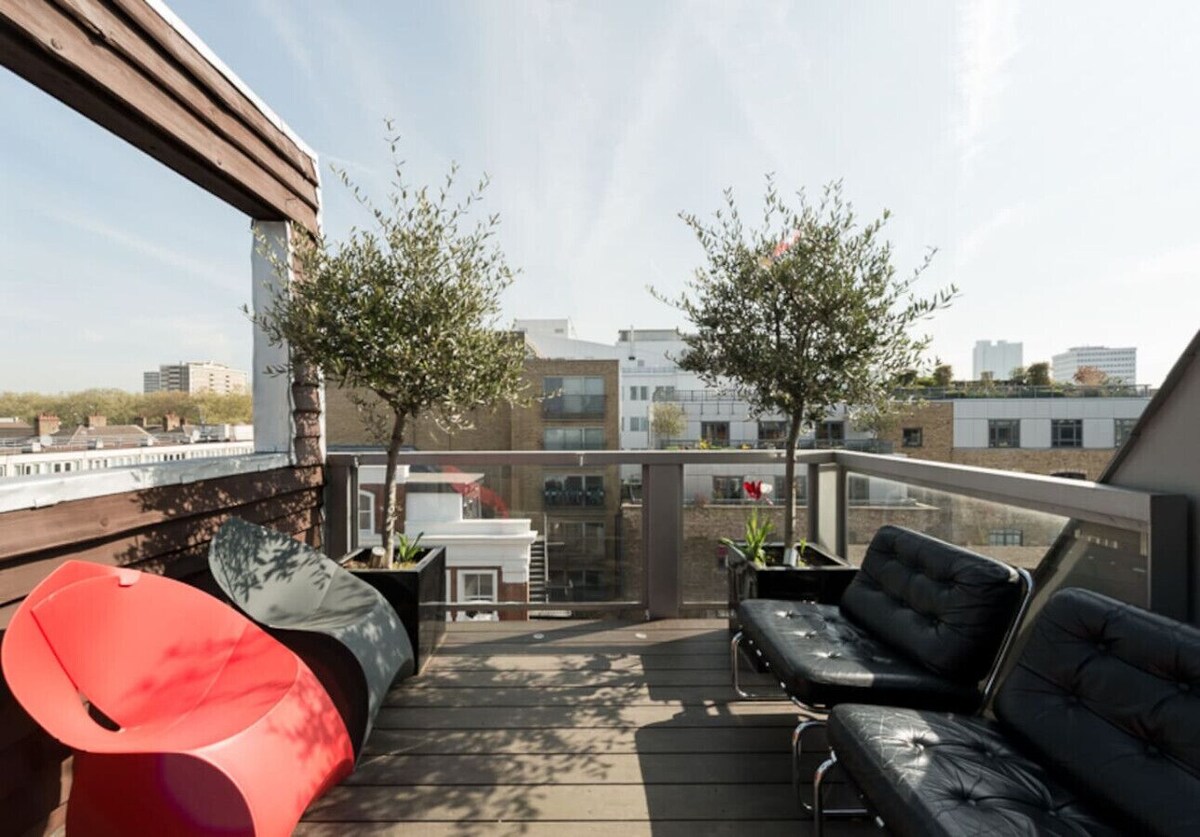
Flexible bed configurations (kings or singles), a rooftop terrace with seating and city views, and a layout that allows guests to move freely without disturbing others make it especially well-suited to group stays, family trips, and business teams.
⸻
LIVING & GROUP SPACE

The home includes a main living area where guests can relax together. While it accommodates large groups, seating all 15 at once can feel close — the layout across multiple floors helps balance this by allowing guests to spread out comfortably when needed.
The design also allows movement between floors via lift or stairs without passing through bedrooms, making it convenient for privacy and late-night use.
⸻
BEDROOMS & SLEEPING ARRANGEMENTS
Designed for flexibility and group stays:
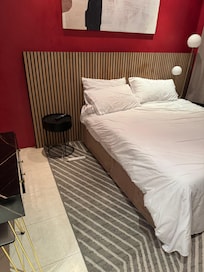
* Bedroom 1: Double bed + 2 single beds
* Bedroom 2: King bed (can be split into 2 singles)
* Bedroom 3: King bed (can be split into 2 singles)
Top Floor Sleeping Area (Bedroom 4):
Located on the top level, this space forms part of the rooftop floor layout. It includes a single bed positioned separately with a blind for added privacy, and a small double bed within the same level near the terrace area. As this level also connects to the rooftop space, it works best as a flexible sleeping area rather than a fully enclosed bedroom.
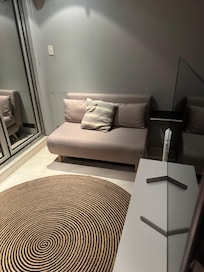
Ground Floor Flexible Space (Living Room 2):
A secondary living area located near the entrance, which can be sectioned off using a curtain (as shown in the photos) to create a private sleeping space. It includes a small double bed, wardrobe, and mirror.
Additional sleeping:
* 2 single beds in the main living area
✔ Sleeps up to 15 guests
✔ Flexible configurations to suit different group setups
⸻
KITCHEN & DINING
Fully equipped kitchen with everything needed for cooking and group meals. Dining space is designed to accommodate group use in a practical central London layout.
⸻
BATHROOMS

3 bathrooms across the property help reduce wait times for larger groups. Each bedroom has access to a nearby bathroom.
One bathroom is accessed via a hallway rather than directly through a bedroom, allowing guests to use it without disturbing others. A separate sink is also available for the ground floor sleeping area.
⸻
OUTDOOR SPACE
Private rooftop terrace with seating and city views — ideal for relaxing after a day exploring London.
⸻
KEY FEATURES
* Lift access across all floors
* Fast WiFi throughout
* Cinema-style entertainment with surround sound
* Multi-level layout offering both shared space and privacy
⸻
LOCATION
Located in EC1 near Old Street and Barbican:
* 5–8 minute walk to Old Street Station
* 5–8 minute walk to Barbican Station
* ~15–20 minute walk to St Paul’s Cathedral
* Close to Shoreditch for restaurants, bars, and nightlife
⸻
GETTING AROUND
* ~15–20 minutes to Oxford Circus / West End
* ~25–30 minutes to London Bridge / South Bank
Airports:
* Heathrow: ~45–60 minutes
* Gatwick: ~50–70 minutes
* Stansted: ~60–75 minutes
⸻
IMPORTANT NOTES
* Multi-level home with one room per floor
* Lift and stairs both available
* Surrounded by commercial buildings rather than close residential neighbours, making it better suited to group stays — strict no-party policy applies
* Air conditioning in one bedroom only; fans provided elsewhere
* Paid parking available nearby via street or apps
Construction notice:
Nearby works are ongoing (internal phase), typically between 8:30am–5pm. Some daytime noise may occur, and exterior windows may appear dustier than usual.
⸻
SECURITY
A camera is positioned at the front entrance covering the exterior only. There are no cameras inside the property.
- No parties, we have a privacy safe, anti-party detection system, any sign of a party and you will be removed. If you do not listen to the warnings or are unreachable, and some has to come to the property there will be a £300 fine. There is a £500 fee for any sign of a party
- Please do not wear shoes in the house
- Any damages and breakages will be charged at the cost of replacement
- Cleaning fee is for a hotel like clean, any unreasonable cleaning will be charged. Smoking inside the property will occur a £300 fine
- No more than the number of guests than the stated occupancy. £100 per guest fine for breaching this
- Please do not eat food in the bedroom