
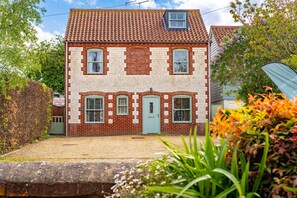


Blossom Cottage is a lovely semi-detached modern cottage in Brancaster, beautifully presented and offering open-plan living. The ground floor is light and airy, bi-fold doors open onto the patio and south facing garden, a perfect place to enjoy breakfast or al fresco dining. There is a contemporary style kitchen with breakfast bar, dining area seating four and an adjoining seating area with two comfy sofas set in front of the wood burning stove.
On the first floor there are two double bedrooms, with the master benefitting from en suite facilities and garden views. There is a second double bedroom with zip-and-link bed which can be offered as a king size bed or twin beds, if preferred. A convenient addition to the ground floor cloakroom, there is a second shower room on the first floor. Outside, the fully enclosed rear garden is south facing, featuring a lovely patio and raised lawn area - ideal for picnics! To the front, the parking is shared with the adjoining Driftwood Cottage (also available to book).
The Sailing Club at Brancaster Staithe is approximately one mile away, and the bustling Georgian village of Burnham Market is approximately four miles away with fabulous shopping and eateries. Brancaster Stores and Post Office houses a brilliant deli and coffee shop, as well as stocking plenty of every day goods. Brancaster Village Hall hosts Bar 71 where good times, drinks, friends and fun are served. It is the social heart of Brancaster village offering a licenced, family friendly bar with the cheapest drinks along the coast, and a calendar of monthly events including live music, discos, quiz nights, bingo, skittles and poker tournaments. Adjacent is five acres of playing fields, including two full size goals, a children's playground along with equipment designed to help coordination and balance, and a family area with picnic tables. There are also new tennis courts. Brancaster offers something for everyone!
Additional Information: Sorry, no pets. Bedding is synthetic. There is no starter pack (tea, coffee, sugar and milk) or welcome hamper provided at this property. Travel cot, stair gate, and high chair available on request. Please bring your own linen for the travel cot.
Ajoutez des dates pour connaître les prix
Hébergements similaires
Spacious 3 bed holiday cottage in Hunstanton only 150 metres to the beach.
Hunstanton
Spacious 3 bed holiday cottage in Hunstanton only 150 metres to the beach.
Des frais pour toute personne supplémentaire peuvent être facturés et dépendent de la politique de l'hébergement
Une pièce d'identité officielle avec photo et un dépôt de garantie en espèces, par carte de crédit ou par carte de débit, peuvent être demandés à l'arrivée pour couvrir tous frais imprévus
Les demandes spéciales, qui ne peuvent pas être garanties, sont soumises à disponibilité à l'arrivée et peuvent entraîner des frais supplémentaires
Les fêtes et les événements de groupe sont interdits
L'hôte a indiqué que l'hébergement était équipé d'un détecteur de monoxyde de carbone
L'hôte a indiqué que l'hébergement était équipé d'un détecteur de fumée
À propos du quartier
King's Lynn
Ce cottage vous donne rendez-vous à King's Lynn, plus précisément face à la mer. Profitez de votre séjour pour expérimenter de nouvelles activités aux célèbres Club de golf Royal West Norfolk et Club de golf d'Hunstanton. Vous préférez le calme et la beauté des grands espaces ? Mettez plutôt le cap sur les magnifiques sites de Réserve naturelle de Titchwell Marsh et Réserve naturelle de Titchwell Marsh. Les agréables Ferme Courtyard Farm et Rainbow Park méritent aussi une visite. Découvrez la voile et la pêche sur les points d'eau des environs ou faites le plein d'aventures en plein air en vous adonnant à différentes activités telles que les balades en vélo et la randonnée.
Centre d'activités Brancaster - 5 min en voiture - 2.3 km
Plage Brancaster - 6 min en voiture - 2.7 km
Club de golf Royal West Norfolk - 6 min en voiture - 2.7 km
Plage de Hunstanton - 20 min en voiture - 15.9 km
Transport
KINGS LYNN (Gare) - 29 min en voiture
Restaurants
Socius - 7 min en voiture
The Ancient Mariner Inn - 10 min en voiture
The Lodge - 9 min en voiture
The Ship Hotel - 4 min à pied
The Nelson - 6 min en voiture
Foire aux questions
Blossom Cottage, Brancaster, Norfolk accepte-t-il les animaux de compagnie?
Non, l’établissement n’accepte pas les animaux de compagnie.
Combien coûte le stationnement à Blossom Cottage, Brancaster, Norfolk?
L’hébergement dispose d’un stationnement sur place.
À quelle heure est-il possible d'arriver à Blossom Cottage, Brancaster, Norfolk?
L’arrivée est possible à partir de 16 h.
À quelle heure doit s'effectuer le départ à Blossom Cottage, Brancaster, Norfolk?
Le départ est à 10 h.
Où se situe Blossom Cottage, Brancaster, Norfolk?
Cottage se trouve sur la mer, à moins de 2 km des sites suivants : Centre d'activités Brancaster, Plage Brancaster et Club de golf Royal West Norfolk. Réserve naturelle de Titchwell Marsh et East Sands se trouvent également à moins de 3 km.
À propos de l’hôte
Hôte : Norfolk Hideaways
Voici ce qui rend cet hébergement unique
Accommodation:
Open-plan living area A wonderful triple aspect space with modern sash windows to the front and rear and bi-fold doors leading onto the rear garden. Kitchen/dining area A modern contemporary-style kitchen with integrated appliances including fridge with icebox, electric stainless steel oven with matching hob and extractor. There is a kettle, microwave and toaster and sink with mixer tap in the breakfast bar area with two stools and lighting over. The dining table seats four. The kitchen leads into the dining area and stairs lead off to the first floor. An under stairs cupboard houses a washing machine. Sitting room area Lovely teal colour two and three seater sofas with foot stools sit in front of the log burner, there is a wall mounted flat screen television with Freeview. Skylight windows and bi-fold doors allow the light to flood in. The log burner is quite small therefore instant fire logs should only be used, these will be available on arrival, additional logs can be purchased locally. The owner's house notes give details of local suppliers. Cloakroom WC, vanity wash hand basin with mixer and nautical themed mirror over.
First floor:
Landing Spacious landing with doors leading to the bedrooms and shower room. Airing cupboard with boiler. Master bedroom Master bedroom with a double bed with side table and lamp, wardrobe with hanging space and modern sash window to the front. Door to the en-suite shower room. En suite shower room Shower cubicle with mains shower, vanity wash hand basin with mixer tap, shaver point and mirror over and WC. King size bedroom (or twin if preferred) King size beds which can be made into twin 2'6 beds if preferred (please select preferred option when booking). Central side table table and lamp. Wardrobe with shelves and hanging space. Large double sash window overlooks the rear garden. Shower room Corner shower cubicle with electric shower, WC, heated towel rail, vanity wash hand basin with mixer tap and electric shower.
Outside The rear garden is fully enclosed and has a patio area with table and chairs, ideal for 'al-fresco' dining. Three steps lead up to the raised lawn area, an ideal place for children's picnics! Please note there is a rotary washing line for guest use which sits in the lawn.