Maison entière

Rounds Retreat: Stunning Views and Close to Town.
Galerie de photos de l’hébergement Rounds Retreat: Stunning Views and Close to Town.


Avis
Aimé des clients
10 sur 10, Aimé des clientsParmi les hébergements les mieux notés par les voyageurs dans cette région.Parmi les hébergements les mieux notés par les voyageurs dans cette région.
Commodités populaires
- Baignoire à remous sur place
- Stationnement intérieur disponible
- Cuisine
- Laveuse
- Barbecue
- Terrasse ou patio
Explorez la région

Breckenridge, CO
- Blue RiverPlace, Blue River16 min à pied
- Breckenridge Recreation CenterPlace, Breckenridge Recreation Center3 min en voiture
- River Park and PlaygroundPlace, River Park and Playground4 min en voiture
Chambres et lits
4 chambres (12 personnes)
Chambre 1
1 très grand lit
Chambre 2
1 très grand lit
Chambre 3
2 grands lits
Chambre 4
2 lits doubles
Chambre 5
2 canapés-lits (doubles)
3 salles de bain, 1 salle avec toilette et lavabo
Salle de bain 1
Baignoire · Toilettes · Douche uniquement
Salle de bain 2
Toilettes · Douche uniquement
Salle de bain 3
Baignoire ou douche · Toilettes
Salle de bain 4
Toilettes
Espaces supplémentaires
Terrasse en bois ou patio
Cuisine
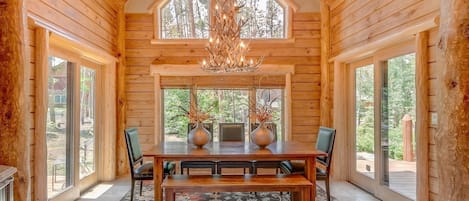
Salle à manger
À propos de cet hébergement
Rounds Retreat: Stunning Views and Close to Town.


Rounds Retreat is situated on 2.18 generous acres providing exceptional privacy. Just a short walk behind the home provides direct access to biking and hiking trails leading to the National Forest or a trail to town.
Property at a Glance:
• 4 Bedrooms / 3.5 Baths (3 full / 1 half) / 4851 Square Feet / 3 Levels
• Bedding – 2 Kings, 2 Queens, 2 Doubles, 2 sleeper sofas
• High Speed Internet
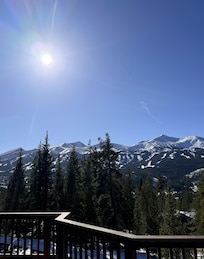
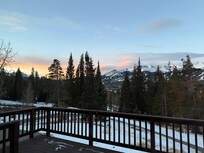
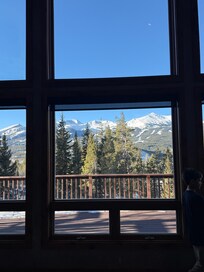
• View – Breckenridge Ski Area – Peaks 6 thru 10
• The Highlands at Breckenridge – North Breckenridge
• Slopes – 1.9 miles to BreckConnect Gondola (Watson Avenue)
• Main Street – 1.7 miles to Main & French
• Kitchen
• bar with 4 barstools
• 6 burner gas stove top
• 2 ovens
• microwave
• double sink
• dishwasher
• coffee maker
• bar sink
• Dining Capacity – Up to 16 people (8-dining area table / 4-kitchen island / 4-breakfast area)
• Breakfast / Seating Area – Table seating with sleeper sofa, door to back deck
• Gas fireplaces – Living area (main level), game/family area (lower level)
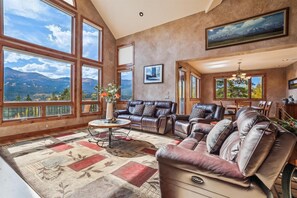

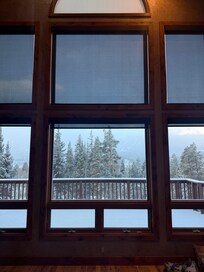
• Living Room – Flat-screen television, gas fireplace, open to kitchen and dining areas, great views (deck off living area)
• Game / Family Room – Pool table, flat-screen television, gas fireplace, small wet bar with bar refrigerator, sink, sleeper sofa
• Laundry Room – Full-size washer & dryer (lower level-off garage entrance)
• Laundry Room – Full size washer & dryer (main level)
• Guest Bath (main level – off kitchen)
• Rear Deck – gas grill (main level-off breakfast seating area)
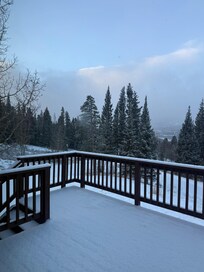
• Front Deck – seating area, great views (main level-off living area)
• Hot Tub (lower level)
• Parking – 6 spaces total
• 3 car garage
• 3 outdoor spaces
Main King Bedroom (main level):
• King-size bed
• Flat-screen television
• Office
• Small deck
• Private bath – walk-in shower, bathtub, 2 sinks, private toilet, walk-in closet & attached to additional laundry area
King Bedroom (lower level):
• King-size bed
• Shared guest bath with walk-in shower, 1 sink in bedroom, 1 sink in bathroom (shared with game/family area)
2 Queens Bedroom (upper level):
• 2 Queen-size beds
• Shared bath with bathtub / shower combination & 1 sink (shared with other upper level bedroom)
2 Doubles Bedroom (upper level):
• 2 Double-size beds
• Shared bath with bathtub / shower combination & 1 sink (shared with other upper level bedroom)
All Pinnacle properties are stocked with:
• High-end bed linens and towels.
• Kitchens - cookware, bakeware, dishes, glasses, utensils and standard small appliances.
An initial supply of:
• Paper Products (paper towels, toilet paper, tissues)
• Bathroom Toiletries (shampoo, conditioner, body wash, hand soap)
• Detergents (dish, dishwasher and laundry)
Special Notes:
• Parking – 6 spaces total
• 3 car garage
• 3 outdoor spaces
• AWD/4WD Vehicle – Recommended between November 1st & May 31st
• No weddings, events or parties allowed. Property occupancy should never exceed the number stated on reservation
• No Pets / No Smoking
• Most properties have exterior cameras at entry points for security as well as to monitor compliance with Pet/Animal, Party and Event restrictions.
• Renters must be a minimum of 25 years old
• Maximum Overnight Occupancy - 12
• Breckenridge Business License No. 390580001
Property at a Glance:
• 4 Bedrooms / 3.5 Baths (3 full / 1 half) / 4851 Square Feet / 3 Levels
• Bedding – 2 Kings, 2 Queens, 2 Doubles, 2 sleeper sofas
• High Speed Internet
• View – Breckenridge Ski Area – Peaks 6 thru 10
• The Highlands at Breckenridge – North Breckenridge
• Slopes – 1.9 miles to BreckConnect Gondola (Watson Avenue)
• Main Street – 1.7 miles to Main & French
• Kitchen
• bar with 4 barstools
• 6 burner gas stove top
• 2 ovens
• microwave
• double sink
• dishwasher
• coffee maker
• bar sink
• Dining Capacity – Up to 16 people (8-dining area table / 4-kitchen island / 4-breakfast area)
• Breakfast / Seating Area – Table seating with sleeper sofa, door to back deck
• Gas fireplaces – Living area (main level), game/family area (lower level)
• Living Room – Flat-screen television, gas fireplace, open to kitchen and dining areas, great views (deck off living area)
• Game / Family Room – Pool table, flat-screen television, gas fireplace, small wet bar with bar refrigerator, sink, sleeper sofa
• Laundry Room – Full-size washer & dryer (lower level-off garage entrance)
• Laundry Room – Full size washer & dryer (main level)
• Guest Bath (main level – off kitchen)
• Rear Deck – gas grill (main level-off breakfast seating area)
• Front Deck – seating area, great views (main level-off living area)
• Hot Tub (lower level)
• Parking – 6 spaces total
• 3 car garage
• 3 outdoor spaces
Main King Bedroom (main level):
• King-size bed
• Flat-screen television
• Office
• Small deck
• Private bath – walk-in shower, bathtub, 2 sinks, private toilet, walk-in closet & attached to additional laundry area
King Bedroom (lower level):
• King-size bed
• Shared guest bath with walk-in shower, 1 sink in bedroom, 1 sink in bathroom (shared with game/family area)
2 Queens Bedroom (upper level):
• 2 Queen-size beds
• Shared bath with bathtub / shower combination & 1 sink (shared with other upper level bedroom)
2 Doubles Bedroom (upper level):
• 2 Double-size beds
• Shared bath with bathtub / shower combination & 1 sink (shared with other upper level bedroom)
All Pinnacle properties are stocked with:
• High-end bed linens and towels.
• Kitchens - cookware, bakeware, dishes, glasses, utensils and standard small appliances.
An initial supply of:
• Paper Products (paper towels, toilet paper, tissues)
• Bathroom Toiletries (shampoo, conditioner, body wash, hand soap)
• Detergents (dish, dishwasher and laundry)
Special Notes:
• Parking – 6 spaces total
• 3 car garage
• 3 outdoor spaces
• AWD/4WD Vehicle – Recommended between November 1st & May 31st
• No weddings, events or parties allowed. Property occupancy should never exceed the number stated on reservation
• No Pets / No Smoking
• Most properties have exterior cameras at entry points for security as well as to monitor compliance with Pet/Animal, Party and Event restrictions.
• Renters must be a minimum of 25 years old
• Maximum Overnight Occupancy - 12
• Breckenridge Business License No. 390580001
Ajoutez des dates pour connaître les prix
Hébergements similaires

Pet Friendly- Pine Needle Lodge, a 4BR, 4.5BA retreat with hot tub, views, and sleeps 10!
Fairways
Pet Friendly- Pine Needle Lodge, a 4BR, 4.5BA retreat with hot tub, views, and sleeps 10!
Fairways
- Baignoire à remous
- Cuisine
- Laveuse
- Sécheuse
9.4 sur 10, Exceptionnel, (43 avis)
9,4/10
Exceptionnel
(43 avis)

Experience luxury in this 4-bedroom Cloud Cabin in Breckenridge.
Warrior's Mark West
Experience luxury in this 4-bedroom Cloud Cabin in Breckenridge.
Warrior's Mark West
- Baignoire à remous
- Cuisine
- Laveuse
- Sécheuse
10.0 sur 10, Exceptionnel, (101 avis)
10/10
Exceptionnel
(101 avis)

Breck Lodge: Walking distance to Peak 8, Hot tub, Pool Table, Grill
Rue Four O'Clock
Breck Lodge: Walking distance to Peak 8, Hot tub, Pool Table, Grill
Rue Four O'Clock
- Baignoire à remous
- Cuisine
- Laveuse
- Sécheuse
9.6 sur 10, Exceptionnel, (41 avis)
9,6/10
Exceptionnel
(41 avis)

Big Timber Lodge - Views Galore, Private Hot Tub!
The Highlands
Big Timber Lodge - Views Galore, Private Hot Tub!
The Highlands
- Baignoire à remous
- Cuisine
- Laveuse
- Sécheuse
9.8 sur 10, Exceptionnel, (86 avis)
9,8/10
Exceptionnel
(86 avis)

Swift Getaway: Great Views - Private Hot Tub - Game Room - Dog Friendly!
Mont Baldy
Swift Getaway: Great Views - Private Hot Tub - Game Room - Dog Friendly!
Mont Baldy
- Baignoire à remous
- Cuisine
- Laveuse
- Sécheuse
9.4 sur 10, Exceptionnel, (39 avis)
9,4/10
Exceptionnel
(39 avis)

Twin Chutes by AvantStay | Beautiful Ski in Ski out Condo w/ access to Hot Tub
Pic 7
Twin Chutes by AvantStay | Beautiful Ski in Ski out Condo w/ access to Hot Tub
Pic 7
- Piscine
- Baignoire à remous
- Cuisine
- Laveuse
9.6 sur 10, Exceptionnel, (20 avis)
9,6/10
Exceptionnel
(20 avis)

Highwoods Shock Hill Townhome-Steps Away From Gondola-Hot Tub.
Colline de Shock
Highwoods Shock Hill Townhome-Steps Away From Gondola-Hot Tub.
Colline de Shock
- Baignoire à remous
- Cuisine
- Laveuse
- Sécheuse
10.0 sur 10, Exceptionnel, (53 avis)
10/10
Exceptionnel
(53 avis)

Walk to lift and Mainstreet, Townhome ideal for families - EV Charger.
Quartier de Warrior's Mark
Walk to lift and Mainstreet, Townhome ideal for families - EV Charger.
Quartier de Warrior's Mark
- Cuisine
- Laveuse
- Sécheuse
- Wi-Fi gratuit
10.0 sur 10, Exceptionnel, (55 avis)
10/10
Exceptionnel
(55 avis)