

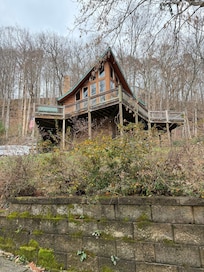
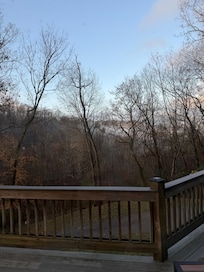
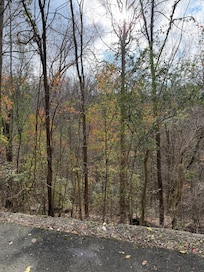
Getaway to Pinewood Chalet, a chalet-style log cabin near Center Hill Lake in Smithville, TN, with wooded mountain views, private hot tub, two fire pits, and lake access trail. Just 80 minutes from Nashville, the cabin feels worlds away. Spend your days boating, hiking, fishing, or exploring waterfalls, then unwind in the game room, soak in the hot tub, or gather around the fire under the stars. Close to Hurricane, Hidden Harbor, and Sligo Marinas, plus Burgess Falls and Edgar Evins State Park.
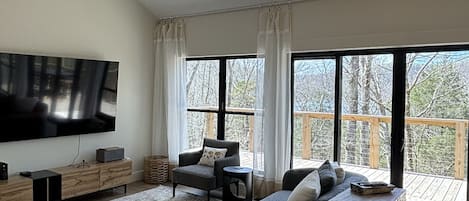
Designed for gathering and making memories, Pinewood Chalet features soaring ceilings, expansive windows, and thoughtfully designed indoor and outdoor spaces that invite guests to relax, reconnect, and enjoy the beauty of the surrounding landscape.
Whether you're sipping coffee on the wraparound deck, spending the day on Center Hill Lake, challenging family members to a game of ping-pong, or relaxing in the hot tub after sunset, Pinewood Chalet was designed to bring people together.
Set on a spacious double lot, the property offers plenty of room to spread out both indoors and outdoors, making it ideal for families, couples traveling together, and lake-loving groups.
SLEEPING ARRANGEMENTS
Bedroom 1 (Upper Level Primary Suite)
• King bed
• Smart TV
• Reading chair
• Private balcony
• Ensuite bath with dual vanity, walk-in shower, jetted tub, and water closet
Bedroom 2 (Main Level)
• King bed
• Closet
• Attached bath with walk-in shower
Bedroom 3 (Main Level)
• Full-over-full bunk bed
• Dresser and closet
• Hammock chair
Bedroom 4 (Loft)
• Open loft overlooking great room
• Trundle bed with 2 twins
INDOOR LIVING
• Open-concept great room with vaulted ceilings
• Gas fireplace
• Two Smart TVs with streaming capabilities
• Workspace for remote work
• Dining area with seating for family meals
• Board games and family entertainment
Kitchen
The fully equipped kitchen includes everything needed to prepare meals during your stay, including:
• Stainless steel appliances
• Drip coffee maker and Nespresso machine
• Cookware, dinnerware, and utensils
• Island with bar seating
Game Room
The detached game room provides a fun retreat for kids and adults alike.
• Ping-pong table
• Poker table
• Dartboards
• Corn hole
OUTDOOR LIVING
One of Pinewood Chalet's highlights is its outdoor space.
• Private hot tub
• Two fire pits

• Wraparound deck with wooded mountain views
• Multiple seating areas
• Picnic table
• Gas grill
Spend your evenings roasting marshmallows, sharing stories around the fire, or simply enjoying the peaceful surroundings beneath the stars.
COMMUNITY AMENITIES
• Neighborhood lake access trail
• Parking area near lake access
• Playground
• Pavilion
• Community grills
NEARBY ATTRACTIONS
Marinas/Boat Ramps
• Hurricane Marina – 20 minutes
• Sligo Marina – 20 minutes
• Hidden Harbor Marina – 25 minutes
• Holmes Creek Recreation Area Boat Ramp – 15 minutes
Outdoor Recreation
• Burgess Falls State Park – 35 minutes
• Edgar Evins State Park – 35 minutes
• Rock Island State Park – 35 minutes
Downtown Smithville (groceries, restaurants, shopping & essentials) – 10 minutes
GOOD TO KNOW
• Driveway parking for up to 4 vehicles
• Keyless entry
• Washer and dryer provided