
Sevenfold | Sleeps 20 | Luxe 7BR Retreat + Hot Tub
Galerie de photos de l’hébergement Sevenfold | Sleeps 20 | Luxe 7BR Retreat + Hot Tub


Avis
Points forts
- Bulles et détenteDétendez-vous dans la baignoire à remous très appréciée pour un maximum de confort.
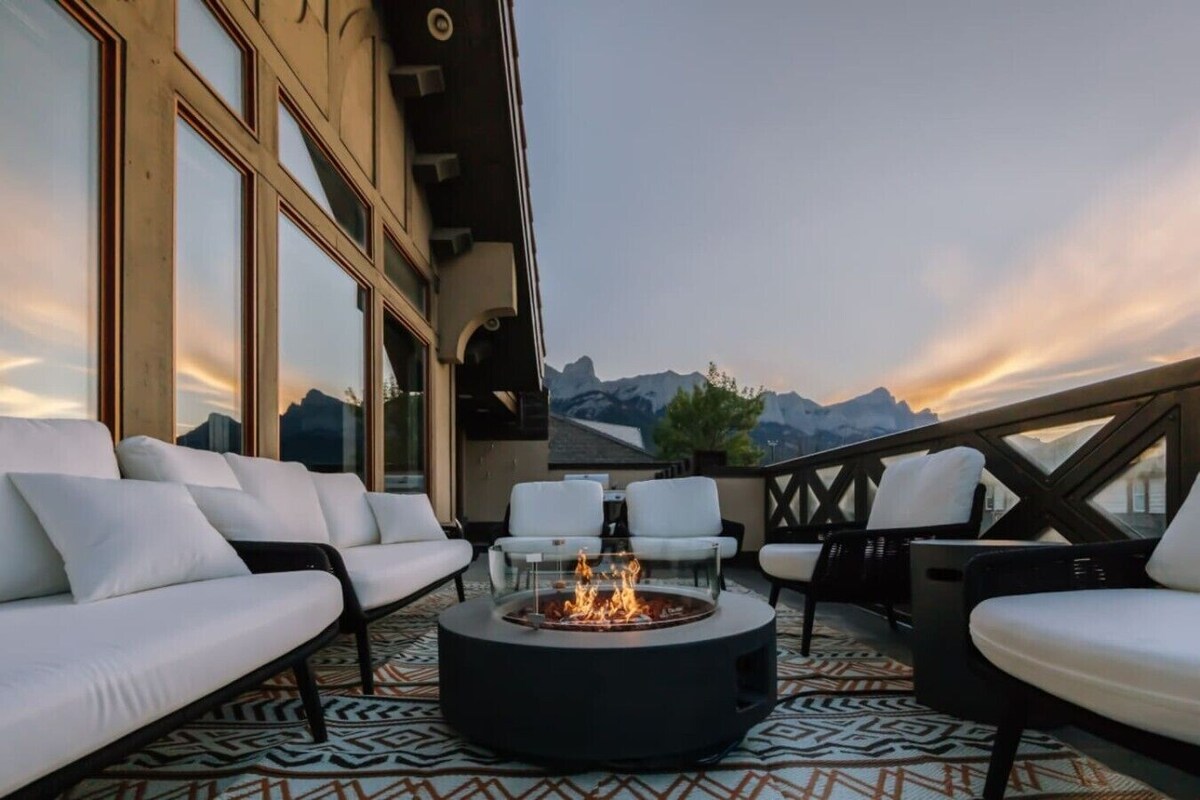
- Foyer extérieur disponibleC’est l’un des rares hébergements avec un foyer extérieur.
- Découvrez des points d’intérêt à proximitéNon loin : Rivière Bow
Commodités populaires
- Climatisation
- Laveuse
- Foyer
- Foyer
- Espace non-fumeurs
Explorez la région

- Galerie Art Country Canada CanmorePlace, Galerie Art Country Canada Canmore1 min à pied
- Canmore Museum and Geoscience CentrePlace, Canmore Museum and Geoscience Centre2 min à pied
- Canmore Nordic Centre Provincial Park (parc de loisirs)Place, Canmore Nordic Centre Provincial Park (parc de loisirs)9 min à pied
Chambres et lits
0 chambres (20 personnes)
4 salles de bain
Salle de bain 1
Salle de bain 2
Salle de bain 3
Salle de bain 4
Espaces supplémentaires
À propos de cet hébergement
Sevenfold | Sleeps 20 | Luxe 7BR Retreat + Hot Tub
Enjoy two stunning patios — one south-facing with expansive views of the mountains and the iconic Three Sisters, and one overlooking Main Street — featuring fire pits, lounge seating, and a private hot tub for the ultimate mountain escape.
The space:
- 7 Bedrooms | Sleeps 20
- 4 King Bedrooms
- 1 Queen Bedroom
- 1 Bunk Room with 2 Double Bunks (sleeps 8)
- 1 Bunk Room with Twin XL Bunk (sleeps 2)
Bathrooms:
- 3 Bathrooms
- 1 Half Bath
Kitchen & Dining:
Chef’s kitchen with:
- 2 full-size fridges
- 2 dishwashers
- 30` range, oversized island
- Dining for 24 guests with 3 x 8ft tables
- Coffee bar with automatic drip style coffee machine + mini fridge
Living & Lounge Spaces:
- Massive 10`x10` sectional for group movie nights
- Open-concept living room
- Built-in bar and coffee setup with modern finishes
- Custom coat bench with wall-mounted hooks
Outdoor Living:
- Two expansive patios:
- South-facing patio for full-day sun and expansive mountain views
- Main Street patio for lively atmosphere & views
- Private hot tub with mountain backdrop
- Modern fire pits and lounge seating
- Your perfect outdoor oasis in the Rockies
Events & Group Policy:
- For large groups of 20 guests or more, and for events, please email sales@rmwc.ca
Parking & Location:
- 1 free on-site parking stall
- Large public parking on-site (free after 8PM)
- Walkable to cafés, restaurants, and trails
- 15 minutes to Banff | 5 minutes to Nordic Centre
- The unit is located at a commercial building
BUSINESS LICENCE NO: RES-12607
Long-Stay Policy:
For reservations of 10 nights or longer, a mid-stay cleaning is required. This ensures the suite remains fresh, comfortable, and well-maintained throughout your stay. The cleaning includes a full refresh of the unit and allows us to check that everything is in proper working order. Guest will be contacted during the booking process or shortly after booking to arrange a convenient time.
Ajoutez des dates pour connaître les prix
Hébergements similaires

Premier Host I 2650 sqft Canmore Mtn View I 2 Private Parking I 4 Bdrm I 2 King
- Cuisine
- Laveuse
- Sécheuse
- Wi-Fi gratuit

Deluxe Poolside Suite - Sleeps 8 | Resort Perks
- Piscine
- Baignoire à remous
- Wi-Fi gratuit
- Climatisation

Panoramic Mountain View 5BD 4.5BA Townhouse, Hot Tub, Near DT Canmore, Parking
- Baignoire à remous
- Cuisine
- Laveuse
- Sécheuse

Luxury Townhome | Private Hot Tub & Fire Table
- Baignoire à remous
- Cuisine
- Laveuse
- Sécheuse

Luxury 2-Level Penthouse in Canmore – Stunning Mountain Views & Private Hot Tub
- Piscine
- Baignoire à remous
- Cuisine
- Laveuse

Brand New 6BR Family Retreat
- Piscine
- Baignoire à remous
- Cuisine
- Laveuse

Spectacular 8-BDRM, 8-BATH Mountain Retreat!
- Baignoire à remous
- Cuisine
- Laveuse
- Sécheuse

Pantbox Lodge · Paintbox Lodge~Sleeps 21~
- Cuisine
- Wi-Fi gratuit
- Espace extérieur
- Stationnement disponible

Sisters' Summit - Stunning Mountain Views with Private Hot tub, Sauna & BBQ!
- Baignoire à remous
- Cuisine
- Laveuse
- Sécheuse

The perfect place for family and friends to gather for a Rocky Mountain getaway!
- Baignoire à remous
- Cuisine
- Laveuse
- Sécheuse

⭐⭐⭐⭐⭐The Peak by Samsara Resort|Private Entry|Panorama Top View|4BR+4.5BTH🎖️ ( BL# RES-10698 )
- Cuisine
- Laveuse
- Sécheuse
- Climatisation

Luxury Vacation Penthouse Suite
- Piscine
- Cuisine
- Laveuse
- Sécheuse

Brand New 8BR Family Retreat
- Baignoire à remous
- Cuisine
- Laveuse
- Sécheuse

Ultra-Luxury 7880sqft Ridgeside Villa w/Concierge
- Piscine
- Baignoire à remous
- Cuisine
- Laveuse

M1- Canmore Luxury Townhome- AirCon, 5BD, 4.5BT, Private Hot Tub, sleeps 12
- Piscine
- Baignoire à remous
- Cuisine
- Laveuse

SSR Plato|Private Entry|Top View|Luxury|4BR&3BTH ( RES-11682 )
- Cuisine
- Laveuse
- Sécheuse
- Climatisation

The Mountain View | Amazing Views, Private Hot Tub, Centrally Located
- Baignoire à remous
- Cuisine
- Laveuse
- Sécheuse

Mountain Views! Art! Luxurious 5Brs/4.5Ba Townhome, Hot Tub, Canmore for 12
- Baignoire à remous
- Cuisine
- Laveuse
- Sécheuse

2608 SQF ALL NEW MOUNTAIN VIEW TOWNHOUSE#12: 4BR+4.5BTH for 12 NEAR ALL(10651)
- Baignoire à remous
- Cuisine
- Laveuse
- Sécheuse
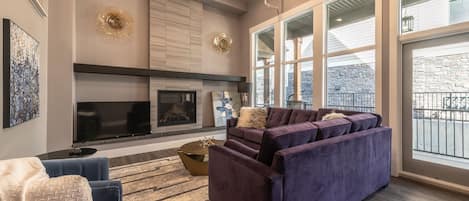
2850 SQF ALL NEW MOUNTAIN VIEW TOWNHOUSE #11:4BR+4.5BTH FOR 12 NEAR ALL(10647)
- Baignoire à remous
- Cuisine
- Laveuse
- Sécheuse

Basecamp Resorts Canmore I Six Bedroom Apartment
- Baignoire à remous
- Cuisine
- Laveuse
- Sécheuse

M3- Serene Canmore Retreat- A/C, Free EV Charge, 5BD, 4.5BT, Hot Tub, Mtn View
- Baignoire à remous
- Cuisine
- Laveuse
- Sécheuse

Canmore center 5BR+4.5BTH Mt view private hot tub
- Cuisine
- Laveuse
- Sécheuse
- Climatisation

M2- Canmore Premium Stay- AirCon, 5BD, 4.5BT, Private Hot Tub, sleeps 12
- Baignoire à remous
- Cuisine
- Laveuse
- Sécheuse

One Of A Kind Mountain Home With Gorgeous mountain Views
- Baignoire à remous
- Cuisine
- Laveuse
- Sécheuse

Luxury Corner Condo w/ Mountain Views + Hot Tub
- Baignoire à remous
- Cuisine
- Laveuse
- Sécheuse

NEW!Dunnottar SSR Top View HOT TUB 5BR ( BL# RES-11680 )
- Baignoire à remous
- Cuisine
- Laveuse
- Sécheuse

Panorama Mountain Views! Luxurious 5Brs/4.5Ba, Hot Tub, Townhome, Canmore for 12
- Baignoire à remous
- Cuisine
- Laveuse
- Sécheuse

2850SQF ALL NEW MOUNTAIN VIEW TOWNHOUSE #10: 4BR+4.5BTH FOR 12 NEAR ALL(10634)
- Piscine
- Baignoire à remous
- Cuisine
- Laveuse

Panorama Rocky Views! Luxurious condo, w/Hot Tub, Spring Creek, Downtown
- Baignoire à remous
- Cuisine
- Laveuse
- Sécheuse
Règles de l’hébergement
Enfants
Événements
Animaux de compagnie
Fumeurs/non-fumeurs
Renseignements importants
À savoir
À propos du quartier
Canmore

À proximité
- Galerie Art Country Canada Canmore - 1 min à pied - 0.1 km
- Canmore Museum and Geoscience Centre - 2 min à pied - 0.2 km
- Canmore Nordic Centre Provincial Park (parc de loisirs) - 9 min à pied - 0.8 km
- Centre de Récréation de Canmore - 19 min à pied - 1.6 km
- Canmore Golf and Curling Club - 4 min en voiture - 2.4 km
Transport
- Gare de Banff - 24 min en voiture
Restaurants
- Tim Hortons - 8 min à pied
- Grizzly Paw Brewing Co - 3 min à pied
- The Wood Restaurant & Lounge - 3 min à pied
- Rose & Crown - 5 min à pied
- bb.q Chicken - 1 min à pied
Foire aux questions
Sevenfold | Sleeps 20 | Luxe 7BR Retreat + Hot Tub accepte-t-il les animaux de compagnie?
Non, l’établissement n’accepte pas les animaux de compagnie.
Combien cela coûte-t-il de séjourner à Sevenfold | Sleeps 20 | Luxe 7BR Retreat + Hot Tub?
En date du 13 sept. 2026, les prix trouvés pour un séjour d’une nuit pour deux adultes à l’hébergement Sevenfold | Sleeps 20 | Luxe 7BR Retreat + Hot Tub le 15 nov. 2026 commencent à 1 843 $ CA, taxes et frais en sus. Ce prix est fondé sur le plus bas prix par nuit des 24 dernières heures pour des séjours dans les 30 prochains jours. Les prix sont sujets à changement. Choisissez vos dates pour obtenir des prix précis.
À quelle heure est-il possible d'arriver à Sevenfold | Sleeps 20 | Luxe 7BR Retreat + Hot Tub?
L’arrivée est possible à partir de 17 h.
À quelle heure doit s'effectuer le départ à Sevenfold | Sleeps 20 | Luxe 7BR Retreat + Hot Tub?
Le départ est à 11 h.
Où se situe Sevenfold | Sleeps 20 | Luxe 7BR Retreat + Hot Tub?
Centre-ville - propriété de vacances se trouve à moins de 15 minutes de marche des sites suivants : Galerie Art Country Canada Canmore et Canmore Nordic Centre Provincial Park (parc de loisirs). Carter-Ryan Gallery et Canmore Museum and Geoscience Centre sont à seulement quelques pas.
À propos de l’hôte
Hôte : Chris & Tanya
Langue(s) :
Hôte de choix
