


This air-conditioned lakefront beauty offers stunning views and is steps from restaurants, wine bars, coffee shops, Heavenly Mountain, and Stateline casinos. With 4 bedrooms, a gourmet kitchen, and a great room with vaulted ceilings, this home can accommodate 8 adults, 10 all together if children ages 13 and under are included.
*Please note: this home has stairs and no elevator access.
This home has comfortable sleeping and dining for a family of 10 if children are included. It cannot host more than 8 adults. This applies 24/7. Parking: 1 reserved garage spot + 1 shared lot spot.
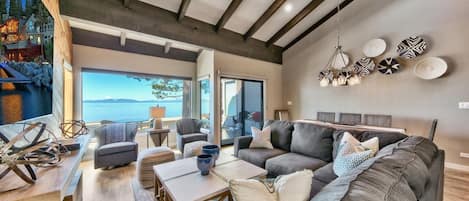
When you enter the open-concept great room with its wall of windows to the water, you'll know you picked the right place. Designed with socializing in mind, this room is perfect for relaxing by the fireplace, watching a movie on the big screen, and cherishing quality time together.
The kitchen has everything from a wine fridge to two ovens. Stainless steel Viking Professional appliances and gorgeous granite countertops would satisfy any chef. The island has 3 barstools, and the dining table seats 8.
Go ahead and claim the primary bedroom — located on the 3rd floor with lake views from the sliding glass door to your private balcony. Mix a cocktail at the built-in wet bar, flip on the romantic fireplace, and settle in. The private bath rivals a 5-star spa with soak, steam, and full relaxation.
BD2 on the 2nd floor has a king bed and connects to the hallway bath. BD3 on floor 2 is great for kids with 2 twin XL beds and ensuite bathroom. BD4 on floor 3 is light and spacious with a comfy queen and ensuite bathroom.
Home Summary:
• 4BD/4BA lakefront home
• Central AC/Heat, 2 gas fireplaces
• BD1 Primary Suite: King, 43" Roku Smart TV w/ streaming and cable, fireplace, wet bar, sliding door to balcony, ensuite bath w/ 2 sinks, jetted tub and steam shower (floor 3)
• BD2: King, 43" Smart TV w/ streaming and cable, attached hallway bath w/ walk-in shower (floor 2)
• BD3: 2 twin XL beds, 43" Smart TV w/ streaming and cable, ensuite bath, shower/tub combo (floor 2)
• BD4: Queen, ensuite bath, walk-in shower (floor 3)
• Great room w/ gas fireplace, 55" TV w/ streaming and cable, queen sofa sleeper
• Bonus den with 55" HDTV w/ streaming and cable
• 3 workspaces: living room, media room, primary bedroom
• Dining table for 8, 3 stools at island
• Fully stocked kitchen w/ wine fridge, double oven, fridge/freezer, microwave, dishwasher
• Washer/Dryer
• Wi-Fi
• Parking: 1 reserved spot in enclosed garage, 1 spot in shared lot if available, other parking in nearby lots
• EV Chargers located directly across the street behind Bank of America (Electrify America – Hyper-Fast and Ultra-Fast)
Outdoor Amenities:

• 2nd floor deck spanning the full length of living room and dining area with built-in gas BBQ and dining table for 6
• Deck lounge area w/ seating for 4 and breathtaking Lake Tahoe views
• Sierra Shores amenities: pool (open summer months), hot tub, fitness center
Nearby Activities and Area Info:
Walk to restaurants, wine bars, coffee shops, and groceries. Heavenly Mountain, Stateline casinos, and golf are all less than 2 miles away. Just 17 miles to Sierra at Tahoe and 35 miles to Kirkwood. Free Heavenly Ski Shuttle pickup at Beach Retreat next to Sierra Shores and at the Safeway Bus Stop.
Property and Booking Information:
For 30+ day stays, contact us for details on cancellation policy.
Stairs required; no elevator access.
Key Ordinance Rules:
• No Smoking
• Noise Curfew between the hours of 10pm and 8am.
• Street parking is prohibited
House Rules:
Pets are not allowed. If you have a trained Service or ESA dog, we can help you find a dog-friendly home.
This home may have security cameras to ensure parking compliance. No video security devices are permitted inside the home.
No smoking/vaping on the property (inside or outside).
No weddings, events, or bachelor/bachelorette parties.
VHR Permit: 004823