
キャビン
Mountain Oasis, Sleeps 24, Hot tub, Game room
Mountain Oasis, Sleeps 24, Hot tub, Game room
Mountain Oasis, Sleeps 24, Hot tub, Game roomの写真ギャラリー


口コミ
1010段階中10
最高に素晴らしい
おすすめポイント
- 広々とした客室ゆったりとしたレイアウトで、誰もが空間を気にせずくつろげます。
- テーブルサッカー (敷地内)希少 - テーブルサッカーを楽しめます。
- 比類のない眺望、忘れられない瞬間景色の良いロケーションがお客様から好評です。
ベッドルーム 7 室バスルーム 5 室以上定員 24 名
人気の設備とサービス
- 敷地内のホットタブの数 - 1
- 敷地内駐車場あり
- 犬受け入れ可
- キッチン
- 洗濯機
- 冷房
周辺ガイド
Oakhurst, CA
- フレズノ フラッツ ヒストリック パークPlace, フレズノ フラッツ ヒストリック パーク車で 13 分
- ゴールデン チェーン シアターPlace, ゴールデン チェーン シアター車で 19 分
- ベース レイク保養地Place, ベース レイク保養地車で 20 分
- マリポーサ, カルフォルニア州 (RMY-マリポーサ ヨセミテ空港)Airport, マリポーサ, カルフォルニア州 (RMY-マリポーサ ヨセミテ空港)車で 71 分
客室 & ベッド
ベッドルーム 7 室 (定員 24 名)
ベッドルーム 1
シングル二段ベッド 2 台
ベッドルーム 2
キングベッド 1 台
ベッドルーム 3
キングベッド 1 台
ベッドルーム 4
クイーンベッド 1 台およびシングルベッド 2 台
ベッドルーム 5
クイーンベッド 1 台
ベッドルーム 6
クイーンベッド 1 台
ベッドルーム 7
クイーンベッド 2 台
バスルーム 5 室、ハーフバスルーム (トイレ / 洗面所) 1 室
バスルーム 1
石鹸 · タオルあり · トイレ · シャワーのみ · シャンプー · ヘアドライヤー
バスルーム 2
石鹸 · タオルあり · トイレ · シャワーのみ · シャンプー · ヘアドライヤー
バスルーム 3
タオルあり · トイレ
バスルーム 4
石鹸 · タオルあり · トイレ · シャワーのみ · シャンプー · ヘアドライヤー
バスルーム 5
石鹸 · タオルあり · トイレ · シャワーのみ · シャンプー · ヘアドライヤー
バスルーム 6
石鹸 · タオルあり · トイレ · シャワーのみ · シャンプー · ヘアドライヤー
その他のスペース
テラスまたはパティオ
ポーチまたはベランダ
キッチン
独立したダイニングエリア
屋外の遊び場
庭園
ダイニングスペース
この施設について
Mountain Oasis, Sleeps 24, Hot tub, Game room
Escape to The Ponderosa Pines Retreat, a private luxury mountain getaway perfect for families, retreats, and group gatherings. This upscale 7-bedroom, 5.5-bath estate sleeps 24 and offers 5,100 sq ft of spacious living on a gated property with stunning mountain and city views. Enjoy a game room, indoor hot tub, outdoor sauna, private trail, fire pit, and outdoor dining. Just 10 minutes from Bass Lake and 19 miles from Yosemite National Park South Gate.

The Ponderosa Pines Retreat accommodates up to 24 guests across 7 spacious bedrooms. This private 5,100+ sq. ft. luxury mountain retreat is nestled on a gated and beautifully landscaped property with breathtaking mountain and city views, designed for unforgettable family gatherings, retreats, and Yosemite adventures.
RENOVATION UPDATE :
The property is currently undergoing exciting expansion and renovation updates to better reflect the enhanced spaces and amenities described in this listing. Construction, furnishing, and final design updates will be completed by June 15, and listing photos will be updated immediately afterward. During this transition period, some finishes, furnishings, layouts, or amenities may vary slightly from the current photos as improvements are completed. Please feel free to reach out with any questions you may have regarding the updates, amenities, or booking details.
KEY FEATURES :
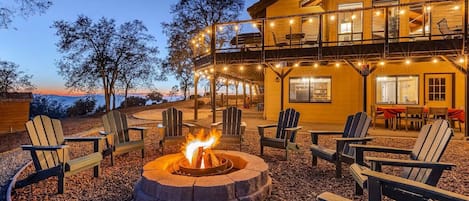
◆ Private gated retreat with beautifully landscaped grounds, mountain views, sunset views, and peaceful surroundings
◆ INDOOR & OUTDOOR WELLNESS:
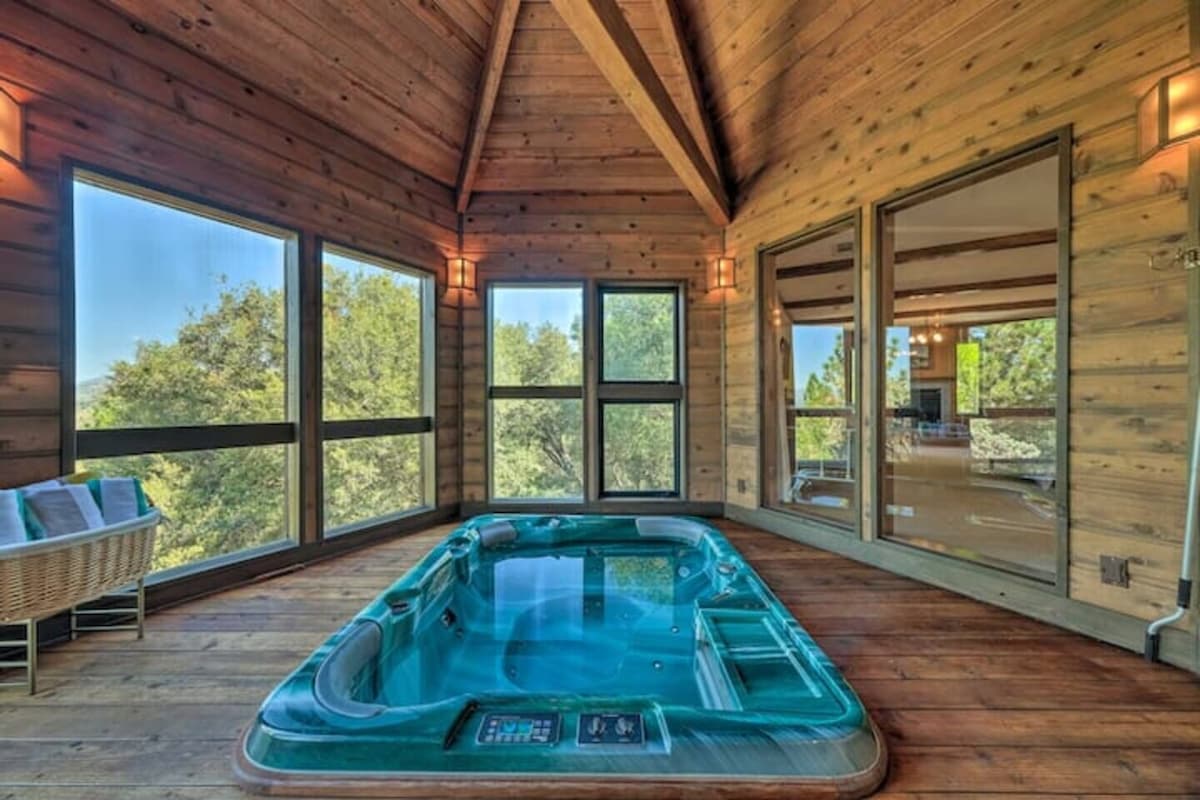
• 6-person indoor hot tub
• Outdoor sauna
• Stargazing under clear Sierra skies
• Peaceful outdoor seating areas with swings and hammocks
◆ ENTERTAINMENT & GAME ROOM:
• Pool table
• Foosball table
• Basketball arcade game
• Large TV lounge area
• LED mood lighting
• Spacious gathering space for all ages
◆ OUTDOOR FUN & GATHERING SPACES:
• Covered outdoor kitchen and dining area
• Outdoor fire pit for evening gatherings
• Mini golf / putting green
• Bocce ball and horseshoes
• Mountain-view patios and seating areas
• Beautifully landscaped grounds for relaxation and connection
◆ PRIVATE NATURE TRAIL:
• Private backyard walking trail

• Scenic natural rock formation
• Peaceful forest surroundings
• Beautiful photo opportunities throughout the trail
◆ CHEF’S KITCHEN & DINING:
• Fully equipped open-concept kitchen
• Large center island with seating
• Double ovens and oversized refrigerator
• Coffee and tea station
• Fully stocked cookware, dinnerware, and utensils
• Open dining spaces designed for large groups
◆ THOUGHTFUL CONVENIENCE:
• High-speed Wi-Fi throughout the property
• Dedicated workspace with desks and ergonomic seating
• EV charger
• Battery backup system during outages
• Smart TVs throughout the home
• Ample on-site parking
THE RETREAT :
The heart of The Ponderosa Pines Retreat is its expansive open-concept living space featuring soaring wood-paneled ceilings, massive windows framing mountain and forest views, and a dramatic floor-to-ceiling stone fireplace. Designed for connection and comfort, the home offers spacious gathering areas, indoor-outdoor living, and multiple entertainment spaces across a primarily single-level layout.
◆ Expansive living room with oversized seating and Smart TV
◆ Vaulted ceilings and panoramic mountain views
◆ Large stone fireplace
◆ Open-concept chef’s kitchen and dining area
◆ Dedicated workspace for remote work
◆ 6-person indoor hot tub area
◆ Outdoor sauna
◆ Large covered outdoor dining patio
◆ Beautifully landscaped grounds with multiple seating areas
◆ Private walking trail and scenic photo spots
BEDROOMS :
◆ BEDROOM 1 :
• Two Twin XL-over-Queen bunk beds
• Two Trundle beds
◆ BEDROOM 2 :
• One King Bed
◆ BEDROOM 3 :
• One King Bed
◆ BEDROOM 4 :
• One Queen Bed
• Two Full Beds
◆ BEDROOM 5 :
• One Queen Bed
◆ BEDROOM 6 :
• One Queen Bed
◆ BEDROOM 7 :
• Two Queen Beds
BATHROOMS :
◆ BATHROOM 1 : Double vanity with a large walk-in shower and built-in bench
◆ BATHROOM 2 : Single sink vanity with glass-enclosed walk-in shower
◆ BATHROOM 3 : Single sink vanity with large counter space, exterior sink area, and tub ideal for small children
◆ BATHROOM 4 : Large double vanity with spacious walk-in shower
◆ BATHROOM 5 : Single vanity with walk-in shower and built-in bench
◆ HALF BATHROOM : Convenient additional powder room located near common living areas
GUEST ACCESS :
Guests have access to the entire property including:
• Main house
• 6-person indoor hot tub
• Outdoor sauna
• Game room
• Outdoor gathering areas
• Covered outdoor kitchen and dining patio
• Mini golf / putting green
• Private trail and landscaped grounds
The only restricted area is the secondary garage located at the rear of the property.
DRIVE & PARKING :
◆ Large private parking area on concrete surfaces
◆ EV charging station available for guest use
◆ Easy access for multiple vehicles
DISTANCE TO LOCAL ATTRACTIONS:
◆ Yosemite National Park South Gate – 19 miles
◆ Bass Lake – 10 minutes
◆ Lewis Creek Trail – nearby
◆ Oakhurst restaurants and shops – short drive
◆ Fresno Yosemite International Airport – approximately 1 hour
The Ponderosa Pines Retreat accommodates up to 24 guests across 7 spacious bedrooms. This private 5,100+ sq. ft. luxury mountain retreat is nestled on a gated and beautifully landscaped property with breathtaking mountain and city views, designed for unforgettable family gatherings, retreats, and Yosemite adventures.
RENOVATION UPDATE :
The property is currently undergoing exciting expansion and renovation updates to better reflect the enhanced spaces and amenities described in this listing. Construction, furnishing, and final design updates will be completed by June 15, and listing photos will be updated immediately afterward. During this transition period, some finishes, furnishings, layouts, or amenities may vary slightly from the current photos as improvements are completed. Please feel free to reach out with any questions you may have regarding the updates, amenities, or booking details.
KEY FEATURES :
◆ Private gated retreat with beautifully landscaped grounds, mountain views, sunset views, and peaceful surroundings
◆ INDOOR & OUTDOOR WELLNESS:
• 6-person indoor hot tub
• Outdoor sauna
• Stargazing under clear Sierra skies
• Peaceful outdoor seating areas with swings and hammocks
◆ ENTERTAINMENT & GAME ROOM:
• Pool table
• Foosball table
• Basketball arcade game
• Large TV lounge area
• LED mood lighting
• Spacious gathering space for all ages
◆ OUTDOOR FUN & GATHERING SPACES:
• Covered outdoor kitchen and dining area
• Outdoor fire pit for evening gatherings
• Mini golf / putting green
• Bocce ball and horseshoes
• Mountain-view patios and seating areas
• Beautifully landscaped grounds for relaxation and connection
◆ PRIVATE NATURE TRAIL:
• Private backyard walking trail
• Scenic natural rock formation
• Peaceful forest surroundings
• Beautiful photo opportunities throughout the trail
◆ CHEF’S KITCHEN & DINING:
• Fully equipped open-concept kitchen
• Large center island with seating
• Double ovens and oversized refrigerator
• Coffee and tea station
• Fully stocked cookware, dinnerware, and utensils
• Open dining spaces designed for large groups
◆ THOUGHTFUL CONVENIENCE:
• High-speed Wi-Fi throughout the property
• Dedicated workspace with desks and ergonomic seating
• EV charger
• Battery backup system during outages
• Smart TVs throughout the home
• Ample on-site parking
THE RETREAT :
The heart of The Ponderosa Pines Retreat is its expansive open-concept living space featuring soaring wood-paneled ceilings, massive windows framing mountain and forest views, and a dramatic floor-to-ceiling stone fireplace. Designed for connection and comfort, the home offers spacious gathering areas, indoor-outdoor living, and multiple entertainment spaces across a primarily single-level layout.
◆ Expansive living room with oversized seating and Smart TV
◆ Vaulted ceilings and panoramic mountain views
◆ Large stone fireplace
◆ Open-concept chef’s kitchen and dining area
◆ Dedicated workspace for remote work
◆ 6-person indoor hot tub area
◆ Outdoor sauna
◆ Large covered outdoor dining patio
◆ Beautifully landscaped grounds with multiple seating areas
◆ Private walking trail and scenic photo spots
BEDROOMS :
◆ BEDROOM 1 :
• Two Twin XL-over-Queen bunk beds
• Two Trundle beds
◆ BEDROOM 2 :
• One King Bed
◆ BEDROOM 3 :
• One King Bed
◆ BEDROOM 4 :
• One Queen Bed
• Two Full Beds
◆ BEDROOM 5 :
• One Queen Bed
◆ BEDROOM 6 :
• One Queen Bed
◆ BEDROOM 7 :
• Two Queen Beds
BATHROOMS :
◆ BATHROOM 1 : Double vanity with a large walk-in shower and built-in bench
◆ BATHROOM 2 : Single sink vanity with glass-enclosed walk-in shower
◆ BATHROOM 3 : Single sink vanity with large counter space, exterior sink area, and tub ideal for small children
◆ BATHROOM 4 : Large double vanity with spacious walk-in shower
◆ BATHROOM 5 : Single vanity with walk-in shower and built-in bench
◆ HALF BATHROOM : Convenient additional powder room located near common living areas
GUEST ACCESS :
Guests have access to the entire property including:
• Main house
• 6-person indoor hot tub
• Outdoor sauna
• Game room
• Outdoor gathering areas
• Covered outdoor kitchen and dining patio
• Mini golf / putting green
• Private trail and landscaped grounds
The only restricted area is the secondary garage located at the rear of the property.
DRIVE & PARKING :
◆ Large private parking area on concrete surfaces
◆ EV charging station available for guest use
◆ Easy access for multiple vehicles
DISTANCE TO LOCAL ATTRACTIONS:
◆ Yosemite National Park South Gate – 19 miles
◆ Bass Lake – 10 minutes
◆ Lewis Creek Trail – nearby
◆ Oakhurst restaurants and shops – short drive
◆ Fresno Yosemite International Airport – approximately 1 hour
日付を指定して料金を検索
類似した宿泊施設

Spacious 6-bedroom Estate with Private Lake, near Yosemite
raymond
Spacious 6-bedroom Estate with Private Lake, near Yosemite
raymond
- ホットタブ
- キッチン
- 洗濯機
- 乾燥機
10 段階中 9.6、最高に素晴らしい、(5 件の口コミ) 件の口コミ
9.6/10
最高に素晴らしい
(5 件の口コミ)

Summer@BOM, Yosemite\BassLake, Sleeps 22, hottub, Pool\Movie\Game\Billiards\Play
Coarsegold
Summer@BOM, Yosemite\BassLake, Sleeps 22, hottub, Pool\Movie\Game\Billiards\Play
Coarsegold
- プール
- ホットタブ
- キッチン
- 洗濯機
10 段階中 10.0、最高に素晴らしい、(16 件の口コミ) 件の口コミ
10/10
最高に素晴らしい
(16 件の口コミ)

New! Big Sky Cabin at Yosemite w/ VIEWS, hot tub, firepit, and more!
Oakhurst
New! Big Sky Cabin at Yosemite w/ VIEWS, hot tub, firepit, and more!
Oakhurst
- ホットタブ
- キッチン
- 洗濯機
- 乾燥機
10 段階中 9.8、最高に素晴らしい、(8 件の口コミ) 件の口コミ
9.8/10
最高に素晴らしい
(8 件の口コミ)

NEW! Remodeled Modern Creekside, 30min Yosemite
Oakhurst
NEW! Remodeled Modern Creekside, 30min Yosemite
Oakhurst
- キッチン
- 洗濯機
- 乾燥機
- ペット可
10 段階中 10.0、最高に素晴らしい、(1 件の口コミ) 件の口コミ
10/10
最高に素晴らしい
(1 件の口コミ)

Cedar Creek Lodge with POOL/hot tub/sleeps 24!
Oakhurst
Cedar Creek Lodge with POOL/hot tub/sleeps 24!
Oakhurst
- プール
- ホットタブ
- キッチン
- 洗濯機
10 段階中 9.4、最高に素晴らしい、(16 件の口コミ) 件の口コミ
9.4/10
最高に素晴らしい
(16 件の口コミ)

25 min 2 Yosemite - Pickleball - Hot Tub - Firepit - BBQ - Sleeps 26 - Game Room
Oakhurst
25 min 2 Yosemite - Pickleball - Hot Tub - Firepit - BBQ - Sleeps 26 - Game Room
Oakhurst
- ホットタブ
- キッチン
- 洗濯機
- 乾燥機
10 段階中 10.0、最高に素晴らしい、(13 件の口コミ) 件の口コミ
10/10
最高に素晴らしい
(13 件の口コミ)

Bollinger Villa |sleeps 22| EV| Hot Tub| Fire Pit
Oakhurst
Bollinger Villa |sleeps 22| EV| Hot Tub| Fire Pit
Oakhurst
- キッチン
- 洗濯機
- 乾燥機
- 冷房
10 段階中 10.0、最高に素晴らしい、(33 件の口コミ) 件の口コミ
10/10
最高に素晴らしい
(33 件の口コミ)

Yosemite/Bass Lake Oasis – Modern Furnishings, Hot Tub, Game Room, EV Plug, BBQ & Fire Pit, Pet‑Friendly | Sleeps 19+ | 5 Mins to Downtown
Oakhurst
Yosemite/Bass Lake Oasis – Modern Furnishings, Hot Tub, Game Room, EV Plug, BBQ & Fire Pit, Pet‑Friendly | Sleeps 19+ | 5 Mins to Downtown
Oakhurst
- ホットタブ
- キッチン
- 洗濯機
- 乾燥機
10 段階中 9.8、最高に素晴らしい、(6 件の口コミ) 件の口コミ
9.8/10
最高に素晴らしい
(6 件の口コミ)

ヨセミテまでわずか19マイル、バスレイクまで1マイル!
Oakhurst
ヨセミテまでわずか19マイル、バスレイクまで1マイル!
Oakhurst
- キッチン
- 洗濯機
- 乾燥機
- ペット可
10 段階中 10.0、最高に素晴らしい、(68 件の口コミ) 件の口コミ
10/10
最高に素晴らしい
(68 件の口コミ)

Log Cabin w/ pool, spa, game room, sleeps 20!
Coarsegold
Log Cabin w/ pool, spa, game room, sleeps 20!
Coarsegold
- プール
- ホットタブ
- キッチン
- 洗濯機
10 段階中 9.8、最高に素晴らしい、(17 件の口コミ) 件の口コミ
9.8/10
最高に素晴らしい
(17 件の口コミ)

Yosemite and Bass Lake Home w/ Pool and View
Oakhurst
Yosemite and Bass Lake Home w/ Pool and View
Oakhurst
- プール
- キッチン
- 洗濯機
- 乾燥機
10 段階中 9.6、最高に素晴らしい、(40 件の口コミ) 件の口コミ
9.6/10
最高に素晴らしい
(40 件の口コミ)

A-Frame - sleeps 20 - 2 Fire pits - 2 Hot Tubs - Putting Green
North Fork
A-Frame - sleeps 20 - 2 Fire pits - 2 Hot Tubs - Putting Green
North Fork
- ホットタブ
- キッチン
- 洗濯機
- 乾燥機
10 段階中 10.0、最高に素晴らしい、(3 件の口コミ) 件の口コミ
10/10
最高に素晴らしい
(3 件の口コミ)

2 Homes Sleeps 26 Sauna Hottub EV Pet Pool Arcade
Oakhurst
2 Homes Sleeps 26 Sauna Hottub EV Pet Pool Arcade
Oakhurst
- プール
- ホットタブ
- キッチン
- 洗濯機
10 段階中 9.6、最高に素晴らしい、(4 件の口コミ) 件の口コミ
9.6/10
最高に素晴らしい
(4 件の口コミ)

Yosemite Lakehouse Sleeps 20 + Hot Tub + Game Room + BBQ
Oakhurst
Yosemite Lakehouse Sleeps 20 + Hot Tub + Game Room + BBQ
Oakhurst
- ホットタブ
- キッチン
- 洗濯機
- 乾燥機
10 段階中 10.0、最高に素晴らしい、(26 件の口コミ) 件の口コミ
10/10
最高に素晴らしい
(26 件の口コミ)

10-acre Forest Villa, 20 miles from Yosemite South
Oakhurst
10-acre Forest Villa, 20 miles from Yosemite South
Oakhurst
- キッチン
- 洗濯機
- 乾燥機
- ペット可
10 段階中 10.0、最高に素晴らしい、(1 件の口コミ) 件の口コミ
10/10
最高に素晴らしい
(1 件の口コミ)
Bluebird Hills - Hilltop Yosemite Retreat -5BR 4BA - Sleeps 16+
Oakhurst
Bluebird Hills - Hilltop Yosemite Retreat -5BR 4BA - Sleeps 16+
Oakhurst
- ホットタブ
- キッチン
- 洗濯機
- 乾燥機
10 段階中 9.8、最高に素晴らしい、(43 件の口コミ) 件の口コミ
9.8/10
最高に素晴らしい
(43 件の口コミ)

Perfect for Family Gatherings: Lakeside Beauty - 6bdrm with Pool & Spa
Oakhurst
Perfect for Family Gatherings: Lakeside Beauty - 6bdrm with Pool & Spa
Oakhurst
- プール
- ホットタブ
- キッチン
- 洗濯機
10 段階中 9.6、最高に素晴らしい、(21 件の口コミ) 件の口コミ
9.6/10
最高に素晴らしい
(21 件の口コミ)

ヨセミテ国立公園とバス湖カリフォルニアの近くの美しい山荘
North Fork
ヨセミテ国立公園とバス湖カリフォルニアの近くの美しい山荘
North Fork
- ホットタブ
- キッチン
- 洗濯機
- 乾燥機
10 段階中 10.0、最高に素晴らしい、(101 件の口コミ) 件の口コミ
10/10
最高に素晴らしい
(101 件の口コミ)

8BR Yosemite Escape w/ Views & Spa - Game Room & Pet-Friendly
Oakhurst
8BR Yosemite Escape w/ Views & Spa - Game Room & Pet-Friendly
Oakhurst
- ホットタブ
- キッチン
- 洗濯機
- 乾燥機
10 段階中 9.6、最高に素晴らしい、(17 件の口コミ) 件の口コミ
9.6/10
最高に素晴らしい
(17 件の口コミ)

Big Oak Manor w/theater/hot tub/sauna/more!
Oakhurst
Big Oak Manor w/theater/hot tub/sauna/more!
Oakhurst
- ホットタブ
- キッチン
- 洗濯機
- 乾燥機
10 段階中 10.0、最高に素晴らしい、(12 件の口コミ) 件の口コミ
10/10
最高に素晴らしい
(12 件の口コミ)

Sleeps 30 - Spacious - 3 Houses on 40 acres - Hot Tub - Game Room
Ahwahnee
Sleeps 30 - Spacious - 3 Houses on 40 acres - Hot Tub - Game Room
Ahwahnee
- ホットタブ
- キッチン
- 洗濯機
- 乾燥機
10 段階中 9.6、最高に素晴らしい、(5 件の口コミ) 件の口コミ
9.6/10
最高に素晴らしい
(5 件の口コミ)

Luxury House With Amazing Yosemite Views + Hot Tub
Oakhurst
Luxury House With Amazing Yosemite Views + Hot Tub
Oakhurst
- ペット可
- ランドリー
10 段階中 10.0、最高に素晴らしい、(15 件の口コミ) 件の口コミ
10/10
最高に素晴らしい
(15 件の口コミ)

Dome|Golf&Sim|Bocce|Theater|HotTub|Sauna|ColdPlnge
Oakhurst
Dome|Golf&Sim|Bocce|Theater|HotTub|Sauna|ColdPlnge
Oakhurst
- ホットタブ
- キッチン
- 洗濯機
- 乾燥機
10 段階中 10.0、最高に素晴らしい、(1 件の口コミ) 件の口コミ
10/10
最高に素晴らしい
(1 件の口コミ)
ヨセミテエリアホーム、プライベートリバーアクセス、素晴らしいプール-家族に最適
Ahwahnee
ヨセミテエリアホーム、プライベートリバーアクセス、素晴らしいプール-家族に最適
Ahwahnee
- プール
- ホットタブ
- キッチン
- 洗濯機
10 段階中 9.6、最高に素晴らしい、(128 件の口コミ) 件の口コミ
9.6/10
最高に素晴らしい
(128 件の口コミ)

Pool*Sauna*HotTub*Theater*Bar*Pickleball*Volleyball
Oakhurst
Pool*Sauna*HotTub*Theater*Bar*Pickleball*Volleyball
Oakhurst
- プール
- キッチン
- 洗濯機
- 乾燥機
10 段階中 9.2、とても素晴らしい、(15 件の口コミ) 件の口コミ
9.2/10
とても素晴らしい
(15 件の口コミ)

New!! Majestic Views, Pool, Sleeps 20+, 2 Mstr BR, close DT Yosemite, Bass Lake
Oakhurst
New!! Majestic Views, Pool, Sleeps 20+, 2 Mstr BR, close DT Yosemite, Bass Lake
Oakhurst
- プール
- キッチン
- 洗濯機
- 乾燥機
10 段階中 9.2、とても素晴らしい、(17 件の口コミ) 件の口コミ
9.2/10
とても素晴らしい
(17 件の口コミ)

Spacious Mountain View Home - Pool, Spa, Game Room & Stunning Views [Sleeps 16]
Oakhurst
Spacious Mountain View Home - Pool, Spa, Game Room & Stunning Views [Sleeps 16]
Oakhurst
- プール
- ホットタブ
- キッチン
- 洗濯機
10 段階中 10.0、最高に素晴らしい、(8 件の口コミ) 件の口コミ
10/10
最高に素晴らしい
(8 件の口コミ)
Log Cabin sleeps 20 with hot tub, EV Charger, firepit
Ahwahnee
Log Cabin sleeps 20 with hot tub, EV Charger, firepit
Ahwahnee
- ホットタブ
- キッチン
- 洗濯機
- 乾燥機
10 段階中 9.8、最高に素晴らしい、(18 件の口コミ) 件の口コミ
9.8/10
最高に素晴らしい
(18 件の口コミ)

Yosemite Country House sleeps 20 w/ hot tub, firepit, bonus studio!
Oakhurst
Yosemite Country House sleeps 20 w/ hot tub, firepit, bonus studio!
Oakhurst
- ホットタブ
- キッチン
- 洗濯機
- 乾燥機
10 段階中 9.4、最高に素晴らしい、(9 件の口コミ) 件の口コミ
9.4/10
最高に素晴らしい
(9 件の口コミ)

Greystone Manor- HUGE home with sleeping for 21!
Oakhurst
Greystone Manor- HUGE home with sleeping for 21!
Oakhurst
- ホットタブ
- キッチン
- 洗濯機
- 乾燥機
10 段階中 10.0、最高に素晴らしい、(3 件の口コミ) 件の口コミ
10/10
最高に素晴らしい
(3 件の口コミ)
ハウスルール
チェックイン : 16:00 以降
代表者の最低年齢 : 25 歳
チェックアウト : 10:00 より前
お子様
子供の利用可 : 0 ~ 17 歳
Children are welcome at this property
イベント
イベント不可
ペット
ペットとの宿泊可 : 1 匹あたりの体重が 23 kg 未満の犬 (合計 2 匹まで)
Pets are allowed at this property
喫煙
喫煙不可
No smoking allowed at this property
- No smoking, vaping, or use of illegal drugs is allowed on the property
- No events, parties, or large gatherings
- No balloons, confetti, or
glitter
- If evidence of partying is found at this property, guests will be subject to a $500 post-stay fine
- Any guests beyond the number listed on
your itinerary will be charged a penalty of $75 per person per night.
重要事項
ご宿泊に際して
施設の登録番号 : 657
施設番号 : 2015627vb
施設の定める利用規約に従って、追加ゲスト料金がかかる場合があります
場合により、チェックイン時に政府発行の写真付き身分証明書と付随費用精算のためのクレジットカード / デビットカードのご提示、または現金でのデポジットのお支払いが必要です
宿泊施設への要望は、チェックイン時の状況によりご希望に添えない場合があり、内容によっては追加料金が発生することがあります。対応は確約ではございませんのでご了承ください
敷地内でのパーティーやグループイベントの開催は固く禁止されています
オーナーによると、施設に一酸化炭素検知器があるとのことです
オーナーによると、施設に煙感知器があるとのことです
この施設には安全設備として、消火器、救急セット、デッドボルトロックが備わっています
この施設には、バルコニー、パティオ、テラスなど安全面からお子様に適さない可能性がある屋外スペースがあります。ご心配な場合は、ご到着前に施設にお問い合わせの上、適切な客室に宿泊できるか確認することをおすすめします。
周辺地域について
オークハースト
このキャビンは、オークハーストの山間部に位置しています。文化的な体験を求めているなら、ゴールデン チェーン シアターやコアーシーゴールド ヒストリック ミュージアムへ行きましょう。人気の観光スポットには、フレズノ フラッツ ヒストリック パークやワッサマラウンドハウス州立歴史公園などがあります。ジェットスキー、カヤックといったウォーターアクティビティのほか、登山、マウンテンバイクなどのアウトドアを楽しむことができます。
Oakhurst, CA
周辺情報
- フレズノ フラッツ ヒストリック パーク - 車で 13 分 - 7.2 km
- バス湖 - 車で 18 分 - 10.2 km
- ゴールデン チェーン シアター - 車で 19 分 - 12.6 km
- ベース レイク保養地 - 車で 20 分 - 14.1 km
- リバー クリーク ゴルフコース - 車で 23 分 - 15.8 km
交通案内
- マリポーサ ヨセミテ空港 (RMY)から車で 50 分
レストラン
- McDonald's - 車で 10 分
- Starbucks - 車で 10 分
- Taco Bell - 車で 11 分
- Peet's Coffee - 車で 11 分
- South Gate Brewing Company - 車で 11 分
よくあるご質問
Mountain Oasis, Sleeps 24, Hot tub, Game roomはペットと宿泊できますか ?
はい、この宿泊施設には体重が 1 匹あたり 23 kg までの犬を同伴できます (1 室につき 2 匹まで)。
Mountain Oasis, Sleeps 24, Hot tub, Game roomの駐車料金はいくらですか ?
施設内駐車場をご利用いただけます。
Mountain Oasis, Sleeps 24, Hot tub, Game roomのチェックインは何時ですか ?
チェックイン開始は 16:00 です。
Mountain Oasis, Sleeps 24, Hot tub, Game roomのチェックアウトは何時ですか ?
チェックアウトは 10:00 です。
Mountain Oasis, Sleeps 24, Hot tub, Game roomはどこにありますか ?
山中にあるファミリー向けのこのキャビンは、シエラ国立森林公園、フレズノ フラッツ ヒストリック パーク、ベース レイク保養地から 15 km 圏内です。バス湖およびウィロー クリーク トレイルヘッドも 15 km 圏内です。
オーナーについて
オーナー : Nina
I am deeply passionate about hospitality and take great pride in creating exceptional experiences for my guests. There is nothing more rewarding than knowing that my home has been a space where families and friends can come together, enjoy, and create cherished, lasting memories.
この宿泊施設の特徴
What makes this property truly unique is its blend of luxury, privacy, and natural beauty. Unwind year-round in the indoor hot tub, soak up sunlight and views in the inviting sunroom, and explore your own private hiking trail just steps from the door. Set within a beautifully landscaped, fully gated estate, this retreat offers both seclusion and a connection to nature, creating an unforgettable stay.
言語 :
英語
プレミアオーナー

お客様に対して常に優れたサービスを提供しています
弊社サービスについてご意見をお聞かせくださいご意見の送信