Heavenly Heights Chalet: Lakeviews, Hot Tub, BBQ
Heavenly Heights Chalet: Lakeviews, Hot Tub, BBQの写真ギャラリー


口コミ
お客様に好評
10 段階中 10、お客様に好評 件の口コミこのエリアの口コミの上位 10% のデータこのエリアの口コミの上位 10% のデータ
おすすめポイント
- ホットタブでリラックス高評価のホットタブでリラックスしながら極上の快適な時間をお過ごしください。

- ビリヤードを満喫敷地内にビリヤード台がある数少ない宿泊施設のひとつです。
- 周辺の観光スポット近くにヘヴンリー スキーリゾートあり
人気の設備とサービス
- 敷地内のホットタブの数 - 1
- ガレージ駐車場あり
- キッチン
- 洗濯機
- 冷房
- テラスまたはパティオ
周辺ガイド

South Lake Tahoe, CA
- ロープウェイPlace, ロープウェイ徒歩 13 分
- ヘヴンリー スキーリゾートPlace, ヘヴンリー スキーリゾート徒歩 13 分
- ファースト ライドPlace, ファースト ライド徒歩 14 分
- レイク タホ, カリフォルニア州 (TVL)Airport, レイク タホ, カリフォルニア州 (TVL)車で 10 分
客室 & ベッド
ベッドルーム 5 室 (定員 13 名)
ベッドルーム 1
キングベッド 1 台
ベッドルーム 2
キングベッド 1 台
ベッドルーム 3
キングベッド 1 台
ベッドルーム 4
キングベッド 1 台
ベッドルーム 5
クイーンベッド 1 台
バスルーム 3 室、ハーフバスルーム (トイレ / 洗面所) 1 室
バスルーム 1
浴槽 · トイレ · シャワーのみ
バスルーム 2
トイレ
バスルーム 3
浴槽またはシャワー · トイレ
バスルーム 4
トイレ · シャワーのみ
その他のスペース
テラスまたはパティオ
キッチン
屋外の遊び場
この施設について
Heavenly Heights Chalet: Lakeviews, Hot Tub, BBQ


Epic Tahoe-style chalet thoughtfully curated with warm textures and timeless design, towering pines, and filtered lake views, creating an unforgettable mountain escape. Nestled just blocks from Heavenly's California Lodge, this expansive 5-bedroom, 4-bath retreat offers a refined and welcoming home base just minutes from Heavenly Ski Resort, Lake Tahoe beaches, and year-round outdoor adventure. The home blends classic Tahoe character with polished modern touches, including central air conditioning, multiple decks, and a private hot tub.
This quiet, forested neighborhood immediately sets a peaceful Tahoe tone. Pull into the driveway or oversized garage, which provides excellent storage for mountain gear — complete with ski lockers, boot warmers, and organized storage for sleds and snow toys. The home unfolds upward across four beautifully designed levels.
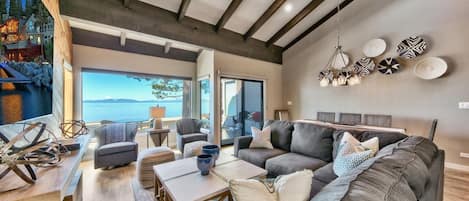


The main living level captures the heart of the chalet. Warm wooden finishes frame an inviting great room centered around a gas fireplace with a 60-inch TV, and generous leather seating. The expansive chef's kitchen and dining area keep everyone connected. The serene primary suite on this level features a bathroom with a rain shower and deep soaking tub.
The top floor embraces dramatic ceiling lines and lake views, serving as a bonus space with a pool table, sofa seating around a 62-inch TV, a Peloton Bike, and pullout sleeper ottoman. Enjoy quiet moments on the balcony with views of Lake Tahoe. Lower levels provide additional bedrooms and quiet workspaces.
Home Summary:
• 5-bedroom, 4-bath multi-level Tahoe chalet
• Central A/C and Nest-controlled central heating
• Inviting living room with leather seating, 60" TV above a gas fireplace, and deck access
• Chef's kitchen with granite countertops, double KitchenAid dishwashers, double-door fridge, wall oven, microwave, and 6-burner induction cooktop
• Exceptionally stocked kitchen with air fryer, waffle maker, blender, slow cooker, SodaStream, toaster, and electric kettle
• Coffee setup: Cuisinart 12-cup drip machine with cone filters
• Dining table seats 8 plus 2 stools at the counter
• Fourth-level bonus room with pool table, Peloton bike, board games, yoga mats, weights, and lounge seating; queen-sized sofa sleeper and pullout single-sized sleeper ottoman
• Two dedicated workspaces in separate king bedrooms
• Oversized garage with ski locker setup, boot warmers, room for bikes, and snow toy racks
• Side-by-side washer and dryer in the garage
• Seasonal holiday decor provided during winter months
• BR1 (Primary Suite, 3rd Level): King bed, dresser, reading chair, spacious ensuite with rain shower and large soaking tub
• BR2 (4th Level): King bed, vaulted ceilings, desk/workstation, views of Mt Tallac and filtered Gunbarrel run views
• BR3 (2nd Level): King bed, desk/workspace, large closet, small balcony with filtered lake views
• BR4 (2nd Level): King bed, small balcony with filtered lake views
• BR5 (4th Level): Queen bed, backyard-facing windows with filtered Gunbarrel run views
Outdoor Amenities:
• Expansive third-level deck with private hot tub, gas BBQ, and outdoor dining for 8
• Balcony on top floor with lake views
Nearby Activities and Area Info:
Just blocks from Heavenly's California Lodge — lifts, ski school, and lodge amenities are 0.7 miles away. When the snow melts, Ski Run Marina offers paddling, boat cruises, parasailing, and waterfront dining. Heavenly Village is minutes away with boutique shopping, dining, live music, seasonal ice skating, and the iconic Gondola. Stateline casinos offer additional entertainment. Hiking trails, bike paths, and forested adventures are nearby. Whole Foods is 0.08 miles away and Ralphs is 1.0 mile away, with cafes and breweries a short drive from the home.
Property and Booking Information:
We manage several nearby homes, so if you are planning for a larger group, we may be able to coordinate multiple properties. Once your reservation is confirmed, you will receive a rental agreement for signature. The home will be stocked with a starter supply of essentials, including soaps, paper products, and one set of linens and towels. For longer stays, guests may wish to bring or purchase additional supplies and use the in-home laundry. During winter months, a 4x4, AWD, or chains on your vehicle is strongly recommended due to mountain roads and winter conditions.
Key Ordinance Rules:
• This home offers comfortable sleeping and dining for a family of 13, with a maximum of 10 people over the age of 13. This applies 24/7.
• Parking for up to 4 vehicles (2-car garage + 2 driveway spaces)
• Street parking is prohibited
• Hot tubs and outdoor areas may not be used after 10 p.m.
• Trash must be secured in bear-proof containers; do not leave food in your car! (pickup Monday; instructions provided)
House Rules:
NoiseAware monitors decibel levels in a privacy-safe way to protect quiet hours.
Exterior cameras may be present to monitor parking compliance only. No indoor surveillance is used.
For stays of 30+ days, please contact us for long-term cancellation details.
No smoking/vaping on the property (inside or outside).
Permit: #332717
This quiet, forested neighborhood immediately sets a peaceful Tahoe tone. Pull into the driveway or oversized garage, which provides excellent storage for mountain gear — complete with ski lockers, boot warmers, and organized storage for sleds and snow toys. The home unfolds upward across four beautifully designed levels.
The main living level captures the heart of the chalet. Warm wooden finishes frame an inviting great room centered around a gas fireplace with a 60-inch TV, and generous leather seating. The expansive chef's kitchen and dining area keep everyone connected. The serene primary suite on this level features a bathroom with a rain shower and deep soaking tub.
The top floor embraces dramatic ceiling lines and lake views, serving as a bonus space with a pool table, sofa seating around a 62-inch TV, a Peloton Bike, and pullout sleeper ottoman. Enjoy quiet moments on the balcony with views of Lake Tahoe. Lower levels provide additional bedrooms and quiet workspaces.
Home Summary:
• 5-bedroom, 4-bath multi-level Tahoe chalet
• Central A/C and Nest-controlled central heating
• Inviting living room with leather seating, 60" TV above a gas fireplace, and deck access
• Chef's kitchen with granite countertops, double KitchenAid dishwashers, double-door fridge, wall oven, microwave, and 6-burner induction cooktop
• Exceptionally stocked kitchen with air fryer, waffle maker, blender, slow cooker, SodaStream, toaster, and electric kettle
• Coffee setup: Cuisinart 12-cup drip machine with cone filters
• Dining table seats 8 plus 2 stools at the counter
• Fourth-level bonus room with pool table, Peloton bike, board games, yoga mats, weights, and lounge seating; queen-sized sofa sleeper and pullout single-sized sleeper ottoman
• Two dedicated workspaces in separate king bedrooms
• Oversized garage with ski locker setup, boot warmers, room for bikes, and snow toy racks
• Side-by-side washer and dryer in the garage
• Seasonal holiday decor provided during winter months
• BR1 (Primary Suite, 3rd Level): King bed, dresser, reading chair, spacious ensuite with rain shower and large soaking tub
• BR2 (4th Level): King bed, vaulted ceilings, desk/workstation, views of Mt Tallac and filtered Gunbarrel run views
• BR3 (2nd Level): King bed, desk/workspace, large closet, small balcony with filtered lake views
• BR4 (2nd Level): King bed, small balcony with filtered lake views
• BR5 (4th Level): Queen bed, backyard-facing windows with filtered Gunbarrel run views
Outdoor Amenities:
• Expansive third-level deck with private hot tub, gas BBQ, and outdoor dining for 8
• Balcony on top floor with lake views
Nearby Activities and Area Info:
Just blocks from Heavenly's California Lodge — lifts, ski school, and lodge amenities are 0.7 miles away. When the snow melts, Ski Run Marina offers paddling, boat cruises, parasailing, and waterfront dining. Heavenly Village is minutes away with boutique shopping, dining, live music, seasonal ice skating, and the iconic Gondola. Stateline casinos offer additional entertainment. Hiking trails, bike paths, and forested adventures are nearby. Whole Foods is 0.08 miles away and Ralphs is 1.0 mile away, with cafes and breweries a short drive from the home.
Property and Booking Information:
We manage several nearby homes, so if you are planning for a larger group, we may be able to coordinate multiple properties. Once your reservation is confirmed, you will receive a rental agreement for signature. The home will be stocked with a starter supply of essentials, including soaps, paper products, and one set of linens and towels. For longer stays, guests may wish to bring or purchase additional supplies and use the in-home laundry. During winter months, a 4x4, AWD, or chains on your vehicle is strongly recommended due to mountain roads and winter conditions.
Key Ordinance Rules:
• This home offers comfortable sleeping and dining for a family of 13, with a maximum of 10 people over the age of 13. This applies 24/7.
• Parking for up to 4 vehicles (2-car garage + 2 driveway spaces)
• Street parking is prohibited
• Hot tubs and outdoor areas may not be used after 10 p.m.
• Trash must be secured in bear-proof containers; do not leave food in your car! (pickup Monday; instructions provided)
House Rules:
NoiseAware monitors decibel levels in a privacy-safe way to protect quiet hours.
Exterior cameras may be present to monitor parking compliance only. No indoor surveillance is used.
For stays of 30+ days, please contact us for long-term cancellation details.
No smoking/vaping on the property (inside or outside).
Permit: #332717
日付を指定して料金を検索
類似した宿泊施設

Lakefront Stunner with Private Pier! Close to Heavenly, Casinos, Dining, Retail
アル タホ
Lakefront Stunner with Private Pier! Close to Heavenly, Casinos, Dining, Retail
アル タホ
- キッチン
- 洗濯機
- 乾燥機
- WiFi (無料)
10 段階中 10.0、最高に素晴らしい、(4 件の口コミ) 件の口コミ
10/10
最高に素晴らしい
(4 件の口コミ)