一棟貸し
THE BLU ESTATE AT 1900 VIRGINIA! Expansive Bayfront Estate! Rented by OWNER!
THE BLU ESTATE AT 1900 VIRGINIA! Expansive Bayfront Estate! Rented by OWNER!の写 真ギャラリー


口コミ
1010段階中10
最高に素晴らしい
おすすめポイント
- ピックルボール (敷地内)希少 - 施設にいながらにしてピックルボールが楽しめます。
- 周辺の観光スポットロング ビーチが徒歩圏内
人気の設備とサービス

- プライベートプール
- 敷地内のホットタブの数 - 1
- ガレージ駐車場あり
- 犬受け入れ可
- キッチン
- 洗濯機
周辺ガイド

Beach Haven, NJ
- ネルソン・アベニュー・パークPlace, ネルソン・アベニュー・パーク徒歩 12 分
- ロング ビーチPlace, ロング ビーチ徒歩 16 分
- ファンタジー アイランド アミューズメント パークPlace, ファンタジー アイランド アミューズメント パーク車で 4 分
- アトランティック シティ, ニュージャージー州 (ACY-アトランティック シティ国際空港)Airport, アトランティック シティ, ニュージャージー州 (ACY-アトランティック シティ国際空港)車で 69 分
客室 & ベッド
ベッドルーム 11 室 (定員 14 名)
ベッドルーム 1
キングベッド 1 台
ベッドルーム 2
クイーンベッド 1 台
ベッドルーム 3
クイーンベッド 1 台
ベッドルーム 4
クイーンベッド 1 台
ベッドルーム 5
クイーンベッド 1 台
ベッドルーム 6
クイーンソファーベッド 1 台
ベッドルーム 7
シングルベッド 2 台
ベッドルーム 8
キングベッド 1 台
ベッドルーム 9
クイーンベッド 1 台
ベッドルーム 10
シングルベッド 2 台
ベッドルーム 11
クイーンベッド 1 台
バスルーム 12 室、トイレ / 洗面所 3 室
バスルーム 1
石鹸 · タオルあり · 浴槽またはシャワー · 浴槽 · トイレ · ジェットバス · シャンプー · ヘアドライヤー
バスルーム 2
石鹸 · タオルあり · 浴槽またはシャワー · トイレ · シャンプー · ヘアドライヤー
バスルーム 3
石鹸 · タオルあり · トイレ · シャワーのみ · シャンプー
バスルーム 4
石鹸 · タオルあり · トイレ · シャワーのみ · シャンプー · ヘアドライヤー
バスルーム 5
石鹸 · タオルあり · トイレ
バスルーム 6
石鹸 · タオルあり · 浴槽またはシャワー · 浴槽 · トイレ · シャンプー
バスルーム 7
石鹸 · タオルあり · トイレ
バスルーム 8
石鹸 · タオルあり · トイレ · シャワーのみ · シャンプー
バスルーム 9
石鹸 · タオルあり · トイレ · シャワーのみ · シャンプー
バスルーム 10
石鹸 · トイレ
バスルーム 11
石鹸 · タオルあり · 浴槽またはシャワー · 浴槽 · トイレ · シャンプー · ヘアドライヤー
バスルーム 12
石鹸 · タオルあり · 浴槽またはシャワー · 浴槽 · トイレ · シャンプー · ヘアドライヤー
バスルーム 13
石鹸 · タオルあり · 浴槽またはシャワー · 浴槽 · トイレ · シャンプー · ヘアドライヤー
バスルーム 14
石鹸 · タオルあり · トイレ · シャワーのみ · シャンプー
バスルーム 15
石鹸 · タオルあり · トイレ · シャワーのみ · シャンプー
その他のスペース
テラスまたはパティオ
キッチン
バルコニー
屋外の遊び場
庭園
ダイニングスペース
この施設について
THE BLU ESTATE AT 1900 VIRGINIA! Expansive Bayfront Estate! Rented by OWNER!
Luxury Redefined | Waterfront Estate Resort in Beach Haven, Long Beach Island
Main house / attached In-Law Suite / Two Guest Units (above the garage)
11 total bedrooms 15 total baths 9,291 Sq.Ft. 41,200 Sq.Ft.lot
Welcome to one of Long Beach Island’s most extraordinary waterfront estates, an exceptional private resort experience in the coveted Webster Lagoon section of Beach Haven. One of the estate’s most exceptional features is its thoughtfully designed multi-wing layout, offering a level of privacy rarely found on Long Beach Island.

Positioned on over 200 feet of pristine bay frontage and just steps from the beach, this newly built and fully remodeled luxury compound offers the ultimate setting for family gatherings, multi-generational vacations, retreats, celebrations, and unforgettable coastal escapes.
Set across an expansive estate with over 9,200 square feet of living space on a 41,200 sq. ft. lot, the property combines resort-style amenities with refined design, premium furnishings, and effortless indoor-outdoor living.
PROPERTY HIGHLIGHTS
• Waterfront estate with over 200 feet of bay frontage
• Steps to the beach
• Newly built / fully remodeled luxury property
• Main House + Private In-Law Suite included
• Optional detached guest accommodations available above garage

• Heated saltwater pool with integrated hot tub
• Outdoor full kitchen, dining pavilion & entertaining areas
• Firepit, pergola lounges & multiple gathering spaces
• Speaker system throughout interior and exterior
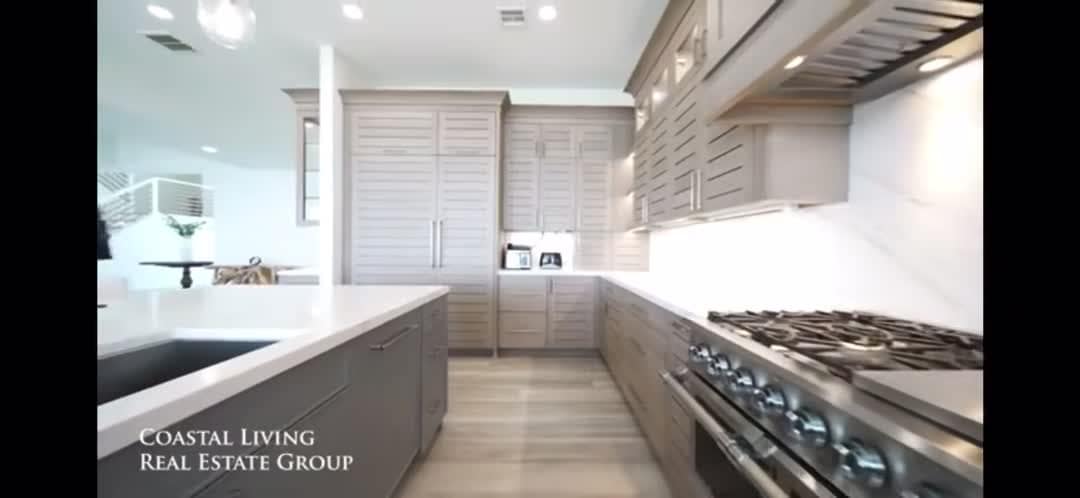
• Two gourmet kitchens with premium appliances
• Multiple fireplaces
• Sunroom and fitness room
• Floor-to-ceiling windows and soaring ceilings
• Two boat lifts and paddle boards
OUTDOOR RESORT EXPERIENCE
Designed for entertaining and relaxation, the outdoor spaces rival a private resort.
Enjoy days by the heated saltwater pool and built-in spa, host sunset dinners in the outdoor kitchen under the pergola, gather around the gas firepit in the evening, or launch directly into the bay from your private waterfront.
Outdoor amenities include:
• Heated saltwater pool + integrated hot tub
• Full outdoor kitchen with BBQ grill, built-in sink & appliances
• Covered outdoor dining area under pergola
• Lounge areas
• Gas firepit
• Two outdoor full bathrooms with showers
• Two private changing rooms
• Two boat lifts
• Two paddle boards
HOUSE LAYOUT
Thoughtfully designed multi-wing layout:
MAIN HOUSE:
Second Floor:

• Bedroom 1 – King bed | En-suite bathroom | Balcony with Bay View
• Bedroom 2 – Queen bed | En-suite bathroom | Balcony with Bay View
• Bedroom 3 – Queen bed | En-suite bathroom | Balcony with Bay View
• Bedroom 4 – Queen bed | En-suite bathroom| Balcony with Garden View
• Laundry room
Upper-Level Recreation Lounge Wing:
Located on the upper level of the estate, the Wellness & Recreation Wing is a private retreat featuring:
• Soaring ceilings with large windows throughout entire perimeter,
• Abundant natural light,
• Fully equipped GYM/fitness area
• Lounge and game space
• Fireplace, television
• Private bathroom
• Expansive sunroom-style setting designed for reading, gathering, and relaxation.
Thoughtfully separated from the main sleeping areas to create a true luxury resort experience within the home.
First Floor | Main Living & Entertaining Spaces:
Designed for seamless indoor-outdoor living and waterfront entertaining, the first floor serves as the heart of the estate with expansive open-concept gathering spaces and direct access to the outdoor resort amenities.
• Grand living room with open-concept design and soaring ceilings
• Gourmet chef’s kitchen featuring an oversized island with seating for 6
• Dining area with seating for 10
• Custom bar and entertaining area
• Fireplace and Smart TV
• Integrated surround sound speaker system throughout
• Expansive sliding glass doors opening to outdoor living and dining spaces
• Direct access to the outdoor kitchen, bayfront, mudroom, and Attached Private Guest Residence
• Powder room
First Floor Continued | Private Sleeping Wing:
Designed as a dedicated private sleeping wing for additional comfort and separation. Allows guests to enjoy their own peaceful retreat while remaining connected to the estate:
• Bedroom 5 – Queen bedroom
• Bedroom 6 – Private office / flex bedroom with full-size pull-out sofa and sliding doors opening to the bay
• Cozy reading lounge and private sitting area
• Full bathroom
First Floor continued | Attached Private Guest Residence Wing:
A fully self-contained guest residence with private exterior access and interior connection through the first floor, featuring two bedrooms, en-suite bathrooms, kitchen, living room, bar, laundry, and additional private living space.
• Bedroom 7 – King Bed | Full ensuite bathroom
• Bedroom 8 - two (2) twin beds | Full ensuite bathroom
• Powder room bathroom
• laundry room
• Open space living area: has a gourmet kitchen, with an expansive island with seating for 5, Bar, dining table, fireplace, smart TV
• Has its own private entry/exit door along with a connecting door to the main house.
OPTIONAL DETACHED GUEST UNITS (Available Upon Request, fees apply)
Perfect for extended family, staff, nannies, or larger groups.
These two units have a connecting door between them, if needed!
Unit One:
• One bedroom
• Queen bed
• Full bathroom
• Kitchen + living space, TV, high ceilings, direct views of the pool and bay, Balcony
Unit Two:
• Two bedrooms
• Queen bedroom with en-suite bath
• Second bedroom with two twin beds
• Additional full bathroom
• Kitchen + living space, TV, direct views of the pool and bay, Balcony
LOCATION
Located in Beach Haven’s prestigious Webster Lagoon neighborhood, guests enjoy a rare combination of privacy and convenience, steps from the beach, dining, boutique shopping, boating, and everything Long Beach Island has to offer.
***BOOKING REQUEST REQUIREMENTS
To preserve the quality, privacy, and experience of this luxury estate, all booking requests must include complete guest information for review prior to approval.
Please include the following with your inquiry:
• Full name of the primary guest (booking holder)
• Purpose of your visit (family vacation, celebration, reunion, corporate retreat, etc.)
• Total number of guests staying at the property
• Number of adults and number of children (with children’s ages)
• Relationship of guests within the group
• Confirmation that all guests have reviewed and agree to house rules
• Whether you are requesting the optional detached guest units above the garage
Please note:
• Only registered guests are permitted on the property unless approved in advance
• NO Events, parties, large gatherings!
RENTED BY OWNER!
Main house / attached In-Law Suite / Two Guest Units (above the garage)
11 total bedrooms 15 total baths 9,291 Sq.Ft. 41,200 Sq.Ft.lot
Welcome to one of Long Beach Island’s most extraordinary waterfront estates, an exceptional private resort experience in the coveted Webster Lagoon section of Beach Haven. One of the estate’s most exceptional features is its thoughtfully designed multi-wing layout, offering a level of privacy rarely found on Long Beach Island.
Positioned on over 200 feet of pristine bay frontage and just steps from the beach, this newly built and fully remodeled luxury compound offers the ultimate setting for family gatherings, multi-generational vacations, retreats, celebrations, and unforgettable coastal escapes.
Set across an expansive estate with over 9,200 square feet of living space on a 41,200 sq. ft. lot, the property combines resort-style amenities with refined design, premium furnishings, and effortless indoor-outdoor living.
PROPERTY HIGHLIGHTS
• Waterfront estate with over 200 feet of bay frontage
• Steps to the beach
• Newly built / fully remodeled luxury property
• Main House + Private In-Law Suite included
• Optional detached guest accommodations available above garage
• Heated saltwater pool with integrated hot tub
• Outdoor full kitchen, dining pavilion & entertaining areas
• Firepit, pergola lounges & multiple gathering spaces
• Speaker system throughout interior and exterior
• Two gourmet kitchens with premium appliances
• Multiple fireplaces
• Sunroom and fitness room
• Floor-to-ceiling windows and soaring ceilings
• Two boat lifts and paddle boards
OUTDOOR RESORT EXPERIENCE
Designed for entertaining and relaxation, the outdoor spaces rival a private resort.
Enjoy days by the heated saltwater pool and built-in spa, host sunset dinners in the outdoor kitchen under the pergola, gather around the gas firepit in the evening, or launch directly into the bay from your private waterfront.
Outdoor amenities include:
• Heated saltwater pool + integrated hot tub
• Full outdoor kitchen with BBQ grill, built-in sink & appliances
• Covered outdoor dining area under pergola
• Lounge areas
• Gas firepit
• Two outdoor full bathrooms with showers
• Two private changing rooms
• Two boat lifts
• Two paddle boards
HOUSE LAYOUT
Thoughtfully designed multi-wing layout:
MAIN HOUSE:
Second Floor:
• Bedroom 1 – King bed | En-suite bathroom | Balcony with Bay View
• Bedroom 2 – Queen bed | En-suite bathroom | Balcony with Bay View
• Bedroom 3 – Queen bed | En-suite bathroom | Balcony with Bay View
• Bedroom 4 – Queen bed | En-suite bathroom| Balcony with Garden View
• Laundry room
Upper-Level Recreation Lounge Wing:
Located on the upper level of the estate, the Wellness & Recreation Wing is a private retreat featuring:
• Soaring ceilings with large windows throughout entire perimeter,
• Abundant natural light,
• Fully equipped GYM/fitness area
• Lounge and game space
• Fireplace, television
• Private bathroom
• Expansive sunroom-style setting designed for reading, gathering, and relaxation.
Thoughtfully separated from the main sleeping areas to create a true luxury resort experience within the home.
First Floor | Main Living & Entertaining Spaces:
Designed for seamless indoor-outdoor living and waterfront entertaining, the first floor serves as the heart of the estate with expansive open-concept gathering spaces and direct access to the outdoor resort amenities.
• Grand living room with open-concept design and soaring ceilings
• Gourmet chef’s kitchen featuring an oversized island with seating for 6
• Dining area with seating for 10
• Custom bar and entertaining area
• Fireplace and Smart TV
• Integrated surround sound speaker system throughout
• Expansive sliding glass doors opening to outdoor living and dining spaces
• Direct access to the outdoor kitchen, bayfront, mudroom, and Attached Private Guest Residence
• Powder room
First Floor Continued | Private Sleeping Wing:
Designed as a dedicated private sleeping wing for additional comfort and separation. Allows guests to enjoy their own peaceful retreat while remaining connected to the estate:
• Bedroom 5 – Queen bedroom
• Bedroom 6 – Private office / flex bedroom with full-size pull-out sofa and sliding doors opening to the bay
• Cozy reading lounge and private sitting area
• Full bathroom
First Floor continued | Attached Private Guest Residence Wing:
A fully self-contained guest residence with private exterior access and interior connection through the first floor, featuring two bedrooms, en-suite bathrooms, kitchen, living room, bar, laundry, and additional private living space.
• Bedroom 7 – King Bed | Full ensuite bathroom
• Bedroom 8 - two (2) twin beds | Full ensuite bathroom
• Powder room bathroom
• laundry room
• Open space living area: has a gourmet kitchen, with an expansive island with seating for 5, Bar, dining table, fireplace, smart TV
• Has its own private entry/exit door along with a connecting door to the main house.
OPTIONAL DETACHED GUEST UNITS (Available Upon Request, fees apply)
Perfect for extended family, staff, nannies, or larger groups.
These two units have a connecting door between them, if needed!
Unit One:
• One bedroom
• Queen bed
• Full bathroom
• Kitchen + living space, TV, high ceilings, direct views of the pool and bay, Balcony
Unit Two:
• Two bedrooms
• Queen bedroom with en-suite bath
• Second bedroom with two twin beds
• Additional full bathroom
• Kitchen + living space, TV, direct views of the pool and bay, Balcony
LOCATION
Located in Beach Haven’s prestigious Webster Lagoon neighborhood, guests enjoy a rare combination of privacy and convenience, steps from the beach, dining, boutique shopping, boating, and everything Long Beach Island has to offer.
***BOOKING REQUEST REQUIREMENTS
To preserve the quality, privacy, and experience of this luxury estate, all booking requests must include complete guest information for review prior to approval.
Please include the following with your inquiry:
• Full name of the primary guest (booking holder)
• Purpose of your visit (family vacation, celebration, reunion, corporate retreat, etc.)
• Total number of guests staying at the property
• Number of adults and number of children (with children’s ages)
• Relationship of guests within the group
• Confirmation that all guests have reviewed and agree to house rules
• Whether you are requesting the optional detached guest units above the garage
Please note:
• Only registered guests are permitted on the property unless approved in advance
• NO Events, parties, large gatherings!
RENTED BY OWNER!
日付を指定して料金を検索
類似した宿泊施設

ウォーターフロントの高級ビーチハウス、ビーチまで徒歩ですぐ。 今すぐ2020年夏の予約
ラブレディーズ
ウォーターフロントの高級ビーチハウス、ビーチまで徒歩ですぐ。 今すぐ2020年夏の予約
ラブレディーズ
- プール
- 洗濯機
- 乾燥機
- ペット可
10 段階中 10.0、最高に素晴らしい、(18 件の口コミ) 件の口コミ
10/10
最高に素晴らしい
(18 件の口コミ)

Spectacular Oceanfront house, Private Lane, North Beach, 100 ft beachfront views
ノースビーチ
Spectacular Oceanfront house, Private Lane, North Beach, 100 ft beachfront views
ノースビーチ
- ホットタブ
- キッチン
- 洗濯機
- 乾燥機
10 段階中 10.0、最高に素晴らしい、(20 件の口コミ) 件の口コミ
10/10
最高に素晴らしい
(20 件の口コミ)

Beachside 8BR • 1 Block from Ocean
サーフ シティ
Beachside 8BR • 1 Block from Ocean
サーフ シティ
- オーシャンビュー
- キッチン
- 洗濯機
- 乾燥機
10 段階中 9.6、最高に素晴らしい、(81 件の口コミ) 件の口コミ
9.6/10
最高に素晴らしい
(81 件の口コミ)

ママ、ダイニングテーブル18! サーフシティ、10-12 bdrms、7バス、地下プール&スパ
サーフ シティ
ママ、ダイニングテーブル18! サーフシティ、10-12 bdrms、7バス、地下プール&スパ
サーフ シティ
- プール
- ホットタブ
- キッチン
- 洗濯機
10 段階中 10.0、最高に素晴らしい、(42 件の口コミ) 件の口コミ
10/10
最高に素晴らしい
(42 件の口コミ)