
3500 SFオリジナルスクールが芸術的で豪華な村の家、庭に変身

3500 SF Original School transformed into an artful, gorgeous village home, yard

3500 SFオリジナルスクールが芸術的で豪華な村の家、庭に変身の写真ギャラリー

屋外ダイニングエリア
外観
お食事
リビング エリア
内装

口コミ

10段階中9.8
最高に素晴らしい

おすすめポイント

  • 料理、食事、くつろぎ
    あらゆる料理に対応できる設備の整ったキッチンで高い評価を得ています。
  • ファイヤーピット利用可能
    専用の屋外ファイヤーピットがある数少ない宿泊施設のひとつです。
  • 中心部に位置
    便利なロケーションにあるため、目的地にもすぐに移動できます。
  • 周辺の観光スポット
    近くにビレッジ グリーンあり
ベッドルーム 5 室バスルーム 3 室定員 12 名

人気の設備とサービス

  • 敷地内駐車場あり
  • キッチン
  • 洗濯機
  • 冷房
  • バーベキューグリル
  • バルコニーまたはパティオ

周辺ガイド

地図で表示
Bar Harbor, ME
  • Place, ビレッジ グリーン
    ‪徒歩 2 分‬
  • Place, ウェスト ストリート ヒストリック ディストリクト
    ‪徒歩 3 分‬
  • Place, バーハーバー・ホエールウォッチ・カンパニー
    ‪徒歩 6 分‬
  • Airport, バー ハーバー, メイン (BHB-ハンコック郡 - バー ハーバー空港)
    ‪車で 22 分‬

客室 & ベッド

ベッドルーム 5 室 (定員 12 名)

ベッドルーム 1

キングベッド 1 台

ベッドルーム 2

シングルベッド 1 台

ベッドルーム 3

キングベッド 1 台

ベッドルーム 4

キングベッド 1 台

ベッドルーム 5

キングベッド 1 台

ベッドルーム 6

クイーンソファーベッド 1 台

ベッドルーム 7

シングルベッド 2 台

バスルーム 3 室

バスルーム 1

石鹸 · タオルあり · トイレ · シャワーのみ · シャンプー · ヘアドライヤー

バスルーム 2

石鹸 · タオルあり · 浴槽またはシャワー · トイレ · シャンプー · ヘアドライヤー

バスルーム 3

石鹸 · タオルあり · トイレ · シャワーのみ · シャンプー · ヘアドライヤー

その他のスペース

テラスまたはパティオ
ポーチまたはベランダ
キッチン
簡易キッチン
書斎 / ワークスペース
屋外の遊び場
庭園
ダイニングスペース

この施設について

3500 SFオリジナルスクールが芸術的で豪華な村の家、庭に変身

1887年に元のバーハーバー高校(エマーソンスクール)として建てられたエマーソンハウスは、2階建ての校舎の1階を占めています(注:2階に別のユニットがあります。 事前の通知があり、可能であれば、建物全体を大規模なパーティー用にレンタルできます)。 バーハーバーのダウンタウンの中心部に位置し、あらゆる場所へ徒歩圏内という便利な場所にあります! とらえどころのない駐車スペースを見つける心配はありません-ただ駐車して歩いてください。 フレンチマンズベイは、2方向にわずか2ブロックの距離にあり、その中間には、多くのレストラン、ショップ、食料品店、2つの映画館、いくつかの公園、アカディア国立公園と島全体をカバーする無料シャトルがあります。

エマーソンハウスが位置する通りは、村で最も素晴らしい住宅街の1つです。 JPモーガンは、港でヨットを係留したときに彼女を訪問できるように、愛人のために家の1つを建てたと噂されているため、「ミストレスロウ」と呼ばれることもあります。 バーハーバーの有名な金色の時代に建てられた、並木が敷き詰められた世紀末の家々が立ち並ぶ一方通行の通りは、中心部にあるため驚くほど静かです。 ポーチシッティングは、近所の夏の過去の時間です-穏やかでバグのない午後と夜の間は常に喜びです。

1914年まで、建物には、大きな学校が建てられるまで、何世代もの生徒がそのドアを通り抜けていました。 その後、メーソンが購入し、彼らは彼らの集まりに2階(現在の「メイソンハウス」)を使用し、イベント、クラスなどを開催するためにグループの1階を借りました。 2016年の後半、メイソンの手に渡ったままで、通りの向こう側の隣人、つまり歴史的財産の取得と復元/再利用を好む2、3人の建築家によって購入されました。 彼らは、最高の機能、スペース、ディテールを維持し、快適さとデザインの最新基準にすべてを引き上げるというビジョンを持っていました。 建物は現在、その変化を受けているため、ここに含まれるすべての画像は、写真が晩春に利用可能になるまで、アーティストのレンダリングです。 このプロジェクトは5月中旬までに終了し、ユニットは2017年夏に予約可能です。

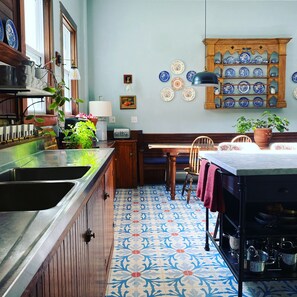
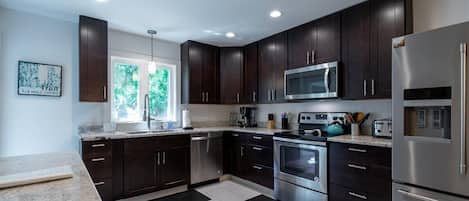

エマーソンハウスのデザインは、木製のビーズボードの羽目板やキャビネット、梁や重いトリムのある高い天井など、元の建物の重要な部分であった要素から着想を得ています。 インテリアは、配色に反映されたヴィンテージの「ブルーウィロー」陶器の大きなセット、同じ感覚を呼び起こすモダンなファブリック、壁の装飾としての陶器の配列に触発されています。 家具には、アンティークと新しい家具が混在しています。 側面の窓がすべて取り除かれると、リビングルームの長さ16フィートの4パネルドアを含む新しい窓が設置され、屋根付きのデッキと適切なサイズのフェンスで囲まれた庭に通じます。 ケータリングキッチンを所有した後、10バーナー、2オーブンの商業用レンジに加えて、多数の新しい家電があります。 広いサイドボードとバーのある大きなダイニングエリアには、12フィートの長いテーブル(建物のオリジナル)があります。 すべての配線と照明が更新され、主なスペースは空調されています。


4つのベッドルームにはキングサイズのベッドがあり、1つのベッドルームにはツインが2つ、天井ファンとドレッサー/アーモアがあります。 また、ラダーにアクセス可能なロフトにはツインベッドがあります(実際の子供のお気に入りです!)。 バスルームは3つあります。そのうち2つは複数のユーザーに対応するように設計されており、トイレ、シャワー、洗面化粧台用の個別の部屋、シャワーと浴槽付きのフルバスルームがあります。 28 x 26のリビングルームには、折りたたみ式のソファ、大きな椅子、ゲームテーブル、大画面テレビがあります。 2018年に新たに追加されたのは、接続された「義理の母のスイート」です。大きな5番目のベッドルーム、大きなクローゼット、6人用のダイニングテーブルのあるセカンドリビングエリア、簡易キッチンが含まれます。

日付を指定して料金を検索

類似した宿泊施設

ハウスルール

チェックイン : 17:00 以降
代表者の最低年齢 : 30 歳
チェックアウト : 10:00 より前
default

お子様

子供の利用可 : 0 ~ 17 歳
This is a first floor unit and there is a yard
default

イベント

イベント可 : 家族の集まり、誕生日パーティー、ウエディング
Please confer w owner on any type of event over 15
default

ペット

ペットとの宿泊不可
default

喫煙

喫煙不可
VERY IMPORTANT: Please observe the neighborhood quiet hours of 9pm to 8 am.
Please, NO SMOKING on the premises, especially porches and the side yard, as it can bother upstairs guests. Thank you.

重要事項

ご宿泊に際して

施設の登録番号 : VR2R26-125
施設番号 : 4434292
施設の定める利用規約に従って、追加ゲスト料金がかかる場合があります
場合により、チェックイン時に政府発行の写真付き身分証明書と付随費用精算のためのクレジットカード / デビットカードのご提示、または現金でのデポジットのお支払いが必要です
宿泊施設への要望は、チェックイン時の状況によりご希望に添えない場合があり、内容によっては追加料金が発生することがあります。対応は確約ではございませんのでご了承ください
敷地内でパーティーおよびイベントの開催が可能です (家族の集まり、誕生日パーティー、ウエディングを含む・最大参加人数 : 30 名)
オーナーからの注記事項 : Please confer w owner on any type of event over 15
オーナーによると、施設に一酸化炭素検知器があるとのことです
オーナーによると、施設に煙感知器があるとのことです
この施設には安全設備として、消火器、救急セット、デッドボルトロックが備わっています
この施設には、バルコニー、パティオ、テラスなど安全面からお子様に適さない可能性がある屋外スペースがあります。ご心配な場合は、ご到着前に施設にお問い合わせの上、適切な客室に宿泊できるか確認することをおすすめします。

周辺地域について

バーハーバー

このバケーションホームは、バーハーバーの海沿いにあり、市内中心部に位置しています。バーハーバー・ホエールウォッチ・カンパニーは地域の人気スポット。美しい自然に癒されるなら、アーカディア国立公園やアカディア国立公園ビジターセンターがおすすめです。 子供連れで楽しむならジョージ B. ドール自然史博物館やカレッジ オブ ザ アトランティック 自然史博物館へはぜひ行ってみましょう。 スキューバダイビング、シュノーケリングといったウォーターアクティビティのほか、マウンテンバイク、エコツアーなどのアウトドアを楽しむことができます。
地図
Bar Harbor, ME

周辺情報

  • ビレッジ グリーン - 徒歩 2 分 - 0.2 km
  • ウェスト ストリート ヒストリック ディストリクト - 徒歩 3 分 - 0.3 km
  • クリテリオンシアター - 徒歩 3 分 - 0.3 km
  • バー ハーバー ヒストリカル ソサイエティー - 徒歩 5 分 - 0.5 km
  • バーハーバー・ホエールウォッチ・カンパニー - 徒歩 6 分 - 0.6 km

交通案内

  • ハンコック郡 - バー ハーバー空港 (BHB) から車で 21 分

レストラン

  • ‪Jordan Pond House - ‬車で 15 分
  • ‪Geddy's - ‬徒歩 7 分
  • ‪Blaze Craft Beer and Wood Fired Flavors - ‬徒歩 6 分
  • ‪Aloha - ‬徒歩 7 分
  • ‪Finback Alehouse - ‬徒歩 4 分

よくあるご質問

3500 SFオリジナルスクールが芸術的で豪華な村の家、庭に変身はペットと宿泊できますか ?

いいえ、ペットは同伴できません。

3500 SFオリジナルスクールが芸術的で豪華な村の家、庭に変身の駐車料金はいくらですか ?

施設内駐車場をご利用いただけます。

3500 SFオリジナルスクールが芸術的で豪華な村の家、庭に変身のチェックインは何時ですか ?

チェックイン開始は 17:00 です。

3500 SFオリジナルスクールが芸術的で豪華な村の家、庭に変身のチェックアウトは何時ですか ?

チェックアウトは 10:00 です。

3500 SFオリジナルスクールが芸術的で豪華な村の家、庭に変身はどこにありますか ?

バーハーバーにあるファミリー向けのこのバケーションホームは、海沿いに位置し、聖救世主教会およびバーハーバー・ホエールウォッチ・カンパニーから徒歩 10 分圏内です。アーカディア国立公園およびアカディア国立公園ビジターセンターも 5 km 圏内です。

オーナーについて

オーナー : Kay and Augusto

オーナーのプロフィール画像
We are architects, practicing in Coastal Maine for more than two decades, and specializing in historic intervention and interior design. In addition to the many projects, new and renovations, we have been commissioned to do, we have developed a number of properties ourselves, mostly out of a desire to save historic properties. Vacation rentals have helped finance these efforts (as well as help put our four children through college!). When not deeply entrenched in some project, we enjoy traveling around the world, especially with our children, Andre (30 and living in Madrid, Spain), Pier (24 and studying in Glasgow, Scotland), Geneva (21) and Luca (19). We spend time every winter in Augusto's native Brazil (Kay is a native Mainer, raised everywhere as an Air Force brat), and often in Spain, where we met and started our careers as architects on Olympics related projects in Barcelona. We feel privileged to raise our family in this beautiful community, and love being able to extend that experience to our guests. There is no better way to visit a place than to stay in a local home and feel like you belong there!

この宿泊施設のオーナーになった理由

Our property renovation addition aside, this property is quite literally near and dear to us. It is located directly across the street from our primary residence (which we also rent in the summer). Built in the late 19th century as the Emerson School/Bar Harbor High School, it was purchased by the Masons in 1914, when the community outgrew the school. They owned the building, using the upper floor for their gatherings and renting the lower floor to community groups for classes, events, etc., until the summer of 2016, when it was put on the market. We just couldn't help ourselves, especially after seeing the wonderful details and features of the building that are still intact. So what does one do with a 7,000 SF building that is basically two ballrooms, with a few bathrooms and a kitchen, in a residential neighborhood? Our vision was to transform each floor into a spacious and unique residence, taking cues from the details and artifacts history provided, bringing it all up to code and modern standards, and adding a layer of comfort and a generous amount of style. It is the kind of place we like to be in, and we know you will, too.

この宿泊施設の特徴

The Emerson House, with its 12 foot ceilings and solid schoolhouse style woodwork, occupies the first floor of the building. Entered through an arts and crafts style vestibule (complete with the hooks and shelves left behind from the schoolhouse era), the main living area is 26' x 28' with high ceilings quirkily punctuated by an industrial area cable system that must have allowed the Masons to eliminate interior columns for a clear span space. We have left the ceiling beams and even the remnants of the columns (previously hidden by dropped ceilings - which we promptly removed, and added a much taller ceiling with an acoustic treatment hidden behind it to control noise between floors), and much of the breadboard wainscot. Since the old windows had been removed long ago, we added a 16' long by 8' tall wall of sliding french doors on the south side, and new windows throughout. The original floors remain as do the original breadboard kitchen cabinets and a hand built custom bench. Once used for catering, the kitchen still has a 10 burner, double oven commercial Imperial range. All other appliances are brand new, as are the bathrooms. Both bathrooms are designed for simultaneous multiple users - both have separate shower rooms and toilet rooms, and the main bathroom has an additional large vanity. Most in-town residences have little or no yard space, but this one has an enviable south facing yard, that abuts the church yard, making it very private. Emerson House has a deck running along the entire south side that leads to the yard. The deck is accessed from the living room as well as the kitchen. The decor is stylish, eclectic and comfortable. The House is fully equipped with fresh, crisp bed linens and plenty of towels. There is a washer and dryer, air conditioned living space and ceiling fans in bedrooms.

言語 :

英語, イタリア語, スペイン語, ポルトガル語

プレミアオーナー

お客様に対して常に優れたサービスを提供しています
弊社サービスについてご意見をお聞かせくださいご意見の送信