
一棟貸し
Amazing Views | Hot Tub | Sauna | Firepit | Games
Amazing Views | Hot Tub | Sauna | Firepit | Games
Amazing Views | Hot Tub | Sauna | Firepit | Gamesの写真ギャラリー


おすすめポイント
- ゲームコーナー敷地内に大人も子供も楽しめるゲームコーナーがある、希少な施設です。
バスルーム 3 室定員 14 名
人気の設備とサービス
- 敷地内のホットタブの数 - 1
- 敷地内駐車場あり
- キッチン
- 洗濯機
- 冷房
- バーベキューグリル
周辺ガイド
Marshall, NC
- フレンチブロード川Place, フレンチブロード川車で 2 分
- マーシャル・ネイチャー・サンクチュアリPlace, マーシャル・ネイチャー・サンクチュアリ車で 4 分
- マーシャル タウン ホールPlace, マーシャル タウン ホール車で 6 分
- アッシュヴィル, ノースカロライナ (AVL-アッシュヴィル地域空港)Airport, アッシュヴィル, ノースカロライナ (AVL-アッシュヴィル地域空港)車で 33 分
客室 & ベッド
ベッドルーム 0 室 (定員 14 名)
バスルーム 3 室
バスルーム 1
石鹸 · タオルあり · ビデ · トイレ · シャワーのみ · シャンプー · ヘアドライヤー
バスルーム 2
石鹸 · タオルあり · 浴槽またはシャワー · トイレ · シャンプー · ヘアドライヤー
バスルーム 3
石鹸 · タオルあり · トイレ · シャワーのみ · シャンプー · ヘアドライヤー
その他のスペース
テラスまたはパティオ
ポーチまたはベランダ
キッチン
屋外の遊び場
庭園
ダイニングスペース
この施設について
Amazing Views | Hot Tub | Sauna | Firepit | Games


Escape to your own private mountain retreat just outside Asheville — where unforgettable group memories, breathtaking Blue Ridge views, and resort-style amenities come together on 10+ peaceful and primarily forested acres, with additional adjoining protected land.
Built in 2022 and thoughtfully designed for large groups, this spacious 5-bedroom 3-bath 3400+ ft modern farmhouse-style getaway offers the perfect balance of serenity, privacy and nature with nearby adventure. Whether you’re planning a family vacation, reunion, couples getaway, bachelor/bachelorette weekend, retreat, ski trip, or celebration with friends, this is the kind of place guests talk about long after checkout.
Wake up to panoramic mountain views and the sounds of nature. Most days you should be lucky enough to see some of the local wildlife such as deer, turkey, rabbit, as well as cows (seasonal grazing). Spend your days hiking waterfalls, rafting the French Broad River, exploring Asheville or other charming Blue Ridge towns, skiing nearby, or brewery hopping — then come home to soak in the hot tub beneath the stars, gather around the firepit, play games late into the night, and truly relax.
Unlike many mountain rentals, getting here is easy. The home sits off main roads, just one-mile up Boulder Road (a private gravel road), while still feeling tucked away in a peaceful mountain setting.
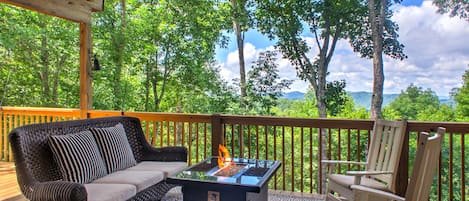
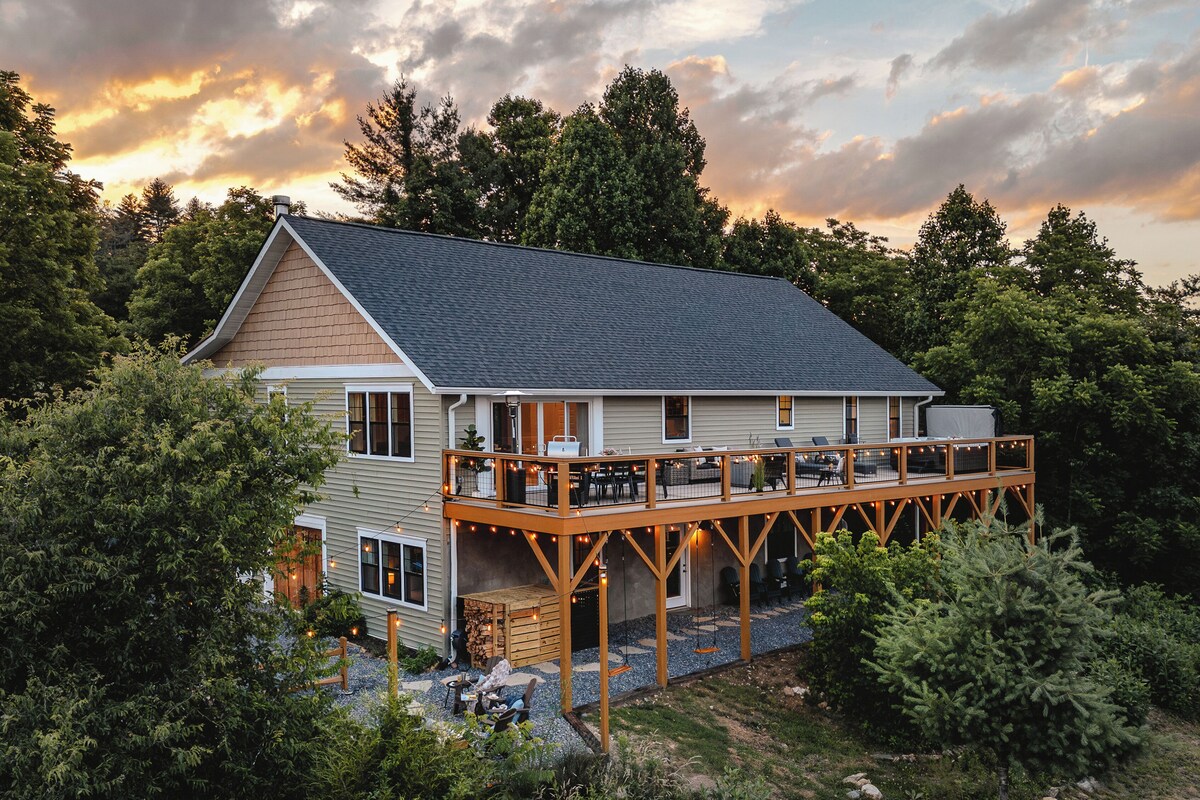
Most guests immediately fall in love with the backyard deck and outdoor living space — where sweeping long-range mountain views, fresh mountain air and common wildlife sightings create the feeling of a unique true mountain experience.
Why Guests Love Staying Here
• Private 10+ acre mountain setting bordering protected land
• Long-range panoramic Blue Ridge Mountain views
• Easy access to Asheville, rafting, hiking, breweries, skiing & charming mountain towns
• Huge entertainment spaces for large groups
• Hot tub, sauna, firepit, game rooms & outdoor gathering areas
• Spacious, clean, beautifully stocked home designed for comfort
• Peaceful and secluded without being too remote and without difficult mountain roads
• Responsive, easygoing hosts who want guests to truly enjoy themselves
THE LOCATION
Positioned in Marshall and close to Asheville, you’ll have easy access to some of Western North Carolina’s best outdoor adventures, restaurants, breweries, and mountain towns.
Nearby Attractions & Adventures
• ~20 minutes to Downtown Asheville
• ~10 minutes to Downtown Marshall
• ~30 minutes to Hatley Pointe Ski Resort
• Near Pisgah National Forest
• Rafting, tubing & fishing on the French Broad River
• Hiking, waterfalls & scenic Blue Ridge Parkway drives
• Horseback riding, biking, climbing & ziplining nearby
• Breweries, wineries, live music & local arts
• Day trips to Hot Springs, Weaverville & surrounding mountain towns
• Biltmore and more
Whether your group wants adventure-filled days or peaceful evenings around the fire, this location gives you the best of both worlds.
OUTDOOR LIVING — WHERE THIS PROPERTY SHINES
The outdoor spaces were designed for gathering, relaxing, and making memories together.
**Large FRONT porch and Expansive Mountain View REAR deck**
• 7-person hot tub with mountain views
• Large dining table for group meals outdoors
• Fire table with oversized conversation seating
• Outdoor heater for cool mountain evenings
• Grill for cookouts
• Lounge chairs to relax, watch the sunrise, stargaze
Additional Outdoor Amenities
• 4-person infrared sauna
• Firepit with Adirondack chairs
• Wood swings
• String lights throughout gathering areas
• Horseshoes, cornhole, lawn bowling & bucket golf
• Wildlife sightings including deer, turkey, rabbits & seasonal grazing cows
• Stargazing with telescope & binoculars
Morning coffee on the deck and late-night hot tub conversations under the stars tend to become guest favorites.
INDOOR GATHERING AREAS
This home was intentionally designed for groups to spread out comfortably while still feeling connected.
Main Living Area

• Vaulted ceilings with natural light
• Large sectional sofa
• Wood-burning fireplace
• 65” Smart TV
• Open-concept layout perfect for gathering
Dining & Kitchen
• Large dining table for shared meals
• Sizable kitchen island with seating
• Viking cooktop & double wall ovens
• Fully stocked for large-group cooking
• High-end appliances & cookware
• Keurig K Duo and Chemex 8 cup pour-over glass coffee makers
• Plenty of servingware, utensils & essentials
Whether you’re hosting holiday dinners, brunch after a hike, or late-night snacks after the hot tub, the kitchen was built to handle it.
ENTERTAINMENT SPACES
Billiards Room
• 8’ slate pool table
• LED lighted shuffleboard & bowling
• Dart board
• 65” TV
Game Room
• Poker table & chips
• Air hockey
• Foosball
• Arcade games
• Mini basketball
• Karaoke machine
• 75” TV
There’s enough entertainment here that many groups end up staying in for entire evenings together.
BEDROOMS & COMFORT
The home comfortably sleeps up to 14 guests with thoughtful sleeping arrangements ideal for multiple families and larger groups.
• Every bedroom includes Plush mattresses & quality linens, Room-darkening shades, Large Smart TVs, Storage space & thoughtful touches
Sleeping & Bath Layout
• Main Floor Bedroom 1 | Sleeps 2 (1 King bed), Chairs, Dresser, ceiling fan, 65" TV, 2 closets
• Main Floor Bedroom 2 | Sleeps 2 (1 King bed), Dresser, ceiling fan, 65" TV, closet
• Main Floor Bathroom 1 | Master En suite with stand-up shower, bidet
• Main Floor Bathroom 2 | Main floor with tub
• Lower Floor Bedroom 3 | Sleeps 2 (1 King bed), Dresser, ceiling fan, 65" TV, work desk, closet
• Lower Floor Bedroom 4 | Sleeps 4 (4 Full Bunks), Dresser, fan, 65" TV, Sony PlayStation 5, 2 Bean Bags, Playhouse, closet
• Lower Floor Bedroom 5 | Sleeps 4 (2 Queen beds), Dresser, ceiling fan, 65" TV
• Lower Floor Bathroom 3 | Bottom floor with stand-up shower
Each bathroom comes with essentials such as shampoo, conditioner, body wash/soap, Hand soap, bath towels, hair dryer, toilet paper & more.
FAMILY & PET FRIENDLY
We’ve stocked the home with the details families appreciate:
• Crib, high chair, safety gate
• Books & kid’s activities
• Board games
• Pet bowls, toys & supplies
• Washer/dryer with detergent
• Fiber optic Wi-Fi throughout
PERFECT FOR
• Large family vacations
• Multi-family trips
• Bachelor & bachelorette weekends
• Birthday celebrations
• Anniversary trips
• Wedding groups
• Church retreats
• Corporate retreats
• College & high school reunions
• Outdoor adventure groups
• Ski weekends
• Relaxing mountain escapes
Whether your group is looking for adventure, connection, celebration, or simply time together in the mountains, this home was built to create memorable experiences.
PARKING & OTHER
• Driveway space (3 vehicles), road parking (2 vehicles)
• Two exterior front yard facing cameras only, no indoor or rear outdoor cameras.
• Keyless entry - Self-check-in via smart lock system with a unique door code provided before arrival.
• Equipped with Portable Bluetooth speakers, Propane and other extras.
• Bed linens/towels, full-sized washer/dryer (detergent provided), iron & ironing board, complimentary toiletries, hair dryer, trash bags, and paper towels. Tankless water heater for endless hot showers.
Built in 2022 and thoughtfully designed for large groups, this spacious 5-bedroom 3-bath 3400+ ft modern farmhouse-style getaway offers the perfect balance of serenity, privacy and nature with nearby adventure. Whether you’re planning a family vacation, reunion, couples getaway, bachelor/bachelorette weekend, retreat, ski trip, or celebration with friends, this is the kind of place guests talk about long after checkout.
Wake up to panoramic mountain views and the sounds of nature. Most days you should be lucky enough to see some of the local wildlife such as deer, turkey, rabbit, as well as cows (seasonal grazing). Spend your days hiking waterfalls, rafting the French Broad River, exploring Asheville or other charming Blue Ridge towns, skiing nearby, or brewery hopping — then come home to soak in the hot tub beneath the stars, gather around the firepit, play games late into the night, and truly relax.
Unlike many mountain rentals, getting here is easy. The home sits off main roads, just one-mile up Boulder Road (a private gravel road), while still feeling tucked away in a peaceful mountain setting.
Most guests immediately fall in love with the backyard deck and outdoor living space — where sweeping long-range mountain views, fresh mountain air and common wildlife sightings create the feeling of a unique true mountain experience.
Why Guests Love Staying Here
• Private 10+ acre mountain setting bordering protected land
• Long-range panoramic Blue Ridge Mountain views
• Easy access to Asheville, rafting, hiking, breweries, skiing & charming mountain towns
• Huge entertainment spaces for large groups
• Hot tub, sauna, firepit, game rooms & outdoor gathering areas
• Spacious, clean, beautifully stocked home designed for comfort
• Peaceful and secluded without being too remote and without difficult mountain roads
• Responsive, easygoing hosts who want guests to truly enjoy themselves
THE LOCATION
Positioned in Marshall and close to Asheville, you’ll have easy access to some of Western North Carolina’s best outdoor adventures, restaurants, breweries, and mountain towns.
Nearby Attractions & Adventures
• ~20 minutes to Downtown Asheville
• ~10 minutes to Downtown Marshall
• ~30 minutes to Hatley Pointe Ski Resort
• Near Pisgah National Forest
• Rafting, tubing & fishing on the French Broad River
• Hiking, waterfalls & scenic Blue Ridge Parkway drives
• Horseback riding, biking, climbing & ziplining nearby
• Breweries, wineries, live music & local arts
• Day trips to Hot Springs, Weaverville & surrounding mountain towns
• Biltmore and more
Whether your group wants adventure-filled days or peaceful evenings around the fire, this location gives you the best of both worlds.
OUTDOOR LIVING — WHERE THIS PROPERTY SHINES
The outdoor spaces were designed for gathering, relaxing, and making memories together.
**Large FRONT porch and Expansive Mountain View REAR deck**
• 7-person hot tub with mountain views
• Large dining table for group meals outdoors
• Fire table with oversized conversation seating
• Outdoor heater for cool mountain evenings
• Grill for cookouts
• Lounge chairs to relax, watch the sunrise, stargaze
Additional Outdoor Amenities
• 4-person infrared sauna
• Firepit with Adirondack chairs
• Wood swings
• String lights throughout gathering areas
• Horseshoes, cornhole, lawn bowling & bucket golf
• Wildlife sightings including deer, turkey, rabbits & seasonal grazing cows
• Stargazing with telescope & binoculars
Morning coffee on the deck and late-night hot tub conversations under the stars tend to become guest favorites.
INDOOR GATHERING AREAS
This home was intentionally designed for groups to spread out comfortably while still feeling connected.
Main Living Area
• Vaulted ceilings with natural light
• Large sectional sofa
• Wood-burning fireplace
• 65” Smart TV
• Open-concept layout perfect for gathering
Dining & Kitchen
• Large dining table for shared meals
• Sizable kitchen island with seating
• Viking cooktop & double wall ovens
• Fully stocked for large-group cooking
• High-end appliances & cookware
• Keurig K Duo and Chemex 8 cup pour-over glass coffee makers
• Plenty of servingware, utensils & essentials
Whether you’re hosting holiday dinners, brunch after a hike, or late-night snacks after the hot tub, the kitchen was built to handle it.
ENTERTAINMENT SPACES
Billiards Room
• 8’ slate pool table
• LED lighted shuffleboard & bowling
• Dart board
• 65” TV
Game Room
• Poker table & chips
• Air hockey
• Foosball
• Arcade games
• Mini basketball
• Karaoke machine
• 75” TV
There’s enough entertainment here that many groups end up staying in for entire evenings together.
BEDROOMS & COMFORT
The home comfortably sleeps up to 14 guests with thoughtful sleeping arrangements ideal for multiple families and larger groups.
• Every bedroom includes Plush mattresses & quality linens, Room-darkening shades, Large Smart TVs, Storage space & thoughtful touches
Sleeping & Bath Layout
• Main Floor Bedroom 1 | Sleeps 2 (1 King bed), Chairs, Dresser, ceiling fan, 65" TV, 2 closets
• Main Floor Bedroom 2 | Sleeps 2 (1 King bed), Dresser, ceiling fan, 65" TV, closet
• Main Floor Bathroom 1 | Master En suite with stand-up shower, bidet
• Main Floor Bathroom 2 | Main floor with tub
• Lower Floor Bedroom 3 | Sleeps 2 (1 King bed), Dresser, ceiling fan, 65" TV, work desk, closet
• Lower Floor Bedroom 4 | Sleeps 4 (4 Full Bunks), Dresser, fan, 65" TV, Sony PlayStation 5, 2 Bean Bags, Playhouse, closet
• Lower Floor Bedroom 5 | Sleeps 4 (2 Queen beds), Dresser, ceiling fan, 65" TV
• Lower Floor Bathroom 3 | Bottom floor with stand-up shower
Each bathroom comes with essentials such as shampoo, conditioner, body wash/soap, Hand soap, bath towels, hair dryer, toilet paper & more.
FAMILY & PET FRIENDLY
We’ve stocked the home with the details families appreciate:
• Crib, high chair, safety gate
• Books & kid’s activities
• Board games
• Pet bowls, toys & supplies
• Washer/dryer with detergent
• Fiber optic Wi-Fi throughout
PERFECT FOR
• Large family vacations
• Multi-family trips
• Bachelor & bachelorette weekends
• Birthday celebrations
• Anniversary trips
• Wedding groups
• Church retreats
• Corporate retreats
• College & high school reunions
• Outdoor adventure groups
• Ski weekends
• Relaxing mountain escapes
Whether your group is looking for adventure, connection, celebration, or simply time together in the mountains, this home was built to create memorable experiences.
PARKING & OTHER
• Driveway space (3 vehicles), road parking (2 vehicles)
• Two exterior front yard facing cameras only, no indoor or rear outdoor cameras.
• Keyless entry - Self-check-in via smart lock system with a unique door code provided before arrival.
• Equipped with Portable Bluetooth speakers, Propane and other extras.
• Bed linens/towels, full-sized washer/dryer (detergent provided), iron & ironing board, complimentary toiletries, hair dryer, trash bags, and paper towels. Tankless water heater for endless hot showers.
日付を指定して料金を検索
類似した宿泊施設

Marshall Skyline Retreat: Blue Ridge Mountain Home | Hot Tub | Game Room
Marshall
Marshall Skyline Retreat: Blue Ridge Mountain Home | Hot Tub | Game Room
Marshall
- ホットタブ
- キッチン
- 洗濯機
- 乾燥機
10 段階中 10.0、最高に素晴らしい、(2 件の口コミ) 件の口コミ
10/10
最高に素晴らしい
(2 件の口コミ)

Lamplighter House - Hot Tub, Firepit, Sauna & Games 15-min from Asheville, NC
Candler
Lamplighter House - Hot Tub, Firepit, Sauna & Games 15-min from Asheville, NC
Candler
- ホットタブ
- キッチン
- 洗濯機
- 乾燥機
10 段階中 10.0、最高に素晴らしい、(8 件の口コミ) 件の口コミ
10/10
最高に素晴らしい
(8 件の口コミ)

ラグジュアリー、息を呑むような山/川の眺め&プライバシーはあなたを待っています
marshall
ラグジュアリー、息を呑むような山/川の眺め&プライバシーはあなたを待っています
marshall
- ホットタブ
- キッチン
- 洗濯機
- 乾燥機
10 段階中 9.8、最高に素晴らしい、(186 件の口コミ) 件の口コミ
9.8/10
最高に素晴らしい
(186 件の口コミ)

Brackens View Retreat | Modern Mountain Farmhouse on 2.5 Acres
Marshall
Brackens View Retreat | Modern Mountain Farmhouse on 2.5 Acres
Marshall
- ホットタブ
- 冷房
- 駐車場利用可
- ランドリー
10 段階中 9.8、最高に素晴らしい、(21 件の口コミ) 件の口コミ
9.8/10
最高に素晴らしい
(21 件の口コミ)

Rent the Entire Historic Inn in Downtown Marshall
Marshall
Rent the Entire Historic Inn in Downtown Marshall
Marshall
- キッチン
- 洗濯機
- 乾燥機
- ペット可
10 段階中 10.0、最高に素晴らしい、(20 件の口コミ) 件の口コミ
10/10
最高に素晴らしい
(20 件の口コミ)

Covered Deck & Fire Pit: Weaverville Getaway!
Weaverville
Covered Deck & Fire Pit: Weaverville Getaway!
Weaverville
- キッチン
- 洗濯機
- 乾燥機
- ペット可
10 段階中 10.0、最高に素晴らしい、(5 件の口コミ) 件の口コミ
10/10
最高に素晴らしい
(5 件の口コミ)

Heavenly Heights Lodge •Hot Tub •Theater •Game Room • Pet Friendly • Elopements
Burnsville
Heavenly Heights Lodge •Hot Tub •Theater •Game Room • Pet Friendly • Elopements
Burnsville
- ホットタブ
- キッチン
- 洗濯機
- 乾燥機
10 段階中 10.0、最高に素晴らしい、(18 件の口コミ) 件の口コミ
10/10
最高に素晴らしい
(18 件の口コミ)

Asheville Oasis: Luxury Retreat, Hot Tub & Games
Asheville
Asheville Oasis: Luxury Retreat, Hot Tub & Games
Asheville
- ホットタブ
- キッチン
- 洗濯機
- 乾燥機
10 段階中 9.6、最高に素晴らしい、(9 件の口コミ) 件の口コミ
9.6/10
最高に素晴らしい
(9 件の口コミ)
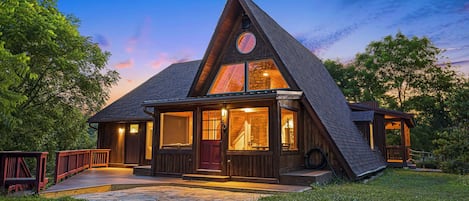
Large A-Frame w/ Trails, Hot Tub & Views | Near Asheville + Inc. Biltmore Pass
Weaverville
Large A-Frame w/ Trails, Hot Tub & Views | Near Asheville + Inc. Biltmore Pass
Weaverville
- ホットタブ
- キッチン
- 洗濯機
- 乾燥機
10 段階中 9.8、最高に素晴らしい、(34 件の口コミ) 件の口コミ
9.8/10
最高に素晴らしい
(34 件の口コミ)

Blue Ridge farmhouse with amazing mountain view, hot tub, firepit & decks
Weaverville
Blue Ridge farmhouse with amazing mountain view, hot tub, firepit & decks
Weaverville
- ホットタブ
- キッチン
- 洗濯機
- 乾燥機
10 段階中 9.8、最高に素晴らしい、(56 件の口コミ) 件の口コミ
9.8/10
最高に素晴らしい
(56 件の口コミ)
Breathtaking Mountain View Luxury AVL Cabin w/Hot Tub, Fireplaces, Hi-Speed Wifi
ビーバーダムバレー
Breathtaking Mountain View Luxury AVL Cabin w/Hot Tub, Fireplaces, Hi-Speed Wifi
ビーバーダムバレー
- ホットタブ
- キッチン
- 洗濯機
- 乾燥機
10 段階中 9.8、最高に素晴らしい、(43 件の口コミ) 件の口コミ
9.8/10
最高に素晴らしい
(43 件の口コミ)

Private Mountain Top Escape with Hot Tub, Theater, Game Room & Fire Pit
Marshall
Private Mountain Top Escape with Hot Tub, Theater, Game Room & Fire Pit
Marshall
- ホットタブ
- キッチン
- 洗濯機
- 乾燥機
10 段階中 10.0、最高に素晴らしい、(5 件の口コミ) 件の口コミ
10/10
最高に素晴らしい
(5 件の口コミ)
Bear and Bull Lodge | Mountain Lodge with Golf, Skiiing, Trails!
ウルフ ローレル
Bear and Bull Lodge | Mountain Lodge with Golf, Skiiing, Trails!
ウルフ ローレル
- ホットタブ
- キッチン
- 洗濯機
- 乾燥機
10 段階中 9.8、最高に素晴らしい、(31 件の口コミ) 件の口コミ
9.8/10
最高に素晴らしい
(31 件の口コミ)

Beautiful Mountain Home: 6BR/4BA Hot Tub+Game Room+Golf+Views
ウルフ ローレル
Beautiful Mountain Home: 6BR/4BA Hot Tub+Game Room+Golf+Views
ウルフ ローレル
- プール
- ホットタブ
- キッチン
- 洗濯機
10 段階中 9.6、最高に素晴らしい、(21 件の口コミ) 件の口コミ
9.6/10
最高に素晴らしい
(21 件の口コミ)

Modern Mountain Home 20 minutes from Asheville
Marshall
Modern Mountain Home 20 minutes from Asheville
Marshall
- ホットタブ
- キッチン
- 洗濯機
- 乾燥機
10 段階中 10.0、最高に素晴らしい、(26 件の口コミ) 件の口コミ
10/10
最高に素晴らしい
(26 件の口コミ)

18 Hole Golf - Views For Miles - Hot Tub - Theater
ウルフ ローレル
18 Hole Golf - Views For Miles - Hot Tub - Theater
ウルフ ローレル
- プール
- ホットタブ
- キッチン
- 洗濯機
10 段階中 9.6、最高に素晴らしい、(44 件の口コミ) 件の口コミ
9.6/10
最高に素晴らしい
(44 件の口コミ)
Beautiful hilltop retreat, secluded yet convenient to Asheville, Weaverville.
Weaverville
Beautiful hilltop retreat, secluded yet convenient to Asheville, Weaverville.
Weaverville
- キッチン
- 洗濯機
- 乾燥機
- WiFi (無料)
10 段階中 9.8、最高に素晴らしい、(55 件の口コミ) 件の口コミ
9.8/10
最高に素晴らしい
(55 件の口コミ)

Tranquil River Home-5 miles to Biltmore
Woodfin
Tranquil River Home-5 miles to Biltmore
Woodfin
- キッチン
- 洗濯機
- 乾燥機
- ペット可

Creekside Chateau - Nature Retreat - Hot Tub
Alexander
Creekside Chateau - Nature Retreat - Hot Tub
Alexander
- 洗濯機
- 乾燥機
- ペット可
- 冷房
10 段階中 10.0、最高に素晴らしい、(7 件の口コミ) 件の口コミ
10/10
最高に素晴らしい
(7 件の口コミ)
70ドルのビルモアクリスマスチケット付きの美しいマウンテンシャレー
Weaverville
70ドルのビルモアクリスマスチケット付きの美しいマウンテンシャレー
Weaverville
- ホットタブ
- キッチン
- 洗濯機
- 乾燥機
10 段階中 10.0、最高に素晴らしい、(56 件の口コミ) 件の口コミ
10/10
最高に素晴らしい
(56 件の口コミ)

Golden Holler: A Mountain Retreat in Asheville
Asheville
Golden Holler: A Mountain Retreat in Asheville
Asheville
- キッチン
- 洗濯機
- 乾燥機
- ペット可
10 段階中 10.0、最高に素晴らしい、(4 件の口コミ) 件の口コミ
10/10
最高に素晴らしい
(4 件の口コミ)

Asheville Mt home for 2 Families-2 kitchens, living rooms-Dogs-3 Miles to DT!
エマ
Asheville Mt home for 2 Families-2 kitchens, living rooms-Dogs-3 Miles to DT!
エマ
- キッチン
- 洗濯機
- 乾燥機
- ペット可
10 段階中 10.0、最高に素晴らしい、(12 件の口コミ) 件の口コミ
10/10
最高に素晴らしい
(12 件の口コミ)

Sleeps 18! Year-round Swim Spa~Hot Tub~Movie room~Firepit
Weaverville
Sleeps 18! Year-round Swim Spa~Hot Tub~Movie room~Firepit
Weaverville
- プール
- ホットタブ
- キッチン
- 洗濯機
10 段階中 9.6、最高に素晴らしい、(62 件の口コミ) 件の口コミ
9.6/10
最高に素晴らしい
(62 件の口コミ)

Stunning Views + Arcade Games | Serene Retreat | Cabin in the Sky by AvantStay
Leicester
Stunning Views + Arcade Games | Serene Retreat | Cabin in the Sky by AvantStay
Leicester
- キッチン
- 洗濯機
- 乾燥機
- ペット可
10 段階中 9.8、最高に素晴らしい、(11 件の口コミ) 件の口コミ
9.8/10
最高に素晴らしい
(11 件の口コミ)

NCプライベートラスティックスキーロッジホットタブキャビン15名様ご利用 ハンギングベッドと2つの池!
Mars Hill
NCプライベートラスティックスキーロッジホットタブキャビン15名様ご利用 ハンギングベッドと2つの池!
Mars Hill
- ホットタブ
- キッチン
- 洗濯機
- 乾燥機
10 段階中 9.6、最高に素晴らしい、(215 件の口コミ) 件の口コミ
9.6/10
最高に素晴らしい
(215 件の口コミ)

家のすべての快適さと夢のようなコテージ。
Candler
家のすべての快適さと夢のようなコテージ。
Candler
- ホットタブ
- キッチン
- 洗濯機
- 乾燥機
10 段階中 10.0、最高に素晴らしい、(30 件の口コミ) 件の口コミ
10/10
最高に素晴らしい
(30 件の口コミ)

非常に大規模な2エーカーのアーツアンドクラフツカントリーリトリート、dwntwnアシュビルから8 km
Asheville
非常に大規模な2エーカーのアーツアンドクラフツカントリーリトリート、dwntwnアシュビルから8 km
Asheville
- ホットタブ
- キッチン
- 洗濯機
- 乾燥機
10 段階中 10.0、最高に素晴らしい、(113 件の口コミ) 件の口コミ
10/10
最高に素晴らしい
(113 件の口コミ)

DTの近く、ビュー!!
Weaverville
DTの近く、ビュー!!
Weaverville
- キッチン
- 洗濯機
- 乾燥機
- WiFi (無料)
10 段階中 9.8、最高に素晴らしい、(50 件の口コミ) 件の口コミ
9.8/10
最高に素晴らしい
(50 件の口コミ)

Weeping Willow | Pet Friendly Luxury Asheville Villa with Hot Tub, EV Charger & King Beds
Asheville
Weeping Willow | Pet Friendly Luxury Asheville Villa with Hot Tub, EV Charger & King Beds
Asheville
- ホットタブ
- キッチン
- 洗濯機
- 乾燥機
10 段階中 10.0、最高に素晴らしい、(44 件の口コミ) 件の口コミ
10/10
最高に素晴らしい
(44 件の口コミ)

15 Min to Asheville! Luxury Home w/ Pool, Hot Tub, Game Room
Leicester
15 Min to Asheville! Luxury Home w/ Pool, Hot Tub, Game Room
Leicester
- プール
- ホットタブ
- キッチン
- 洗濯機
10 段階中 9.6、最高に素晴らしい、(74 件の口コミ) 件の口コミ
9.6/10
最高に素晴らしい
(74 件の口コミ)
ハウスルール
チェックイン : 16:00 以降
代表者の最低年齢 : 21 歳
チェックアウト : 10:00 より前
お子様
子供の利用可 : 0 ~ 17 歳
イベント
イベント不可
ペット
ペットとの宿泊不可 (介助動物の同伴は可)
No pets allowed at this property
喫煙
喫煙不可
No smoking allowed at this property
チェックアウト方法
ホストからの要望として、宿泊者はチェックアウトの前に以下を完了する必要があります :
食器洗い機をセットし、スタートさせる
使用済みのタオルをまとめておく
私物を持ち帰る、食べ残しや飲み残しを捨てる、ごみを出す
消灯する
これらを完了しない場合、オーナーから否定的な評価を受ける可能性があります。
重要事項
ご宿泊に際して
施設番号 : 5364228vb
施設の定める利用規約に従って、追加ゲスト料金がかかる場合があります
場合により、チェックイン時に政府発行の写真付き身分証明書と付随費用精算のためのクレジットカード / デビットカードのご提示、または現金でのデポジットのお支払いが必要です
宿泊施設への要望は、チェックイン時の状況によりご希望に添えない場合があり、内容によっては追加料金が発生することがあります。対応は確約ではございませんのでご了承ください
敷地内でのパーティーやグループイベントの開催は固く禁止されています
オーナーによると、施設に一酸化炭素検知器があるとのことです
オーナーによると、施設に煙感知器があるとのことです
この施設には安全設備として、消火器、救急セットが備わっています
この施設には、バルコニー、パティオ、テラスなど安全面からお子様に適さない可能性がある屋外スペースがあります。ご心配な場合は、ご到着前に施設にお問い合わせの上、適切な客室に宿泊できるか確認することをおすすめします。
周辺地域について
マーシャル
このバケーションホームはマーシャルにあります。マーシャル・ハイ・スタジオとドライ リッジ ヒストリカル ミュージアムは地域の人気カルチャースポット。アクティビティを楽しみたいなら、サンディー ボトム トレイル ライズやリームズ クリーク ゴルフ クラブへ行きましょう。子供連れで楽しむならフローへ行ってみましょう。キンメルアリーナで多彩なイベントやスポーツ観戦を楽しむのもおすすめです。
Marshall, NC
周辺情報
- フレンチブロード川 - 車で 2 分 - 3.0 km
- マーシャル・ネイチャー・サンクチュアリ - 車で 4 分 - 7.1 km
- マーシャル タウン ホール - 車で 6 分 - 8.4 km
- フロー - 車で 7 分 - 9.0 km
- ブレナハセット島 - 車で 7 分 - 9.0 km
交通案内
- アッシュヴィル地域空港 (AVL)から車で 42 分
レストラン
- McDonald's - 車で 12 分
- Ingles Market - 車で 9 分
- Eda’s Hideaway - 車で 10 分
- Sonic Drive-In - 車で 12 分
- Taco Bell - 車で 12 分
よくあるご質問
Amazing Views | Hot Tub | Sauna | Firepit | Gamesはペットと宿泊できますか ?
いいえ、ペットは同伴できません (介助動物を除く)。
Amazing Views | Hot Tub | Sauna | Firepit | Gamesの駐車料金はいくらですか ?
施設内駐車場をご利用いただけます。
Amazing Views | Hot Tub | Sauna | Firepit | Gamesのチェックインは何時ですか ?
チェックイン開始は 16:00 です。
Amazing Views | Hot Tub | Sauna | Firepit | Gamesのチェックアウトは何時ですか ?
チェックアウトは 10:00 です。
Amazing Views | Hot Tub | Sauna | Firepit | Gamesはどこにありますか ?
マーシャルにあるファミリー向けのこのバケーションホームは、フレンチブロード川から 3.6 km、フローおよびマーシャル・ハイ・スタジオから 10 km 圏内です。マーシャル・ネイチャー・サンクチュアリおよびブレナハセット島も 10 km 圏内です。
オーナーについて
オーナーの詳細
弊社サービスについてご意見をお聞かせくださいご意見の送信