
Mill Cottage, Wells-next-the-Sea
Galerie de photos de l’hébergement Mill Cottage, Wells-next-the-Sea


Avis
Points forts
- Découvrez des points d’intérêt à proximitéTout près : Norfolk Coast
Commodités populaires
- Barbecue
- Borne de recharge pour véhicule électrique
- Animaux de compagnie acceptés
- Internet
- Laveuse
- Stationnement sur place disponible
Explorez la région
- Norfolk CoastPlace, Norfolk Coast1 min à pied
- Théâtre The GranaryPlace, Théâtre The Granary7 min à pied
- Cidrerie Whin Hill CiderPlace, Cidrerie Whin Hill Cider9 min à pied
- Norwich (NWI-Aéroport international de Norwich)Airport, Norwich (NWI-Aéroport international de Norwich)61 min en voiture
Où vous dormirez
3 chambres (6 personnes)
Chambre 1
Chambre 2
Chambre 3
2 salles de bain
Salle de bain 1
Salle de bain 2
Espaces supplémentaires
À propos de cet hébergement
Mill Cottage, Wells-next-the-Sea
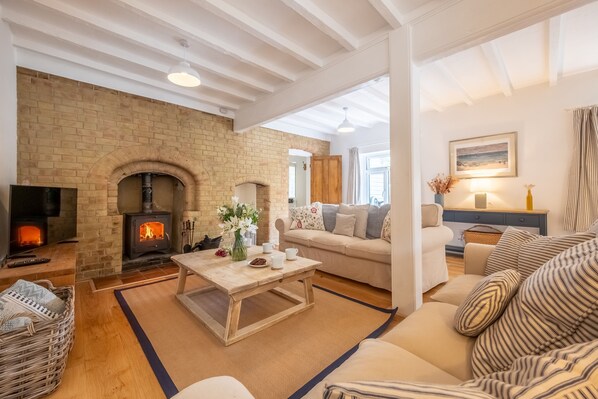
Although Mill Cottage sits beside the road, both indoor and outdoor living spaces have the benefit of facing the south facing private enclosed rear garden. From the entrance porch, open the inner door into the main house and the ground floor runs across the length of the house and is divided into three separate living areas. On the left a dual aspect spacious sitting room invites you to relax and unwind, and features a Holkham brick fireplace with a wood burning stove in place, creating an ambient and cosy place to be. On the right of the house is a well-equipped kitchen with a small table and seating providing a more casual dining option with the main dining room sitting in the centre of the house, perhaps more suited to lazy lunches and gathering everyone together to enjoy sharing the days events and some delicious local fayre. A convenient cloakroom and useful utility complete this level. When it's time to retire the return stairway (thankfully not steep) from within the kitchen leads to the first floor, where three restful bedrooms (a master with king-size bed, a twin and a bunk room, both with full-size single beds) welcome sleepy heads. The master bedroom has it's own en-suite bathroom, and the other two share a shower room. The master bedroom has a mezzanine level above housing an office/study space. This is accessed via ladder stairs, which are narrow and very steep and not suitable for little ones or anyone with mobility issues. A head for heights is also required!
Outside, there is a good sized garden, mostly laid to lawn but with a sheltered patio area beside the house with table and seating for six; when the sky is blue and weather mild, it's just the place for a sunny Sunday lunch, or tasty barbecue as the sun goes down on the day.
Additional Information:
Two well-behaved dogs welcome (small additional charge).
Pillows and duvets are synthetic fibre.
Travel cot, stair gate, and high chair available on request (please select at point of booking). Please bring your own bedding for the travel cot.
Electric vehicle charging point available. Please bring your own cable. (a sma.ll additional charge)
Ajoutez des dates pour connaître les prix
Hébergements similaires

Jicklings Cottage, Wells-next-the-Sea, Norfolk
- Vue sur l’océan
- Cuisine
- Laveuse
- Sécheuse

Luxury Cottage with Spectacular Views and Terrace Overlooking the Creek
- Cuisine
- Laveuse
- Animaux de compagnie acceptés
- Wi-Fi gratuit

Crown Villa, Wells-next-the-Sea, Norfolk
- Cuisine
- Laveuse
- Sécheuse
- Animaux de compagnie acceptés

Channel View - sleeps 2 guests in 1 bedroom
- Vue sur l’océan
- Cuisine
- Laveuse
- Micro-ondes

Stunning New Property with Roof Terrace and Amazing Views
- Cuisine
- Laveuse
- Sécheuse
- Wi-Fi gratuit

Stiffkey, spa, garden dog friendly, parking, next to marsh local pub sleeps 6
- Vue sur l’océan
- Baignoire à remous
- Cuisine
- Laveuse

The Moorings, Wells-next-the-Sea, Norfolk
- Vue sur l’océan
- Cuisine
- Laveuse
- Sécheuse

Wells-next-the-Sea. Quiet accommodation close to the Harbour and shops.
- Cuisine
- Laveuse
- Sécheuse
- Espace extérieur

2 bedroom accommodation in Wells-next-the-Sea
- Cuisine
- Laveuse
- Animaux de compagnie acceptés
- Wi-Fi gratuit

Preacher's View, Wells-next-the-Sea, Norfolk
- Cuisine
- Laveuse
- Sécheuse
- Wi-Fi gratuit

CRAB COTTAGE - WELLS NEXT THE SEA, pet friendly in Wells-Next-The-Sea
- Cuisine
- Animaux de compagnie acceptés
- Espace extérieur
- Stationnement disponible

Stunning Boutique Holiday Cottage With Spectacular Sea Views 2-Beds/2-Bathrooms
- Vue sur l’océan
- Cuisine
- Laveuse
- Sécheuse

Hideaway House, Wells-next-the-Sea, Norfolk
- Cuisine
- Laveuse
- Sécheuse
- Animaux de compagnie acceptés

Charming, pet friendly Grade II single-storey cottage on a quiet country lane.
- Cuisine
- Laveuse
- Sécheuse
- Animaux de compagnie acceptés

Blue Sky, Wells-next-the-Sea, Norfolk
- Cuisine
- Laveuse
- Sécheuse
- Animaux de compagnie acceptés

Ivy Cottage, Little Walsingham, Norfolk
- Laveuse
- Sécheuse
- Animaux de compagnie acceptés
- Wi-Fi gratuit

St Michael's Cottage, Wells-next-the-Sea, Norfolk
- Vue sur l’océan
- Cuisine
- Laveuse
- Animaux de compagnie acceptés

Roof Top View, Wells-next-the-Sea, Norfolk
- Laveuse
- Wi-Fi gratuit
- Espace extérieur
- Stationnement disponible

Seashells, Wells-next-the-Sea, Norfolk
- Cuisine
- Laveuse
- Sécheuse
- Animaux de compagnie acceptés

Brick and flint pet friendly cottage a short walk to sandy beach and pub
- Cuisine
- Laveuse
- Sécheuse
- Animaux de compagnie acceptés

Springbank, Wells-next-the-Sea, Norfolk
- Vue sur l’océan
- Baignoire à remous
- Cuisine
- Laveuse

Channel Cottage - sleeps 2 guests in 1 bedroom
- Cuisine
- Laveuse
- Animaux de compagnie acceptés
- Wi-Fi gratuit

Stylish, apartment for 2 in Wells next the Sea, stone's throw from Quay, shops.
- Cuisine
- Laveuse
- Sécheuse
- Wi-Fi gratuit

Rosa Cottage, Brancaster, ideal for Weekly or Weekend Breaks, Mon or Fri arrival
- Cuisine
- Laveuse
- Animaux de compagnie acceptés
- Wi-Fi gratuit

The Old Gatehouse, Little Walsingham, Norfolk
- Laveuse
- Sécheuse
- Animaux de compagnie acceptés
- Wi-Fi gratuit

Gorgeous cottage Brisley, 3 bed garden village pub & walks
- Cuisine
- Laveuse
- Animaux de compagnie acceptés
- Wi-Fi gratuit

Owl Barn - a self catering cottage that sleeps 6 guests in 3 bedrooms
- Cuisine
- Laveuse
- Sécheuse
- Animaux de compagnie acceptés

Middle Knoll, Cley-next-the-Sea, Norfolk
- Laveuse
- Animaux de compagnie acceptés
- Wi-Fi gratuit
- Espace extérieur

The Stables, Great Walsingham
- Cuisine
- Laveuse
- Espace extérieur
- Stationnement disponible

4 bedroom accommodation in Wells-next-the-Sea
- Cuisine
- Laveuse
- Animaux de compagnie acceptés
- Wi-Fi gratuit
Règles de l’hébergement
Enfants
Événements
Animaux de compagnie
Fumeurs/non-fumeurs
Renseignements importants
À savoir
À propos du quartier
Wells-next-the-Sea
À proximité
- Norfolk Coast - 1 min à pied - 0.0 km
- Théâtre The Granary - 7 min à pied - 0.7 km
- Cidrerie Whin Hill Cider - 9 min à pied - 0.8 km
- Wells and Walsingham Light Railway - 16 min à pied - 1.4 km
- Holkham Hall (manoir) - 7 min en voiture - 4.9 km
Transport
- Gare de Sheringham - 24 min en voiture
- Aéroport international de Norwich (NWI) - 56 min en voiture
Restaurants
- Wells Crab House - 9 min à pied
- The Mermaid - 9 min en voiture
- French's Fish Shop - 7 min à pied
- Socius - 9 min en voiture
- The Globe Inn - 4 min à pied
Foire aux questions
Mill Cottage, Wells-next-the-Sea accepte-t-il les animaux de compagnie?
Oui, cet hébergement accepte les animaux de compagnie.
Combien cela coûte-t-il de séjourner à Mill Cottage, Wells-next-the-Sea?
En date du 1 oct. 2026, les prix trouvés pour un séjour d’une nuit pour deux adultes à l’hébergement Mill Cottage, Wells-next-the-Sea le 15 févr. 2027 commencent à 492 $ CA, taxes et frais en sus. Ce prix est fondé sur le plus bas prix par nuit des 24 dernières heures pour des séjours dans les 30 prochains jours. Les prix sont sujets à changement. Choisissez vos dates pour obtenir des prix précis.
Combien coûte le stationnement à Mill Cottage, Wells-next-the-Sea?
L’hébergement dispose d’un stationnement sur place.
À quelle heure est-il possible d'arriver à Mill Cottage, Wells-next-the-Sea?
L’arrivée est possible à partir de 16 h.
À quelle heure doit s'effectuer le départ à Mill Cottage, Wells-next-the-Sea?
Le départ est à 10 h.
Où se situe Mill Cottage, Wells-next-the-Sea?
Cottage se trouve sur la mer, à moins de 10 minutes de marche des sites suivants : Théâtre The Granary et Cidrerie Whin Hill Cider. Wells and Walsingham Light Railway et Plage de Wells-next-the-Sea se trouvent également à moins de 3 km.
À propos de l’hôte
Hôte : Norfolk Hideaways

Voici ce qui rend cet hébergement unique
Entrance porch
With space for boots and coats.
Sitting room
With comfortable seating, a widescreen Smart television, and a wood burning stove.
Dining room
With table and bench seating for six guests. From the dining room a small step leads into:
Kitchen
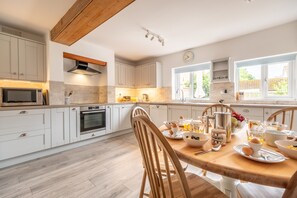
With electric oven, induction hob, microwave, under counter fridge and dishwasher.
Utility
With washing machine and freezer.
Cloakroom
With wash basin and WC.
Staircase:
With a fixed stairgate at the bottom of the stairs.
First Floor:
Master bedroom
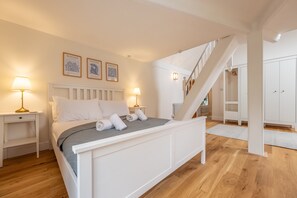
With 5' king-size bed, chest of drawers and double wardrobes. A very steep ladder staircase leads to a mezzanine floor with an 'office' space with desk, desk top and seating.
En-suite bathroom
With bath with shower over, wash basin, heated towel rail and WC.
Bedroom two
With 3' twin beds, with hanging rail and shelving storage.
Bedroom three
With 3' bunk beds and peg rail.
Shower room
With shower cubicle, wash basin, heated towel rail and WC.
Outside:
The garden is at the rear of the house, and is fully enclosed by a solid gates though small dogs may be able to get under the gate. A patio area with dining furniture and charcoal barbecue.
There is parking on the driveway for up to two cars.