Upscale custom home designed for large groups

Photo gallery for Upscale custom home designed for large groups

A spacious kitchen with a large island, wooden cabinets, and a stone backsplash.
A kitchen with dark wooden cabinets, white subway tiles, and a stainless steel sink.

A staircase with wooden railings and a handrail, leading to a landing with a wooden console table and a mirror.
A modern kitchen with wooden cabinets, stainless steel appliances, and a central island with bar stools.
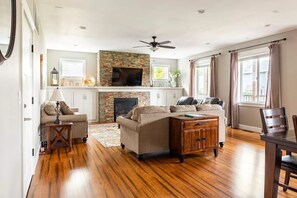

A spacious living room with a fireplace, a ceiling fan, and a dining area with a table and chairs.

Reviews

10 out of 10, Loved by Guests
Top 1% of guest reviews in this area

Highlights

  • Room to spread out
    Enjoy spacious layout that give everyone more room to relax.
  • Arcade/game room
    A rare find - fun for all ages with on-site arcade/game room.
  • Centrally-located
    You're never far from where you need to be with this convenient location.
6 bedrooms3+ bathroomsSleeps 20

Popular amenities

  • Garage parking available
  • Kitchen
  • Washer/dryer
  • Air-conditioning
  • Barbecue grill
  • Balcony

Explore the area

View in a map
Hillsboro, OR
  • Place, 53rd Ave Community Park
    ‪1 min drive‬
  • Place, Oregon Zoo
    ‪24 min drive‬
  • Place, Moda Center
    ‪30 min drive‬
  • Airport, Portland, OR (PDX-Portland Intl.)
    ‪47 min drive‬

Rooms & beds

6 bedrooms (sleeps 20)

Bedroom #3 (Queen)

1 Queen Bed

Bedroom #4 (Queen)

1 Queen Bed

Bedroom #5 (2 sets of Bunk Beds)

4 Single Beds

Bedroom #6 (2 sets of bunk beds)

4 Single Beds

Master on 2nd Floor

2 Single Beds, 1 King Bed and 1 Crib

Master on Main

1 King Bed

3 bathrooms, 1 half bathroom

Laundry Room

Shower only

Master on 2nd Floor Bathroom

Bathtub · Toilet · Shower only

Master on Main Bathroom

Toilet · Shower only

Powder Room

Toilet

Upstairs common Bath

Bathtub or shower · Toilet

Spaces

Deck or patio
Porch or lanai
Kitchen
Balcony
Outdoor play area
Garden
Dining area

About this property

Upscale custom home designed for large groups

This is a newly constructed (Feb 2018), full-time vacation rental home designed specifically to cater to large groups. At 3625 sq. ft., it comfortably sleeps 18 people in beds with features to facilitate large gatherings such as two dishwashers, two pairs of washer/dryers, endless hot water, dining for 20, and a 500 sq. ft. bonus room.

Wheelchair friendly design elements such as ramp to front entry door, curbless shower, etc.

30' deep garage allows parking of extra long vehicles.
Our prices include all fees. No hidden fees.

Add dates for prices

Have a question?

AI iconBeta

Get instant answers with AI powered search of property information and reviews.

Similar properties

House Rules

Check in after 4:00 PM
Check out before 11:00 AM
default

Children

Children allowed: ages 0–17
default

Events

No events allowed
No weddings
default

Pets

No pets allowed
default

Smoking

Smoking is not permitted
No shoes or eating in carpeted areas
Maximum 5 cars and they must be parked on the property or directly in front of the house. $100 fee for excess cars. Nearest Park N Ride 1 mile away.
Smoking is allowed only in the backyard. No smoking indoors, and don't smoke at the sidewalk (it bothers the neighbors). Subject to $500 penalty

Important information

You need to know

Property Registration Number CU-005-18
Property # 4781395
This property is managed by a private host (a party not acting within their trade, business or profession). EU consumer law, including the right of withdrawal, will not apply to your booking. The cancellation policy set by the private host will cover your booking.
Extra-person charges may apply and vary depending on property policy
Government-issued photo identification and a credit card, debit card or cash deposit may be required at check-in for incidental charges
Special requests are subject to availability upon check-in and may incur additional charges; special requests cannot be guaranteed
On-site parties or group events are strictly prohibited
Note from host: No weddings
Host has indicated that there is a carbon monoxide detector on the property
Host has indicated that there is a smoke detector on the property
Safety features at this property include a fire extinguisher and a deadlock
This property has outdoor spaces, such as balconies, patios and terraces, which may not be suitable for children; if you have any concerns, we recommend contacting the property prior to your arrival to confirm that they can accommodate you in a suitable room

About the area

Hillsboro

Hillsboro is home to this holiday home. McMenamins Crystal Ballroom and Jenkins Estate are local landmarks, and some of the area's attractions include Oregon Zoo and Shute Park Aquatic and Recreation Center. Travelling with kids? Consider Roloff Farms, or check out an event or a game at Hillsboro Stadium. Jet skiing and swimming offer great chances to get out on the surrounding water, or you can seek out an adventure with mountain biking and cycling nearby.
Map
Hillsboro, OR

What's nearby

  • 53rd Ave Community Park - 1 min drive - 1.4 km
  • Washington Square Mall - 20 min drive - 18.3 km
  • Oregon Zoo - 24 min drive - 25.1 km
  • Moda Center - 30 min drive - 30.5 km
  • Oregon Convention Center - 31 min drive - 30.9 km

Getting around

  • Hawthorne Farm Station - 3 min drive
  • Beaverton Hall-Nimbus Station - 16 min drive
  • Portland International Airport (PDX) - 38 min drive

Restaurants

  • ‪Fred Meyer Fuel Center - ‬4 min drive
  • ‪McDonald's - ‬3 min drive
  • ‪Starbucks - ‬4 min drive
  • ‪Coyote's Bar & Grill - ‬18 min walk
  • ‪Hale's Restaurant & Lounge - ‬4 min drive

Frequently asked questions

Is Upscale custom home designed for large groups pet-friendly?

No, pets are not allowed at this property.

How much is parking at Upscale custom home designed for large groups?

On-site parking is available at the property.

What time is check-in at Upscale custom home designed for large groups?

Check-in begins at 4:00 PM.

What time is check-out at Upscale custom home designed for large groups?

Checkout is at 11:00 AM.

Where is Upscale custom home designed for large groups located?

This family-friendly Hillsboro holiday home is within 3 mi (5 km) of Wingspan Event & Conference Center, Shute Park Aquatic and Recreation Center and Rood Bridge Park. Reserve Vineyards and Golf Club and Rock Creek Trail are also within 3 miles (5 km). Hawthorne Farm Station is 26 minutes by foot and Fair Complex-Hillsboro Airport Station is 30 minutes.

About the host

Hosted by Sylvia Plaisted

Host profile image
My family helps me take care of this house. Here's a short description of each of us:

Ryan: Dad. A loud, endless motor that loves outdoors, hugs from his kids and high adventure activities. A (wannabe) pickleball Jedi Master

Sylvia: Mom. Beautiful, Brazilian, and quiet (opposites attract I guess). Loves books and re-runs of Monk. The Boss.

Alexandre: Goes by Xande (Shun-dee). Gifted athlete, a good Boy Scout, and mom thinks he’s handsome. Professional Spikeball player (not a joke).

Sariah: Beautiful, elegant, and a wonderful leader. Waiting for a boy that can beat her in tennis.

Isabella: Goes by Bella. Humorous, motherly, and is always smiling… but tough as nails.

Sophia: She knows what she wants and she’ll tell you what’s on her mind. Look out!

Isaiah: A welcome surprise to the family. Isaiah makes friends with everyone.

Grandpa: He’s looking down on us now from a better place. Read the plaque on the entryway to learn more about how he helped build this wonderful house you’re staying in.

Theo: The dog. Hyper and friendly, and above all, loyal. What more can you want?

Lady: Two dogs is a lot, especially Lady! We love her but wow she’s a handful!

Jack and Luna: Brother and sister cats. They only like Sylvia and just tolerate the rest of us. It’s okay, we feed ‘em anyways and change their litter box to earn their once-per-month cuddly moment.

Why they chose this property

I grew up in a large family and now I have a large family of my own. I know how difficult and expensive it is to find the right vacation home to fit everyone. I personally designed and built this home to allow families to come together comfortably. For extra large groups, we also own an adjacent (literally next door) property that sleeps 14.

What makes this property unique

This is an upscale, new home designed from scratch to cater to large groups.

Here are some features that make it unique:

1) Custom home designed by the hosts (Ryan and Sylvia).
2) Ryan and his Dad worked together to build this home.
3) 500+ Mbps Wi-Fi Internet.
3) Dining for 20.
4) 14 beds. Sleeps 18 comfortably. More can sleep on extra long couches.
5) Dual air conditioning units. Upstairs/Downstairs controlled separately.
6) 9 ft. ceilings upstairs and downstairs.
7) Humongous, central bonus room upstairs with 100" Projector.
8) Stone fireplace.
9) Walk-in-closets (easy to store luggage).
10) Fully stocked, amazing kitchen. dual dishwasher, double convection oven, induction cooktop, custom cabinets.
11) 4 showers.
12) Wheelchair friendly (no-step, master on main w/private wheelchair accessible bathroom).
13) Foosball Table and Ping-Pong Table
14) We have a bidet!!
15) For extra large groups, we have an adjacent property called "Brookwood Manor" that sleeps 14.

Languages:

English, Spanish, Portuguese

Premier Host

They consistently provide great experiences for their guests
Tell us how we can improve our siteShare feedback