
Ashworth House is a hidden delight, tucked away from the hustle and bustle of everyday life. When you arrive, the property appears as an unassuming country cottage but once inside you are greeted by spacious rooms, breathtaking views, contemporary décor and beautiful finishing touches. A great deal of love has gone into the property you see today and you will cherish your time here.
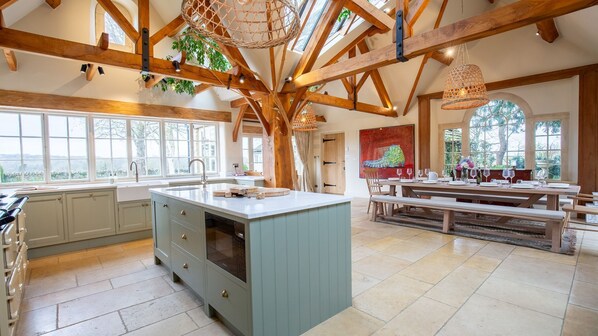
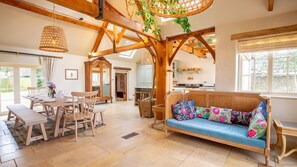
Each room at Ashworth House has its own personality, no less the expansive open plan kitchen/dining area which has a potted tree at its centre. With skylights above and windows perfectly framing the sublime garden views this room is filled with light and is the heart of the home. Made for celebrations there is space to mingle while meals are prepared, perhaps by a private chef, opening the French doors to sip wine in the garden. Two living rooms give you space to relax and unwind with your feet up in front of the wood burning stove. Choose the drawing room and retreat from the modern world, enjoying a good book, or watch the latest blockbuster in the sitting room on the large smart TV. With a handy boot room/utility, Ashworth House has everything you could possibly need. At the end of the day picking your favourite bedroom is a challenging affair with an emperor four poster, double bedrooms full of charm and twin rooms hidden on the second floor.
Outside, the garden is the cherry on the cake. With a lawn stretching out to the views beyond, this is a fabulous spot for a picnic, to play with the children and to give the dog some freedom. Grill up a feast on the BBQ and dine together enjoying these peaceful surroundings. There is off road parking for four cars with two end-to-end in the open garage and additional spaces on the drive.
Ground Floor
Entrance Hall:
The spacious entrance hall is a fabulous introduction to Ashworth House. A high twin-apex ceiling adds drama alongside exposed beams, statement artwork and rugs.
Open Plan Kitchen/Dining Area:
This beautiful room is full of fascinating additions from the tree at its centre, high beamed ceiling, to the colourful artwork and large-scale light fittings. The kitchen has a contemporary cottage style with shaker units and a cream AGA. There is also a four-ring gas hob, microwave, coffee machine, Quooker boiling water tap, dishwasher and two fridges with freezer compartments. An island with a second sink provides plenty of space for preparing and serving meals. It is a room with a view as the large window looks across the garden to the fields beyond. The dining area has a long table with side benches and two end chairs seating 12. Sitting by a picturesque window you can enjoy the view into the side garden. With bi-fold doors to the garden you can bring the fresh country air in and lounge on the wicker settee.
Bedroom Six:
Tucked away beyond the open plan living area, this king-size bedroom is surrounded by garden views. With skylights above and large windows, finished with bright floral soft furnishings this room brings the outdoors in. There are bedside tables, a chest of drawers and full-length mirror.
En-Suite:
Making bedroom four a real retreat, the en-suite has a shower, WC and sink decorated with marble effect tiles.
Drawing Room:
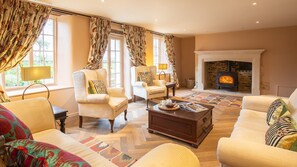
Gather here in the evenings to enjoy conversation surrounded by the warmth of the wood burning stove. A sofa, settee and two armchairs in a fresh cream provide comfortable seating and you can open the French doors to the garden for a breathe of country air.
Cloakroom:
This useful addition to the ground floor has a WC with bidet attachment and sink.
Sitting Room:
The second sitting area is a place to put your feet up in front of the large smart TV and relax. A modern woodburning stove keeps you cosy and you can choose from an armchair, sofa or beanbag.
Boot Room/Utility:
If you enter the house from the front entrance, you step into the boot room. With a tiled floor you can leave your boots and coats here and dry muddy paws by the sink hidden away in a cupboard. You will also a find a washing machine and tumble dryer here.
First Floor
Bedroom Three:
This double bedroom showcases some of the original features of this house with open stone and exposed beams. Character is added with vibrant rugs and a decorative fireplace and there are bedside tables with lamps.
Shower Room:
Along a short corridor, the shower room has a shower, WC with bidet and sink. Vibrant tiles and painted panelling make this a charming room.
Bedroom Two:
With delicate pink walls and floral curtains this room has a more feminine personality. A large dressing table provides space to get ready for the day and there is a decorative fireplace, original wooden beam and bedside tables.
En-Suite:
Hues of pink continue to the en-suite shower room with marbled tiles. There is a large walk-in shower, WC with bidet and sink.
Bedroom One:
The impressive master suite has an emperor-size four poster bed looking out across the far-reaching views. Finished in a dark wood this carved bed is an outstanding feature of this room. Waking in this bedroom you can draw back the curtains to be greeted by the picture-postcard Cotswold countryside. There is also a large wardrobe, bedside tables and a full-length mirror.
En-Suite:
The luxurious en-suite has a freestanding rolltop bath, perfect for a leisurely soak with glass of champagne in hand. There is also a WC with bidet and twin basins.
Dressing Room:
An eye-catching dressing room is the perfect place for preparing for a night out. Finished floor to ceiling in a vibrant red your catwalk creations can have a moment in the lime-light.
Second Floor
Bedroom Four:
Set beneath the beams of the A-frame roof, the first twin room is open to the landing and stairs. Looking out across the trees it is a lovely room for older guests sleeping separately.
Bathroom:
Shared between bedrooms four and five, the bathroom has a bath with a hand-held shower, WC with bidet and sink. A large skylight floods the room with daylight.
Bedroom Five:
The final twin bedroom has an arched window at the end of the room which instantly draws the eye. Gaze across the fields from this peaceful bedroom. With exposed beams and colourful rugs this is a charming room.
Outside
You will want to spend as much time as you can in the garden while staying at Ashworth House. With a lawn stretching to the astonishing view beyond, stroll the gardens, passing the peaceful pond, and feel your mind decompress. A world away from the hustle and bustle you can spend time with your family and friends in this beautiful Cotswold location. Let the dog run and children play in this enclosed space and host a BBQ under the summer sun. With garden sofas to seat 12, a bistro set and a bench you have plenty of seating areas to choose from. Off-road parking for 4 cars is available to the rear of the house and there is an EV charger available.
Points of Note:
1 well-behaved dog is permitted at the cottage for an additional fee of £47.
Unfortunately, this property does not permit hen and stag parties, party groups, or all adult groups under the age of 25. This property is ideal for family groups.
There are a number of internal steps and some staircases do not have a handrail, as such this property may not be suitable for those with limited mobility.
There is an open pond in the garden, children and pets must be supervised.
There is CCTV recording the external areas of the property including the main driveway and garden.
A security deposit of £500 is required.
Please note, due to the nature of the skylights in the attic room and ground floor bedroom, there are no blinds on these windows.