

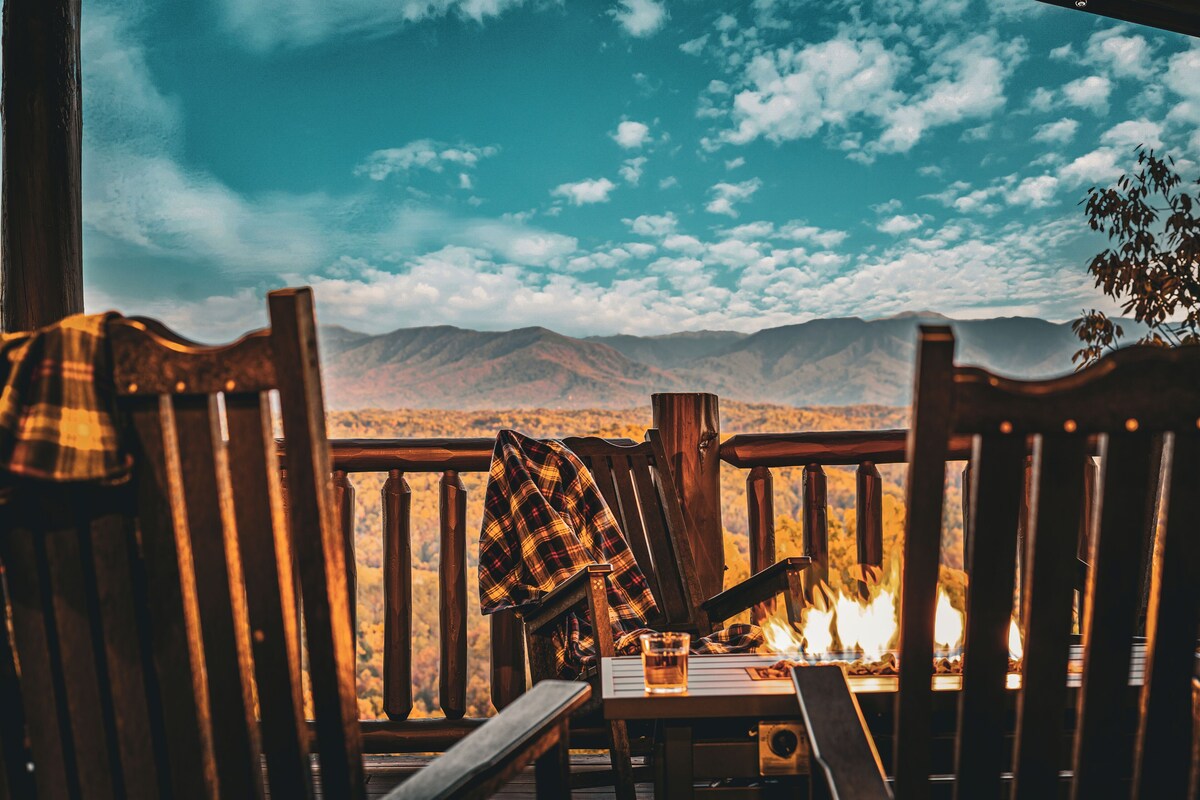
Imagine arriving somewhere photos simply can't prepare you for. Bags still unpacked, everyone finds their way to the deck as the Smoky Mountains unfold before them.
Mornings begin with coffee and mountain views; evenings bring long dinners, fireside conversations, and unforgettable sunsets.
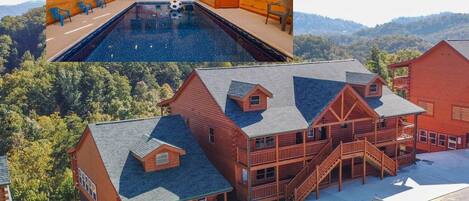
Summit View Lodge is a spacious mountain lodge with nine bedrooms sleeping up to 26, designed for gathering, celebrating, and reconnecting!
Some homes simply sleep a crowd. Summit View Lodge was built to bring them close.
A kitchen positioned so no one cooking ever misses the conversation. Dining spaces built to seat the whole group at once, not split across tables. Every detail here keeps hosts near the people they've gathered. With nine bedrooms sleeping up to 26, coming together is effortless, and slipping away for a quiet moment is just as easy.
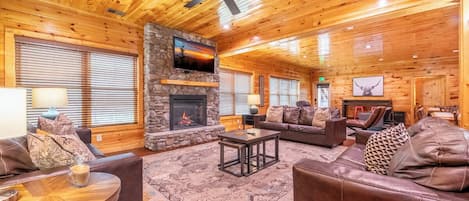
☆The Great Room, Level 3
Panoramic views of the Smokies stretch across the top floor. A bar, secondary kitchen, and generous dining and seating areas set the stage for evening board games or simply unwinding together. The expansive upper deck, with a brand new grill and fire pit, is where mornings start with coffee and days end with a sunset worth pausing for.
☆Entertainment Level, Level 2
Pool table, shuffleboard, arcade games, and air hockey keep the games going well into the evening. A private deck with a second fire pit and cozy blankets invites you outdoors after dark. A train set, toys, and books give younger guests a corner of their own. A floor where every generation finds something to enjoy.
☆Chef's Kitchen & Dining, Level 1
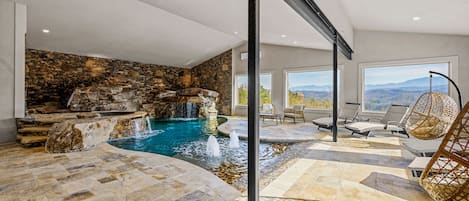
A spacious chef's kitchen, outfitted in double ovens, fridges, microwaves, and dishwashers, makes cooking for a crowd feel effortless. The lodge's largest dining table seats 26. A secondary breakfast kitchen, complete with a waffle maker, blender, and milkshake station, seats another 16. Just beyond, the wellness deck offers a hot tub and sauna with sweeping mountain views (spa towels provided).
☆Theatre, Lower Level
A private theatre invites elevated movie nights and big-game days, with comfortable seating and cozy blankets for settling in. Round out the evening with cornhole, laser tag, and ring toss.
☆Bedrooms & Bathrooms
Nine bedrooms sleep up to 26 guests total, across 7 full bathrooms.
-Bedroom 1 (Entry Level): King bed, jetted tub, smart TV, ensuite bath, deck access
-Bedroom 2 (Entry Level): King bed, jetted tub, smart TV, ensuite bath, deck access
-Bedroom 3 (Lower Level): King bed, shared bath access
-Bedroom 4, Circus Room (Lower Level): Queen-over-queen bunk, shared bath access
-Bedroom 5 (Lower Level): King bed, shared bath access
-Bedroom 6 (Lower Level): Queen-over-queen bunk, kids' teepee and mural, shared bath access
-Bedroom 7 (Second Level): King bed, smart TV, ensuite bath, deck access
-Bedroom 8 (Second Level): King bed, smart TV, ensuite bath, deck access
-Bedroom 9 (Top Level): King bed, smart TV, ensuite bath, deck access
☆Plus 4 twin rollaway beds for flexible sleeping
☆Outdoor
Every level opens onto a deck built for taking in the view. Two separate fire pits, one each on the second and third floor decks, invite evenings outdoors. The top-level grill sits just off the second kitchen for easy entertaining, while the first-level wellness deck offers a sauna and hot tub of its own. A basketball hoop rounds out the driveway. Parking is ample; note the drive is steep, and 4WD is recommended in rain or snow.
☆Location
10 minutes to the Pigeon Forge Strip (Dollywood, The Island, and more)
15 minutes to Dollywood and Dollywood Splash Country
Easy access to Great Smoky Mountains National Park for hiking
Quiet luxury in the exclusive Quail Run community, close to the attractions yet wrapped in privacy
☆Housekeeping
Three coffee stations, one on each main floor, come stocked with starter pods. High-speed Wi-Fi keeps everyone connected. Starter supplies, including toilet paper, paper towels, dish soap, and laundry detergent, are provided; longer stays may want to bring extra. A short-term rental agreement is required electronically after booking, standard practice for professionally managed properties. Native wildlife and insects occasionally make an appearance despite our pest program, and black bears remain part of this mountain ecosystem, so we ask guests to keep doors closed and avoid leaving food outside.
☆Pet Policy
Dogs are welcome! A $49 per night fee covers up to 2 dogs. Please include your pet when booking so the fee applies correctly.
The cabin is overseen by a local company, Southern Sons Vacation Rentals, who are licensed and insured in TN.
Please note the drive to this cabin is very steep. 4WD is heavily recommended during rain or snow.
We allow up to 2 dogs at the property. Please make sure to set your booking filter to include dogs if you wish to bring them.
All guests must sign a standard short-term rental agreement upon booking.
Please note - This property is located near the woods. That's part of its charm, but please note that rural areas do come with more bugs! We have a regularly scheduled pest control, but we do want guests to be aware that bugs may happen
We have BEARS that frequent the area around the cabin. Please keep your doors locked at all times and do not leave food outside. There is a $100 fee for leaving trash bags outside.