
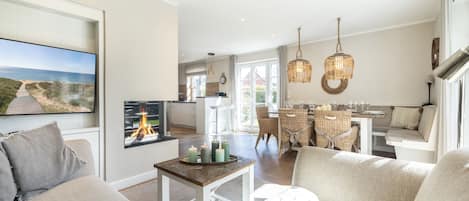
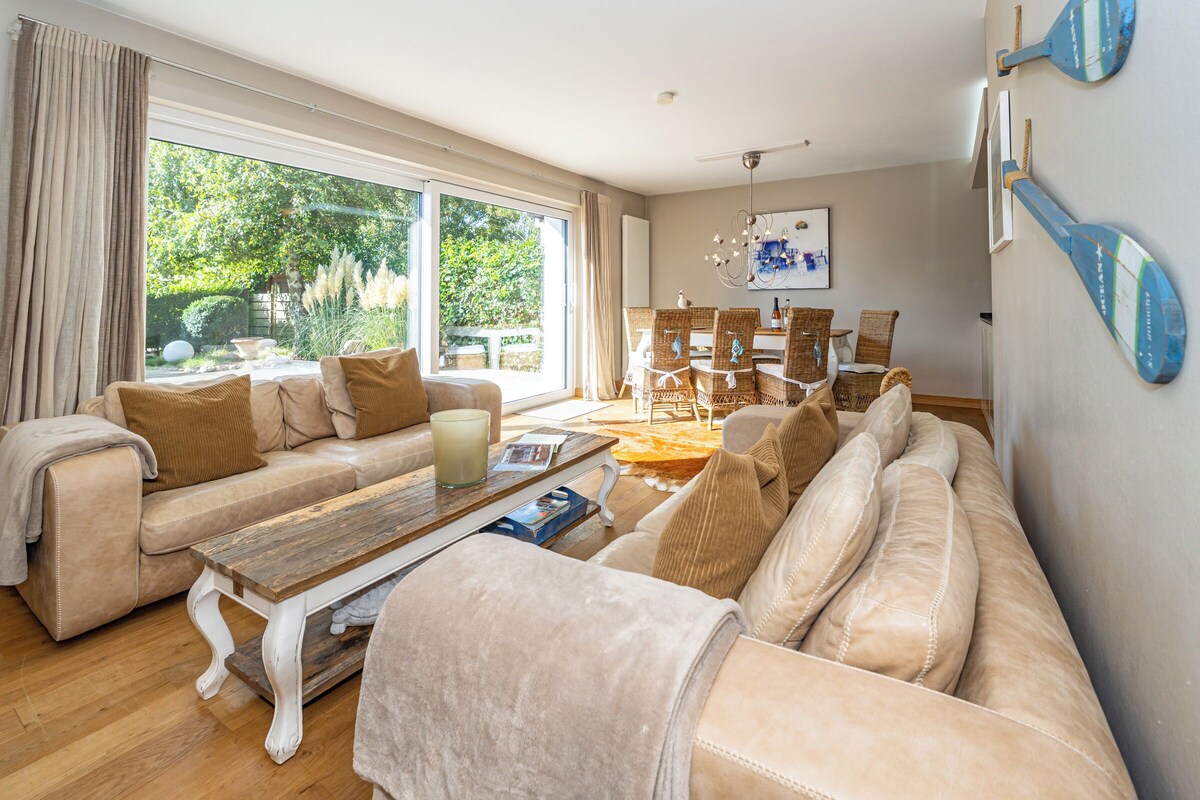
This spacious and luxurious middle unit is located south of Westerland. The interior design is sure to delight all guests: beautiful colours, fabrics, and tasteful furnishings create a luxurious atmosphere for our guests. On the ground floor is the hallway, which leads to the living/dining area with two sofas, a TV, and a cosy dining set. The open kitchen is equipped with a kitchen island, oven, and wine cooler. From here, you have direct access to the beautifully landscaped patio with patio furniture (April through October) and a fenced-in garden. Also on the ground floor is the first of four bedrooms, featuring a double bed (160 x 200 cm), a large built-in closet, and a flat-screen TV, as well as a bathroom with a walk-in shower, toilet, washing machine, and dryer. Upstairs, you’ll find two more bedrooms, each with a double bed (180 x 200 cm), beautiful custom-built cabinetry with plenty of storage space, and a flat-screen TV. You’ll find two luxurious bathrooms on this floor—one with a shower and toilet, and the other featuring a bathtub and toilet. The attic houses the fourth bedroom with a cosy double bed (180 x 200 cm), as well as the fourth bathroom with a shower and toilet. The highlight of the house is a sauna on the top floor, which invites you to relax—not just on colder days. Spacious meadows begin right outside the front door. A parking space is available at the house. One dog is permitted upon prior notice and for a fee (€10 per pet per day).