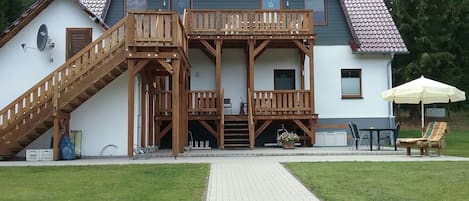
Tailor your holiday exactly to your liking in this spacious holiday home. Spanning a total of 224 square metres across three levels, the holiday home will even accommodate up to 12 people and 2 toddlers (up to 2 years old in a travel cot) starting in June 2024., Whether you’re travelling with an extended family or hosting a corporate event, enjoy modern living comfort and the exclusivity of having Usedom’s cliffs right in your backyard (295 metres away). The quiet location of this single-family home also contributes to relaxation and rejuvenation during your holiday. On the ground floor is the open-concept living area with a spacious sofa arrangement and designer armchairs. A fireplace and a 55-inch flat-screen TV ensure a cosy atmosphere for your evenings on holiday. The adjacent dining area features a 3.60-meter-long dining table with a solid oak top. Here, up to 12 people will find plenty of space to enjoy time together during your holiday. The modern and fully equipped kitchen, featuring brand-name appliances (oven, glass-ceramic cooktop, microwave, dishwasher, refrigerator with freezer compartment, blender, and small kitchen appliances), leaves nothing to be desired when preparing your meals. From here, as well as through the living room, you can access the 35-square-meter terrace, which offers plenty of seating for you and your guests. Also located on the ground floor, in addition to an utility room (equipped with a washer-dryer), is a bathroom with a toilet and a Finnish sauna (suitable for 4–5 people), as well as a separate guest bathroom and a bedroom with a box-spring bed (1.80 m x 2.00 m). On the ground floor, there are 5 additional bedrooms, all equipped with comfortable box-spring beds (1.80 m x 2.00 m), a closet, electric blinds, and a flat-screen TV. Two additional bathrooms with a shower, toilet, and sink also contribute to the comfort of this floor. Another living room with a seating area and a 55-inch flat-screen TV also offers a place to relax on this floor. Under the roof (on the second floor) is another room that’s perfect as a playroom. Large skylights and sloped ceilings create a particularly cosy atmosphere here. A highlight of this holiday home is the 940-square-meter garden. In addition to a grill, there is also a lockable garden shed on the property that provides storage space for bicycles, handcarts, or strollers. Free Wi-Fi, three safes, and a total of three parking spaces directly on the property round out your perfect holiday in this holiday home.
This single-family home, completed in 2021, impresses with its generous amount of space. Spanning three levels, as of June 2024, you’ll find 6 bedrooms and 3 bathrooms, with a layout particularly well-suited for families, couples travelling with friends, or corporate retreats. The town centre (800 m) and a bakery (650 m) are within walking distance. What makes this holiday home special is its proximity to Usedom’s cliffs (295 m), a popular destination in every season.
Holiday Home at the Coastal Oak:
Tailor your holiday exactly to your wishes in this spacious holiday home. Spanning a total of 224 square metres across three levels, the holiday home will even accommodate up to 12 people and 2 toddlers (up to 2 years old in a travel cot) starting in June 2024. Whether you’re travelling with an extended family or hosting a corporate event—enjoy modern living comfort and the exclusivity of having Usedom’s cliffs right in your backyard (295 metres away). The detached home’s quiet location also contributes to relaxation and rejuvenation during your holiday. On the ground floor is the open-concept living area with a spacious sofa arrangement and designer armchairs. A fireplace and a 55-inch flat-screen TV ensure a cosy atmosphere for your evenings on holiday. The adjacent dining area features a 3.60-meter-long dining table with a solid oak top. Here, up to 12 people will find plenty of space to enjoy time together during your holiday. The modern and fully equipped kitchen, featuring brand-name appliances (oven, ceramic cooktop, microwave, dishwasher, refrigerator with freezer compartment, blender, and small kitchen appliances), leaves nothing to be desired when it comes to preparing your meals. From here, as well as through the living room, you can access the 35-square-meter terrace, which offers plenty of seating for you and your guests. Also located on the ground floor, in addition to an utility room (equipped with a washer-dryer), is a bathroom with a toilet and a Finnish sauna (suitable for 4–5 people), as well as a separate guest