Entire home

Tahoe Family Haven - Hot Tub, Pool Table

Photo gallery for Tahoe Family Haven - Hot Tub, Pool Table

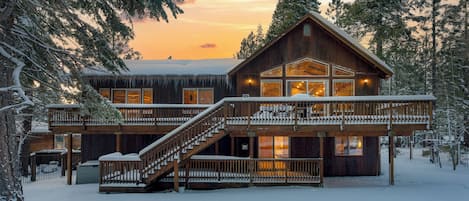
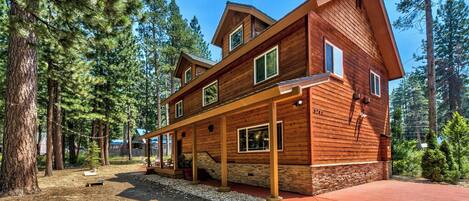
A two-story house with a garage, a covered porch, and a driveway.



A modern living room with a fireplace, a large TV, and a staircase.
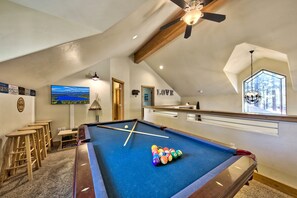


A pool table with balls, wooden stools, a painting, and a ceiling fan in a room with a sloped ceiling and a window.
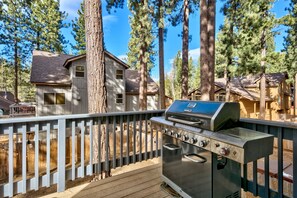
A deck with a stainless steel grill, surrounded by tall trees and wooden fences.
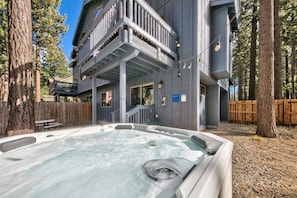
A two-story building with a hot tub in the foreground, surrounded by tall trees.

Reviews

9.8 out of 10
Exceptional

Highlights

  • Private fenced-in yard
    One of the few properties with a fully fenced outdoor space.
4 bedrooms3 bathroomsSleeps 8

Popular amenities

  • Hot tub on site
  • Garage parking available
  • Kitchen
  • Washer/dryer
  • Balcony
  • Free Wi-Fi

Explore the area

View in a map
South Lake Tahoe, CA
  • Place, The Hangar
    ‪10 min walk‬
  • Place, Tahoe Mountain Wedding Chapel
    ‪20 min walk‬
  • Place, Lake Tahoe Balloons
    ‪4 min drive‬
  • Airport, Lake Tahoe, CA (TVL)
    ‪4 min drive‬

Rooms & beds

4 bedrooms (sleeps 8)

Bedroom 1: Queen bed, twin-over-twin bunk

1 Queen Bed and 1 Single Bunk Bed

Bedroom 2: Queen bed

1 Queen Bed

Bedroom 3: Master, King bed, ensuite bath (second floor)

1 King Bed

Bedroom 4: Queen bed (third floor)

1 Queen Bed

3 bathrooms

BA 1 - ShowerTub Combo

Bathtub or shower · Toilet

BA 2 - Shower & Tub

Bathtub · Toilet · Shower only

BA 3 - ShowerTub Combo

Bathtub or shower · Toilet

Spaces

Deck or patio
Kitchen
Balcony
Outdoor play area

About this property

Tahoe Family Haven - Hot Tub, Pool Table

Ski Lease! Available for 30-90 day rentals! Invite your family and friends to visit your dream home.

This 4BR newly constructed condo features a spacious kitchen, a bonus game room with pool table, and a fenced backyard with a private hot tub. Steps away from the paved Lake Tahoe Bikeway, you're a stone's throw from the Tahoe Keys Marina, and a quick walk to many neighborhood eateries.

This home has comfortable sleeping & dining for a family of 12 if children are included. It cannot host more than 7 adults. This applies 24/7.

CDC-compliant cleaning & no-contact check-in.

Home Summary
Newly constructed 3-story condo
Private hot tub
Pool table
Fenced backyard
4 BD / 3 BA
Bedroom 1: King bed, twin-over-twin bunk (children only), shares hallway bath (first floor)
Bedroom 2: Queen bed, twin-over-twin bunk (children only), shares hallway bath (first floor)
Bedroom 3: Master, Queen bed, ensuite bath (second floor)
Bedroom 4: Queen bed, third floor bath (third floor)
Open-concept living, dining and kitchen space
Fully stocked kitchen with granite counters, New GE stainless steel appliances, gas range, large fridge/freezer, dishwasher
Dining seats 8 plus 5 bar stools in kitchen
Gas fireplace
Gas BBQ
Washer/dryer
Boot & glove dryer/warmer
Parking for 4 cars max: 2 in the garage, 2 in the driveway

Whether you are cooking a meal, playing board games at the dining table, or watching a movie in the living area you can still be a part of the action in this open-concept living space. Upstairs there’s even a bonus game room with a pool table and HDTV and outside you’ll find a fully fenced in backyard and private hot tub.


The living area has a comfy sofa that seats 5, a gas fireplace for those cold winter nights, and a 50"4K UHD Samsung smart TV.

The fully stocked and spacious kitchen will be a delight for the chef of the group. With plenty of counter space, fantastic pots and pans, stainless steel appliances, new GE gas range (w/ convection oven/air fry/griddle panel), new large fridge/freezer with ice maker, new microwave, & dishwasher. you have everything you need to whip up a home-cooked meal for the family to enjoy.

When food is hot & ready to be served the dining table is just steps away with seating for 8. There are 5 additional seats at the kitchen counter.

If you prefer to dine al fresco the upper back deck has a gas BBQ and small table with seating for 2. There is also a picnic bench for added outdoor seating.

When it’s time for sleep there are 4 comfortable bedrooms. Downstairs you’ll find bedrooms 1 & 2. Bedroom 1 has sliding door access to the backyard. Both rooms share the downstairs bathroom w/ single sink & shower/tub combo.

On the main level is the large master bedroom & bath complete w/ King bed, jetted tub, large walk-shower & double vanity. There is also access to the master bathroom from the hallway.

Lastly, bedroom 4 is located on the 3rd floor & has a queen bed & it’s own bath with single sink & shower/tub combo.

Pets are not allowed. If you have a trained Service or ESA dog we can help you find a dog-friendly home for your stay.

There is no air-conditioning.

For 30+ day stays, you can cancel your reservation up to 60 days prior to your arrival date and receive a full refund. Cancellations or modifications made within 60 days of your arrival will not be refunded.

Please note: We meet Rent Responsibly standards & uphold VHR ordinances to ensure you & neighbors enjoy the peace & beauty of our community. This home is equipped w/ privacy-compliant, noise-monitoring to protect you from noise complaints.

This home may also have security cameras to ensure parking does not exceed legal requirements. We care about your safety & security. We do not permit any video security devices inside our homes.
VHR Permit: 9556
Our prices include all fees. No hidden fees.

Add dates for prices

Have a question?

AI iconBeta

Get instant answers with AI powered search of property information and reviews.

Similar properties

House Rules

Check in after 4:00 PM
Minimum age to rent: 25
Check out before 10:00 AM
default

Children

Children allowed: ages 0–17
default

Events

No events allowed
default

Pets

No pets allowed
default

Smoking

Smoking is not permitted

Check-out instructions

The host requires you to complete the following before checking out:
Load and start the dishwasher
Remove personal items, remove leftover food and drinks and take out the rubbish
Turn off the lights and lock the doors
Make sure all windows are closed and secured, lower shades, and turn the heating to 55 in winter.
Clean and cover BBQ (if used).
Failure to complete these may result in a negative review from the host.

Important information

You need to know

Property # 9162455
If you cancel your booking, you'll be subject to the host's cancellation policy. In accordance with UK consumer law, property booking services are not subject to the right of withdrawal.
This property is managed by a professional host. The provision of housing is linked to their trade, business or profession.
Extra-person charges may apply and vary depending on property policy
Government-issued photo identification and a credit card, debit card or cash deposit may be required at check-in for incidental charges
Special requests are subject to availability upon check-in and may incur additional charges; special requests cannot be guaranteed
On-site parties or group events are strictly prohibited
Host has indicated that there is a carbon monoxide detector on the property
Host has indicated that there is a smoke detector on the property
Safety features at this property include a fire extinguisher, a first aid kit and a deadlock
This property has outdoor spaces, such as balconies, patios and terraces, which may not be suitable for children; if you have any concerns, we recommend contacting the property prior to your arrival to confirm that they can accommodate you in a suitable room

About the area

South Lake Tahoe

South Lake Tahoe is home to this holiday home. Heavenly Ski Resort and Heavenly Gondola are worth checking out if an activity is on the agenda, while those wishing to experience the area's natural beauty can explore Lakeside Beach and Emerald Bay State Park. Consider The Hangar for a night out or Magic Carpet Golf if you're travelling with kids. Take in the nearby slopes with cross-country skiing and snowboarding, or try out other outdoor activities such as snowmobiling and sledging.
Map
South Lake Tahoe, CA

What's nearby

  • The Hangar - 10 min walk - 0.9 km
  • Magic Carpet Golf - 10 min walk - 0.9 km
  • Tahoe Mountain Wedding Chapel - 20 min walk - 1.7 km
  • Tahoe Trout Farm - 3 min drive - 2.9 km
  • Lake Tahoe Balloons - 4 min drive - 2.2 km

Getting around

  • Lake Tahoe, CA (TVL) - 4 min drive

Restaurants

  • ‪McDonald's - ‬16 min walk
  • ‪Jalapeños Taqueria - ‬3 min drive
  • ‪Armstrong Complex - ‬20 min walk
  • ‪Taco Bell - ‬17 min walk
  • ‪Starbucks - ‬18 min walk

Frequently asked questions

Is Tahoe Family Haven - Hot Tub, Pool Table pet-friendly?

No, pets are not allowed at this property.

How much does it cost to stay at Tahoe Family Haven - Hot Tub, Pool Table?

As of 24 Aug 2026, prices found for a 1-night stay for 2 adults at Tahoe Family Haven - Hot Tub, Pool Table on 26 Oct 2026 start from £1,274, including taxes and fees. This price is based on the lowest nightly price found in the last 24 hours for stays in the next 30 days. Prices are subject to change. Choose your dates for more accurate prices.

How much is parking at Tahoe Family Haven - Hot Tub, Pool Table?

On-site parking is available at the property.

What time is check-in at Tahoe Family Haven - Hot Tub, Pool Table?

Check-in begins at 4:00 PM.

What time is check-out at Tahoe Family Haven - Hot Tub, Pool Table?

Checkout is at 10:00 AM.

Where is Tahoe Family Haven - Hot Tub, Pool Table located?

This family-friendly South Lake Tahoe holiday home is within a 15-minute walk of The Hangar, Magic Carpet Golf and Barton Memorial Hospital. Lake Tahoe Balloons and Tahoe Mountain Wedding Chapel are also within 2 miles (3 km).

About the host

Hosted by RnR Vacation Rentals - Reservations

Host profile image

Languages:

English

Premier Host

They consistently provide great experiences for their guests
Tell us how we can improve our siteShare feedback