Stunning 6 bedroom converted barn nestled in Souths Downs; 5,000+ sq ft; 9 acres

Photo gallery for Stunning 6 bedroom converted barn nestled in Souths Downs; 5,000+ sq ft; 9 acres

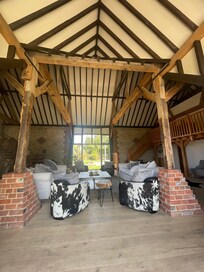
A spacious living area with a high ceiling, exposed wooden beams, and brick walls. There is a white sofa, a glass coffee table, and several leather armchairs. A staircase with a wooden railing is visible in the background.
A spacious living area with a high ceiling and exposed beams, furnished with sofas and a coffee table, and a view of the outdoors.

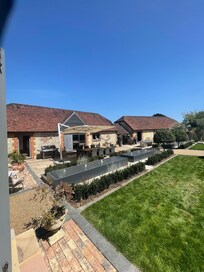
A brick building with a tiled roof, a front door, and a small garden with various plants and a pathway leading to the entrance.
A kitchen with a brick wall, wooden beams, a large island, and a dining area with chairs.
A rural setting with traditional stone buildings, a grassy field, and blooming purple flowers.

Reviews

10 out of 10, Loved by Guests
Top 10% of guest reviews in this area

Highlights

  • Room to spread out
    Enjoy spacious layout that give everyone more room to relax.
  • Arcade/game room
    A rare find - fun for all ages with on-site arcade/game room.
  • Discover nearby landmarks
    Close to South Downs National Park
6 bedrooms3+ bathroomsSleeps 12

Popular amenities

  • Hot tub on site
  • Onsite parking available
  • Pet-friendly
  • Kitchen
  • Washing machine
  • Barbecue grill

Explore the area

View in a map
Storrington, England
  • Place, South Downs National Park
    ‪1 min walk‬
  • Place, Chanctonbury Sports & Leisure Centre
    ‪4 min drive‬
  • Place, Arundel Castle and Gardens
    ‪26 min drive‬
  • Airport, London (LGW-Gatwick)
    ‪48 min drive‬

Rooms & beds

6 bedrooms (sleeps 12)

Annex Barn Ground Floor

1 King Bed and 1 Double Sofa Bed

Big Barn Ground Floor

1 King Bed

Big Barn Mezzanine

2 Single Beds

Big Barn Mezzanine

1 Single Bed

Big Barn Upstairs Spiral

1 King Bed

Snug Barn Ground Floor

1 King Bed

3 bathrooms, 4 half bathrooms

Annex Barn

Towels provided · Toilet · Shower only · Hair dryer

Big Barn Ground Floor

Towels provided · Toilet

Big Barn Ground Floor Bedroom

Bathtub or shower · Bathtub · Toilet · Shower only · Hair dryer

Big Barn Upper Mezzanine

Towels provided · Toilet · Shower only · Hair dryer

Big Barn Upstairs Spiral Bedroon

Towels provided · Toilet · Shower only · Hair dryer

Snug Barn

Towels provided · Bathtub or shower · Bathtub · Toilet · Hair dryer

Utility Room

Toilet

Spaces

Deck or patio
Kitchen
Kitchenette
Garden
Dining area

About this property

Stunning 6 bedroom converted barn nestled in Souths Downs; 5,000+ sq ft; 9 acres

Stunning 6 bedroom converted barn nestled in Souths Downs, Sussex

Nestled within the South Downs National Park in West Sussex, this stunning 6-bedroom/ 3 living room/ 2 full kitchen, 5,000+ sq ft converted barn provides an idyllic countryside retreat. The three connected barn living areas exude a mix of character and luxury, with beautiful oak beamed vaulted ceilings and exposed brick throughout. Beyond its abundance of quirky bedrooms, the Barns have two fully equipped kitchens and eating areas, a pub-setting bar stool seating area, three separate spacious living and entertainment areas, a games room, five beautifully presented bathrooms and an outdoor hot tub.
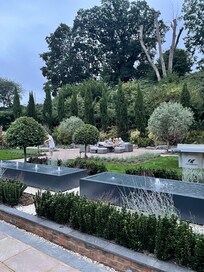
Totalling around nine acres of land, The Barns’ grounds offer a variety of outdoor seating areas within two distinct garden areas, including a beautifully landscaped floodlit Tuscan-style walled garden and separate outdoor lounge area with a hot tub overlooking the woodland and paddock.
The layout of the three Barns is in an L-shape around the walled garden. The Big Barn and Snug Barn are connected by a beautiful archway door with steps. The layout makes an ideal set-up for larger families or groups of friends staying together, providing a balance of shared and private space. Guests can choose to create more privacy between the Barns, all of which can be accessed through their own internal entrances. The Annex Barn is connected via an overhead covered outdoor archway a few steps away from the Snug Barn.
While hidden away in the countryside, The Barns is conveniently located just a mile outside of the village of Storrington, which offers a range of convenient amenities including a variety of pubs and eateries, bakers, butchers, and a local Waitrose that offers a delivery service.
The rural location is a hiker’s delight with numerous walking destinations close to the South Downs Way, as well as being close to some of Sussex’s prettiest beaches and a number of historic sites. Horse riding, cycling, sailing options are available close by.
To note: we are not able to accommodate events or weddings.
Amberley is approximately 3 miles away; Horsham 16 miles; London Victoria/ London Bridge approx. 50 mins by train; Brighton 19 miles; Gatwick airport 57 miles.
Excellent Wi-Fi throughout.
Overview of The Barns Layout
The Big Barn:
• Huge vaulted ceiling living room area with beautiful views to two distinct garden areas.
• Large sofa area with lots of additional seating nooks.
• Dining table to seat parties of up to 12 as needed.
• Fully equipped kitchen.
• Pub-setting bar stool area.
• Bedroom 1: Super king size bed with en-suite bathroom on ground level.
• Bedroom 2: King size bed with option of being converted to 2 x single beds with en-suite bathroom (shower/ basin/ lavatory); reached from hand crafted iron spiral staircase.
• Bedroom 3: Upstairs bedroom (2 single beds)
• Bedroom 4: Upstairs bedroom (1 single bed)
• Upstairs bathroom with shower, basin, lavatory

The Snug Barn
• Living room area with smart television and reading area (please note there is no satellite TV service)
• Fully equipped kitchen
• Eating area with sliding patio doors looking out over walled Tuscan style courtyard garden
• Bedroom 5: Super king bed
• Walk in dresser area
• En-suite bathroom bath tub/ shower/ basin/ lavatory

The Annex Barn
• Living room with smart TV
• Queen size sofa bed and single sofa chair
• Bedroom 6: Super king bed
• Bathroom/ shower/ basin/ lavatory
Please note that due to the layout of The Barns, the property is unfortunately not suitable for wheelchair access in all areas due to steps connecting the barn areas as well as to upstairs bedrooms in the Big Barn.

The Barn Grounds

Tuscan walled courtyard garden
• Seating area
• Beautiful landscape lighting at night
• Outside eating area that seats 10 with sun umbrella
• Extra large Weber gas barbeque
• Cocktail hour seating

Paddock Garden
• Lounge seating area
• Sun chair area
• Hot tub overlocking woodland and paddock
• Landscape lighting for nighttime use

Outbuildings
• Games room next to stable with pool, air hockey, or table tennis - plus retro arcade games
Parking for multiple cars

Additional facilities information: Wifi, smart TVs (please note there is no cable service provided), washer/ dryer, plentiful fridge freezer space, wine fridges.
Well-behaved dogs are welcome (max of 3), but please note that horses reside nearby so must be kept on a lead unless within the walled in Tuscan garden area.
Additional property considerations:
• No smoking permitted in The Barns
• Sorry, NO events/ weddings (for insurance reasons); no
hen or stag parties
• The property has some furnishings made from natural animal hide products

We do kindly ask that guests are mindful of noise levels at night. While the property is quite rural and very private, there are some neighbouring cottages and noise tends to travel exponentially in the stillness of the country air. We do ask that there is no outdoor music playing after 11 PM and guests are conscious of volume levels after that time outside.

Add dates for prices

Have a question?

AI iconBeta

Get instant answers with AI powered search of property information and reviews.

Similar properties

House Rules

Check in after 3:00 PM
Minimum age to rent: 25
Check out before 11:00 AM
default

Children

Children allowed: ages 0–17
Pls note: there are steps between areas
default

Events

No events allowed
default

Pets

Pets allowed
Dogs welcome -kindly not on beds and furniture
default

Smoking

Smoking is not permitted
Outside only
- Guests responsible for determining government COVID restrictions. - Hot tub use at guests' responsibility. - No hosting parties/ events.
No outdoor music or loud activity after 11 PM out of respect for neighbouring cottages.

Important information

You need to know

Property # 10704425
Extra-person charges may apply and vary depending on property policy
Government-issued photo identification and a credit card, debit card or cash deposit may be required at check-in for incidental charges
Special requests are subject to availability upon check-in and may incur additional charges; special requests cannot be guaranteed
On-site parties or group events are strictly prohibited
Host has indicated that there is a carbon monoxide detector on the property
Host has indicated that there is a smoke detector on the property
Safety features at this property include a fire extinguisher, a first aid kit and a deadlock

About the area

Pulborough

Located in Pulborough, this holiday home is in a rural area. Parham House and Garden and Cissbury Ring are local landmarks, and the area's natural beauty can be seen at South Downs National Park and Pulborough Brooks. Travelling with kids? Consider Chanctonbury Sports & Leisure Centre and Amberley Museum Railway. Sailing offers a great chance to get out on the surrounding water, or you can seek out an adventure with cycling and horse riding nearby.
Map
Storrington, England

What's nearby

  • South Downs National Park - 1 min walk - 0.0 km
  • Chanctonbury Sports & Leisure Centre - 4 min drive - 2.4 km
  • Arundel Castle and Gardens - 26 min drive - 32.0 km
  • Brighton Beach - 37 min drive - 39.0 km
  • Goodwood Motor Circuit - 41 min drive - 52.5 km

Getting around

  • Amberley Station - 7 min drive
  • Gatwick Airport (LGW) - 46 min drive

Restaurants

  • ‪Costa Coffee - ‬3 min drive
  • ‪Oddfellows Arms - ‬7 min drive
  • ‪The Sportsman Inn - ‬6 min drive
  • ‪The Black Rabbit - ‬16 min drive
  • ‪The Crown - ‬17 min walk

Frequently asked questions

Is Stunning 6 bedroom converted barn nestled in Souths Downs; 5,000+ sq ft; 9 acres pet-friendly?

Yes, pets are allowed at this property.

How much does it cost to stay at Stunning 6 bedroom converted barn nestled in Souths Downs; 5,000+ sq ft; 9 acres?

As of 18 Aug, 2026, prices found for a 1-night stay for 2 adults at Stunning 6 bedroom converted barn nestled in Souths Downs; 5,000+ sq ft; 9 acres on 17 Dec, 2026 start from S$7,016, including taxes and fees. This price is based on the lowest nightly price found in the last 24 hours for stays in the next 30 days. Prices are subject to change. Choose your dates for more accurate prices.

How much is parking at Stunning 6 bedroom converted barn nestled in Souths Downs; 5,000+ sq ft; 9 acres?

On-site parking is available at the property.

What time is check-in at Stunning 6 bedroom converted barn nestled in Souths Downs; 5,000+ sq ft; 9 acres?

Check-in begins at 3:00 PM.

What time is check-out at Stunning 6 bedroom converted barn nestled in Souths Downs; 5,000+ sq ft; 9 acres?

Checkout is at 11:00 AM.

Where is Stunning 6 bedroom converted barn nestled in Souths Downs; 5,000+ sq ft; 9 acres located?

This family-friendly Pulborough holiday home is located in a rural location, within 2 mi (3 km) of Chanctonbury Sports & Leisure Centre and Parham House and Garden. West Sussex Golf Club and Pulborough Brooks are also within 3 miles (5 km).
About the host

Hosted by Emma and Vicky

Host profile image

Languages:

English

Premier Host

They consistently provide great experiences for their guests
Tell us how we can improve our siteShare feedback