
Maison entière

Stable Cottage at Freams Farm, Painswick - sleeps 5 guests in 3 bedrooms
Galerie de photos de l’hébergement Stable Cottage at Freams Farm, Painswick - sleeps 5 guests in 3 bedrooms


Avis
9,09,0 sur 10 –
Merveilleux
Points forts
- JeuxProfitez d’une variété de jeux disponibles sur place, une caractéristique rare.
3 chambres2 salles de bain5 personnes
Commodités populaires
- Stationnement sur place disponible
- Animaux de compagnie acceptés
- Cuisine
- Laveuse
- Barbecue
- Jardin
Explorez la région

Painswick, Gloucestershire
- Abbaye de PrinknashPlace, Abbaye de Prinknash5 min en voiture
- Rococo Gardens (jardin)Place, Rococo Gardens (jardin)7 min en voiture
- Jardin Painswick Rococo GardenPlace, Jardin Painswick Rococo Garden8 min en voiture
Chambres et lits
3 chambres (5 personnes)
Chambre 1
1 très grand lit
Chambre 2
2 lits 1 place
Chambre 3
1 lit 1 place
2 salles de bain
Salle de bain 1
Toilettes · Douche uniquement
Salle de bain 2
Baignoire ou douche · Toilettes
Espaces supplémentaires
Cuisine
Jardin
Salle à manger
À propos de cet hébergement
Stable Cottage at Freams Farm, Painswick - sleeps 5 guests in 3 bedrooms
As you approach Stable Cottage, down narrowing country lanes to the final farm track, you'll feel the cares of the modern world melting away as the beautiful Painswick Valley countryside surrounds you. Pull up outside the barn, unload your things, take a deep breath… you've arrived in the heart of one of the Cotswolds most peaceful locations.
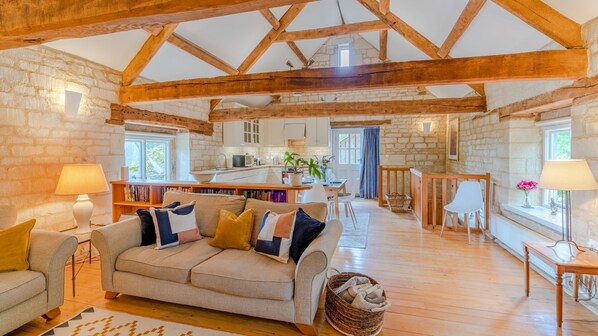
From the front garden, climb two stone steps into the open-plan living area. You'll be immediately impressed by the vaulted ceiling and the magnificent, exposed timbers of the original A frame, which creates a spacious yet welcoming space. Here you'll find a living area with a wood burning stove and smart TV, and a well-equipped kitchen and dining area. A rear door opens to stone steps that descend to a small lawn with a bistro table and chairs - the perfect spot for a morning coffee while watching the local wildlife. A wooden staircase leads down to three light-filled, comfortable bedrooms, an ensuite shower room, a family bathroom and a cloakroom.
To the front of the cottage is a delightful garden with a small lawn and a cherry tree, with a laurel hedge providing privacy for guests to sit outside and enjoy a meal at the circular dining table. Through the hedge you can glimpse a second lawn, which is accessible via the back door off the kitchen, where there is a bistro table and two chairs. Guests also have access to a fabulous all-weather tennis court set in the owners' beautiful gardens. Head off on foot to a local pub or walk up to Painswick Beacon for a fabulous 360-degree view taking in Brecon Beacons, the Forest of Dean, Cheltenham, the Malvern Hills and more!
Ground Floor
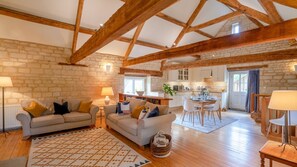
Head up two stone steps, through the front door into the open plan living space where there is a living area, kitchen and dining area with beautiful wooden flooring from end to end. Guests will be immediately impressed by the cottage's high ceiling, the original timbers of the barn's A-frame, and the exposed Cotswold stone walls.
Living Area:
Just inside the front door, guests will find a handy coat rack and boot rack. Immediately ahead are two sofas positioned to enjoy the wood burning stove and 42" Smart TV. A long, low bookcase - full of novels, local information and games separates the living area from the kitchen and dining area.
Kitchen/Dining Area:

The cottage has a well-equipped, L-shaped kitchen with all the appliances and equipment needed for a self-catering stay. At the centre of this delightful open-plan area sits a rectangular, wooden dining table with five chairs. A floor height window looks down to the owner's gravel drive and across the stone wall to their 15th century manor house.
At the far end of the room a door opens to some stone steps that lead one way to an extension of the cottage's garden, the parking area and the gate to tennis court, and the other way down to the owner's drive and the path to the outbuilding housing the cottage's laundry facilities.
Lower Ground Floor
In the far corner of the open-plan living space, beside the kitchen/dining area, is a carpeted staircase, with a banister, which leads down to the bedrooms and bathrooms. Please note, the bedrooms are described as being on the ‘lower ground floor' because the cottage is built into a gently sloping hillside so guest must go down from the main living area. However, they are not below ground, and all are light and bright and look out at the owner's driveway and planted beds.
Bedroom One:
The cottage's main bedroom is furnished with a king-size bed with bedside tables and reading lamps, an inbuilt double wardrobe, and shelving with storage space below.
Ensuite Shower Room:
The ensuite features a corner shower with a single (detachable) shower head, a toilet, wash basin with a large mirror over and a heated towel rail.
Bedroom Two:
The middle bedroom has a bunk bed with two full-size, single beds, a chest of drawers, an inbuilt wardrobe and a handy chair for laying out clothes. This bedroom is intended for two children or one adult (with one child). In case you forget your children's teddy bears, you'll find two waiting to be loved.
Bedroom Three:
The spacious, single bedroom is furnished with a full-size single bed with a bedside chest of drawers and reading lamp and a Lloyd Loom armchair. A double inbuilt wardrobe provides hanging space and shelves and has an internal full-length mirror. (A third cupboard houses cleaning equipment and a travel cot.)
Family Bathroom:
The main bathroom has a full-size bath with an over-bath shower (with detachable shower head), a toilet, washbasin with a mirror over and a heated towel rail.
WC:
The cottage benefits from a third, separate downstairs toilet with washbasin.
Outside
Stable Cottage has a gravel path leading to two stone steps up to the front door. To the front and one side of the path is a small lawn with a large tree that's surrounded on three-sides by a laurel hedge, providing privacy for guests to sit outside and enjoy a meal at the circular dining table. Through the hedge you can glimpse a second lawn, which is accessible via the back door off the kitchen, where there is a bistro table and two chairs. Guests also have access to a fabulous all-weather tennis court set in the owners' beautiful gardens. At the end of the track leading to the cottage there is parking for one car, with overflow parking for an additional vehicle back up the farm track.
From the front garden, climb two stone steps into the open-plan living area. You'll be immediately impressed by the vaulted ceiling and the magnificent, exposed timbers of the original A frame, which creates a spacious yet welcoming space. Here you'll find a living area with a wood burning stove and smart TV, and a well-equipped kitchen and dining area. A rear door opens to stone steps that descend to a small lawn with a bistro table and chairs - the perfect spot for a morning coffee while watching the local wildlife. A wooden staircase leads down to three light-filled, comfortable bedrooms, an ensuite shower room, a family bathroom and a cloakroom.
To the front of the cottage is a delightful garden with a small lawn and a cherry tree, with a laurel hedge providing privacy for guests to sit outside and enjoy a meal at the circular dining table. Through the hedge you can glimpse a second lawn, which is accessible via the back door off the kitchen, where there is a bistro table and two chairs. Guests also have access to a fabulous all-weather tennis court set in the owners' beautiful gardens. Head off on foot to a local pub or walk up to Painswick Beacon for a fabulous 360-degree view taking in Brecon Beacons, the Forest of Dean, Cheltenham, the Malvern Hills and more!
Ground Floor
Head up two stone steps, through the front door into the open plan living space where there is a living area, kitchen and dining area with beautiful wooden flooring from end to end. Guests will be immediately impressed by the cottage's high ceiling, the original timbers of the barn's A-frame, and the exposed Cotswold stone walls.
Living Area:
Just inside the front door, guests will find a handy coat rack and boot rack. Immediately ahead are two sofas positioned to enjoy the wood burning stove and 42" Smart TV. A long, low bookcase - full of novels, local information and games separates the living area from the kitchen and dining area.
Kitchen/Dining Area:
The cottage has a well-equipped, L-shaped kitchen with all the appliances and equipment needed for a self-catering stay. At the centre of this delightful open-plan area sits a rectangular, wooden dining table with five chairs. A floor height window looks down to the owner's gravel drive and across the stone wall to their 15th century manor house.
At the far end of the room a door opens to some stone steps that lead one way to an extension of the cottage's garden, the parking area and the gate to tennis court, and the other way down to the owner's drive and the path to the outbuilding housing the cottage's laundry facilities.
Lower Ground Floor
In the far corner of the open-plan living space, beside the kitchen/dining area, is a carpeted staircase, with a banister, which leads down to the bedrooms and bathrooms. Please note, the bedrooms are described as being on the ‘lower ground floor' because the cottage is built into a gently sloping hillside so guest must go down from the main living area. However, they are not below ground, and all are light and bright and look out at the owner's driveway and planted beds.
Bedroom One:
The cottage's main bedroom is furnished with a king-size bed with bedside tables and reading lamps, an inbuilt double wardrobe, and shelving with storage space below.
Ensuite Shower Room:
The ensuite features a corner shower with a single (detachable) shower head, a toilet, wash basin with a large mirror over and a heated towel rail.
Bedroom Two:
The middle bedroom has a bunk bed with two full-size, single beds, a chest of drawers, an inbuilt wardrobe and a handy chair for laying out clothes. This bedroom is intended for two children or one adult (with one child). In case you forget your children's teddy bears, you'll find two waiting to be loved.
Bedroom Three:
The spacious, single bedroom is furnished with a full-size single bed with a bedside chest of drawers and reading lamp and a Lloyd Loom armchair. A double inbuilt wardrobe provides hanging space and shelves and has an internal full-length mirror. (A third cupboard houses cleaning equipment and a travel cot.)
Family Bathroom:
The main bathroom has a full-size bath with an over-bath shower (with detachable shower head), a toilet, washbasin with a mirror over and a heated towel rail.
WC:
The cottage benefits from a third, separate downstairs toilet with washbasin.
Outside
Stable Cottage has a gravel path leading to two stone steps up to the front door. To the front and one side of the path is a small lawn with a large tree that's surrounded on three-sides by a laurel hedge, providing privacy for guests to sit outside and enjoy a meal at the circular dining table. Through the hedge you can glimpse a second lawn, which is accessible via the back door off the kitchen, where there is a bistro table and two chairs. Guests also have access to a fabulous all-weather tennis court set in the owners' beautiful gardens. At the end of the track leading to the cottage there is parking for one car, with overflow parking for an additional vehicle back up the farm track.
Ajoutez des dates pour connaître les prix
Hébergements similaires

Locks Cottage, Painswick - sleeps 10 guests in 5 bedrooms
Painswick
Locks Cottage, Painswick - sleeps 10 guests in 5 bedrooms
Painswick
- Cuisine
- Laveuse
- Sécheuse
- Animaux de compagnie acceptés
9.8 sur 10, Exceptionnel, (17 avis)
9,8/10
Exceptionnel
(17 avis)

Characterful dog friendly holiday cottage in the Cotswolds - The Coach House
Coopers Hill
Characterful dog friendly holiday cottage in the Cotswolds - The Coach House
Coopers Hill
- Cuisine
- Laveuse
- Animaux de compagnie acceptés
- Espace extérieur
10.0 sur 10, Exceptionnel, (25 avis)
10/10
Exceptionnel
(25 avis)

Keeper's Cottage - pet friendly, Forest of Dean
Forest of Dean
Keeper's Cottage - pet friendly, Forest of Dean
Forest of Dean
- Cuisine
- Laveuse
- Animaux de compagnie acceptés
- Wi-Fi gratuit
9.6 sur 10, Exceptionnel, (15 avis)
9,6/10
Exceptionnel
(15 avis)

Luxury 2-Bed Cotswolds Barn with Private Hot Tub | Sleeps 4
Gloucester
Luxury 2-Bed Cotswolds Barn with Private Hot Tub | Sleeps 4
Gloucester
- Baignoire à remous
- Cuisine
- Laveuse
- Sécheuse
9.8 sur 10, Exceptionnel, (7 avis)
9,8/10
Exceptionnel
(7 avis)

Two Bedroom Family Friendly Holiday Cottage in the Cotswolds - Will's Cottage
Tetbury
Two Bedroom Family Friendly Holiday Cottage in the Cotswolds - Will's Cottage
Tetbury
- Cuisine
- Laveuse
- Espace extérieur
- Stationnement disponible
9.8 sur 10, Exceptionnel, (40 avis)
9,8/10
Exceptionnel
(40 avis)

Traditional Cotswold cottage with stunning views and walking
Stroud
Traditional Cotswold cottage with stunning views and walking
Stroud
- Cuisine
- Laveuse
- Animaux de compagnie acceptés
- Wi-Fi gratuit
9.4 sur 10, Exceptionnel, (9 avis)
9,4/10
Exceptionnel
(9 avis)

Quiet16th Century Cotswold Barn, refurbished. Panoramic views on organic farm
Gloucester
Quiet16th Century Cotswold Barn, refurbished. Panoramic views on organic farm
Gloucester
- Cuisine
- Wi-Fi gratuit
- Espace extérieur
- Stationnement disponible
9.8 sur 10, Exceptionnel, (57 avis)
9,8/10
Exceptionnel
(57 avis)
Light and spacious barn conversion on working farm in the Cotswolds
Stroud
Light and spacious barn conversion on working farm in the Cotswolds
Stroud
- Cuisine
- Laveuse
- Sécheuse
- Animaux de compagnie acceptés
10.0 sur 10, Exceptionnel, (149 avis)
10/10
Exceptionnel
(149 avis)

CHAPEL HOUSE, pet friendly, with a garden in King's Stanley
Stonehouse
CHAPEL HOUSE, pet friendly, with a garden in King's Stanley
Stonehouse
- Cuisine
- Laveuse
- Animaux de compagnie acceptés
- Espace extérieur
10.0 sur 10, Exceptionnel, (3 avis)
10/10
Exceptionnel
(3 avis)

Chapel Cottage, spacious light and airy cottage in the Cotswolds AONB
Cirencester
Chapel Cottage, spacious light and airy cottage in the Cotswolds AONB
Cirencester
- Cuisine
- Laveuse
- Sécheuse
- Wi-Fi gratuit
9.6 sur 10, Exceptionnel, (8 avis)
9,6/10
Exceptionnel
(8 avis)

The Granary is in a rural location, perfect for families, couples and pets.
Naunton
The Granary is in a rural location, perfect for families, couples and pets.
Naunton
- Cuisine
- Laveuse
- Sécheuse
- Animaux de compagnie acceptés
9.8 sur 10, Exceptionnel, (37 avis)
9,8/10
Exceptionnel
(37 avis)

A quiet Edwardian house in the Cotswolds
Stroud
A quiet Edwardian house in the Cotswolds
Stroud
- Déjeuner compris
- Cuisine
- Laveuse
- Sécheuse
10.0 sur 10, Exceptionnel, (63 avis)
10/10
Exceptionnel
(63 avis)

Characterful, cosy cottage with far reaching views along the Slad Valley
Île Bouvet
Characterful, cosy cottage with far reaching views along the Slad Valley
Île Bouvet
- Cuisine
- Laveuse
- Sécheuse
- Animaux de compagnie acceptés
10.0 sur 10, Exceptionnel, (4 avis)
10/10
Exceptionnel
(4 avis)

Quiet Detached Cottage with Stunning Sunsets, 180 Views from all rooms & patio
Stroud
Quiet Detached Cottage with Stunning Sunsets, 180 Views from all rooms & patio
Stroud
- Cuisine
- Laveuse
- Sécheuse
- Wi-Fi gratuit
9.4 sur 10, Exceptionnel, (90 avis)
9,4/10
Exceptionnel
(90 avis)

Christmas Cottage - in Tetbury
Tetbury
Christmas Cottage - in Tetbury
Tetbury
- Cuisine
- Laveuse
- Sécheuse
- Wi-Fi gratuit
9.2 sur 10, Merveilleux, (17 avis)
9,2/10
Merveilleux
(17 avis)

Three bedroom dog friendly holiday home in the Cotswolds - The New Bakehouse
Stroud
Three bedroom dog friendly holiday home in the Cotswolds - The New Bakehouse
Stroud
- Cuisine
- Laveuse
- Sécheuse
- Animaux de compagnie acceptés
9.8 sur 10, Exceptionnel, (57 avis)
9,8/10
Exceptionnel
(57 avis)

Discover 17th-century charm at Capp Mill, nestled in picturesque grounds.
Painswick, near Stroud
Discover 17th-century charm at Capp Mill, nestled in picturesque grounds.
Painswick, near Stroud
- Cuisine
- Laveuse
- Wi-Fi gratuit
- Espace extérieur
10.0 sur 10, Exceptionnel, (1 avis)
10/10
Exceptionnel
(1 avis)

Beautiful three bedroom family friendly Costwold holiday cottage - Rose Tree Cottage, Stroud
Stroud
Beautiful three bedroom family friendly Costwold holiday cottage - Rose Tree Cottage, Stroud
Stroud
- Cuisine
- Laveuse
- Espace extérieur
- Stationnement disponible
9.8 sur 10, Exceptionnel, (30 avis)
9,8/10
Exceptionnel
(30 avis)

Rose Cottage, Rodborough - sleeps 6 guests in 3 bedrooms
Stroud
Rose Cottage, Rodborough - sleeps 6 guests in 3 bedrooms
Stroud
- Cuisine
- Laveuse
- Sécheuse
- Animaux de compagnie acceptés
9.4 sur 10, Exceptionnel, (26 avis)
9,4/10
Exceptionnel
(26 avis)
Cotswolds Piggery – Romantic Hideaway for Two
Gloucester
Cotswolds Piggery – Romantic Hideaway for Two
Gloucester
- Cuisine
- Laveuse
- Sécheuse
- Wi-Fi gratuit
10.0 sur 10, Exceptionnel, (16 avis)
10/10
Exceptionnel
(16 avis)

The Barn in Longhope - Luxury Barn Conversion
Longhope
The Barn in Longhope - Luxury Barn Conversion
Longhope
- Cuisine
- Laveuse
- Animaux de compagnie acceptés
- Espace extérieur
10.0 sur 10, Exceptionnel, (2 avis)
10/10
Exceptionnel
(2 avis)

The Chairman's Retreat, Slad, The Cotswolds, Relax in the Countryside.
Stroud, Gloucestershire
The Chairman's Retreat, Slad, The Cotswolds, Relax in the Countryside.
Stroud, Gloucestershire
- Cuisine
- Laveuse
- Sécheuse
- Wi-Fi gratuit
10.0 sur 10, Exceptionnel, (42 avis)
10/10
Exceptionnel
(42 avis)

Beautifully presented dog friendly - Bea's Cottage
Ampney Crucis, near Cirencester
Beautifully presented dog friendly - Bea's Cottage
Ampney Crucis, near Cirencester
- Cuisine
- Laveuse
- Animaux de compagnie acceptés
- Espace extérieur
9.2 sur 10, Merveilleux, (19 avis)
9,2/10
Merveilleux
(19 avis)

Luxury family friendly holiday cottage in the heart of the Cotswolds - Church Mews
Stroud
Luxury family friendly holiday cottage in the heart of the Cotswolds - Church Mews
Stroud
- Cuisine
- Laveuse
- Stationnement disponible
- Micro-ondes
9.2 sur 10, Merveilleux, (31 avis)
9,2/10
Merveilleux
(31 avis)

CHAPEL COTTAGE, pet friendly in Chalford, Gloucestershire
Stroud
CHAPEL COTTAGE, pet friendly in Chalford, Gloucestershire
Stroud
- Laveuse
- Animaux de compagnie acceptés
- Espace extérieur
- Micro-ondes
9.4 sur 10, Exceptionnel, (3 avis)
9,4/10
Exceptionnel
(3 avis)

Charlton Down Cottage - Westonbirt - Pet Friendly
Westonbirt
Charlton Down Cottage - Westonbirt - Pet Friendly
Westonbirt
- Cuisine
- Laveuse
- Sécheuse
- Animaux de compagnie acceptés
9.8 sur 10, Exceptionnel, (25 avis)
9,8/10
Exceptionnel
(25 avis)

Dreamy Cotswold Hideaway in the Heart of Painswick
Painswick
Dreamy Cotswold Hideaway in the Heart of Painswick
Painswick
- Cuisine
- Laveuse
- Sécheuse
- Wi-Fi gratuit
10.0 sur 10, Exceptionnel, (3 avis)
10/10
Exceptionnel
(3 avis)

Beautiful Cotswolds Cottage & Garden
Horsley
Beautiful Cotswolds Cottage & Garden
Horsley
- Cuisine
- Laveuse
- Animaux de compagnie acceptés
- Espace extérieur
9.6 sur 10, Exceptionnel, (12 avis)
9,6/10
Exceptionnel
(12 avis)

Hillside Cottage - sleeps 5 guests in 3 bedrooms
Tetbury
Hillside Cottage - sleeps 5 guests in 3 bedrooms
Tetbury
- Cuisine
- Laveuse
- Animaux de compagnie acceptés
- Wi-Fi gratuit
9.0 sur 10, Merveilleux, (18 avis)
9,0/10
Merveilleux
(18 avis)

Market Lodge - Boutique Cottage
Stroud
Market Lodge - Boutique Cottage
Stroud
- Cuisine
- Animaux de compagnie acceptés
- Wi-Fi gratuit
- Espace extérieur
9.2 sur 10, Merveilleux, (28 avis)
9,2/10
Merveilleux
(28 avis)
Règles de l’hébergement
Arrivée après 16 h 00
Âge minimum pour la location : 18 ans
Départ avant 10 h 00
Enfants
Enfants autorisés : de 0 à 17 ans
Événements
Événements non autorisés
Animaux de compagnie
Animaux de compagnie autorisés
Fumeurs/non-fumeurs
Hébergement non-fumeurs
Renseignements importants
À savoir
Nº de l’hébergement : 11083310
Des frais pour toute personne supplémentaire peuvent être facturés et dépendent de la politique de l'hébergement
Une pièce d'identité officielle avec photo et un dépôt de garantie en espèces, par carte de crédit ou par carte de débit, peuvent être demandés à l'arrivée pour couvrir tous frais imprévus
Les demandes spéciales, qui ne peuvent pas être garanties, sont soumises à disponibilité à l'arrivée et peuvent entraîner des frais supplémentaires
Les fêtes et les événements de groupe sont interdits
L'hôte a indiqué que l'hébergement était équipé d'un détecteur de monoxyde de carbone
L'hôte a indiqué que l'hébergement était équipé d'un détecteur de fumée
Cet hébergement comprend les dispositifs de sécurité suivants : un extincteur et une trousse de secours
À propos du quartier
Stroud
Ce cottage vous donne rendez-vous à Stroud, plus précisément en zone rurale. Vous aimez vous plonger dans la nature ? Les indispensables Robinswood Hill Country Park et Parc, réserve naturelle et arboretum de Barnwood se doivent de figurer sur votre parcours. Vous n'êtes pas non plus contre un petit bain de culture ? Les pragmatiques City Museum et Gloucester Guildhall sauront vous ravir ! Vous voyagez avec des enfants ? L'incontournable JDR Karting s'impose ! Consultez aussi l'affiche de l'illustre Stade Kingsholm, pour vibrer à l'unisson.

Painswick, Gloucestershire
À proximité
- Abbaye de Prinknash - 5 min en voiture - 3.7 km
- Rococo Gardens (jardin) - 7 min en voiture - 4.0 km
- Jardin Painswick Rococo Garden - 8 min en voiture - 4.4 km
- Église St. Mary - 8 min en voiture - 4.4 km
- Gloucester Ski and Snowboard Centre (station de sports d'hiver) - 9 min en voiture - 6.3 km
Transport
- STROUD (Gare) - 17 min en voiture
Restaurants
- The Wagon and Horses - 9 min en voiture
- Starbucks - 10 min en voiture
- One Eyed Jacks - 10 min en voiture
- Whittle Inn Brewers Fayre - 8 min en voiture
- Widden Old Boys RFC - 10 min en voiture
Foire aux questions
Stable Cottage at Freams Farm, Painswick - sleeps 5 guests in 3 bedrooms accepte-t-il les animaux de compagnie?
Oui, cet hébergement accepte les animaux de compagnie.
Combien coûte le stationnement à Stable Cottage at Freams Farm, Painswick - sleeps 5 guests in 3 bedrooms?
L’hébergement dispose d’un stationnement sur place.
À quelle heure est-il possible d'arriver à Stable Cottage at Freams Farm, Painswick - sleeps 5 guests in 3 bedrooms?
L’arrivée est possible à partir de 16 h.
À quelle heure doit s'effectuer le départ à Stable Cottage at Freams Farm, Painswick - sleeps 5 guests in 3 bedrooms?
Le départ est à 10 h.
Où se situe Stable Cottage at Freams Farm, Painswick - sleeps 5 guests in 3 bedrooms?
Stroud - cottage de type familial se trouve en zone rurale, à moins de 5 km des sites suivants : Abbaye de Prinknash, Église St. Mary et Rococo Gardens (jardin). Église St Mary de Painswick est à 2,4 mi (3,9 km).
À propos de l’hôte
Hôte : Bolthole Retreats

Voici ce qui rend cet hébergement unique
Stable Cottage is a distinctive, reverse-living, Cotswold stone barn that started its life in 1825 as the stables to the nearby manor house. This semi-detached cottage has retained much of its rural Georgian character, including the original, exposed-timber A-frame in the open-plan living-dining-kitchen area. The cottage sleeps up to five guests across three bedrooms and is in a beautifully tranquil and rural spot in the Painswick Valley, away from the hustle and bustle of Cotswold tourism yet just a short drive from Painswick, Stroud, Cirencester and Cheltenham. Guests have a private garden and additional lawn, as well as use of a fabulous all-weather tennis court surrounded by beautiful gardens.
Langue(s) :
Anglais
Hôte de choix

Nos hôtes de choix offrent des expériences hors pair aux vacanciers.
Dites-nous comment nous pouvons améliorer notre site.Partager mes commentaires