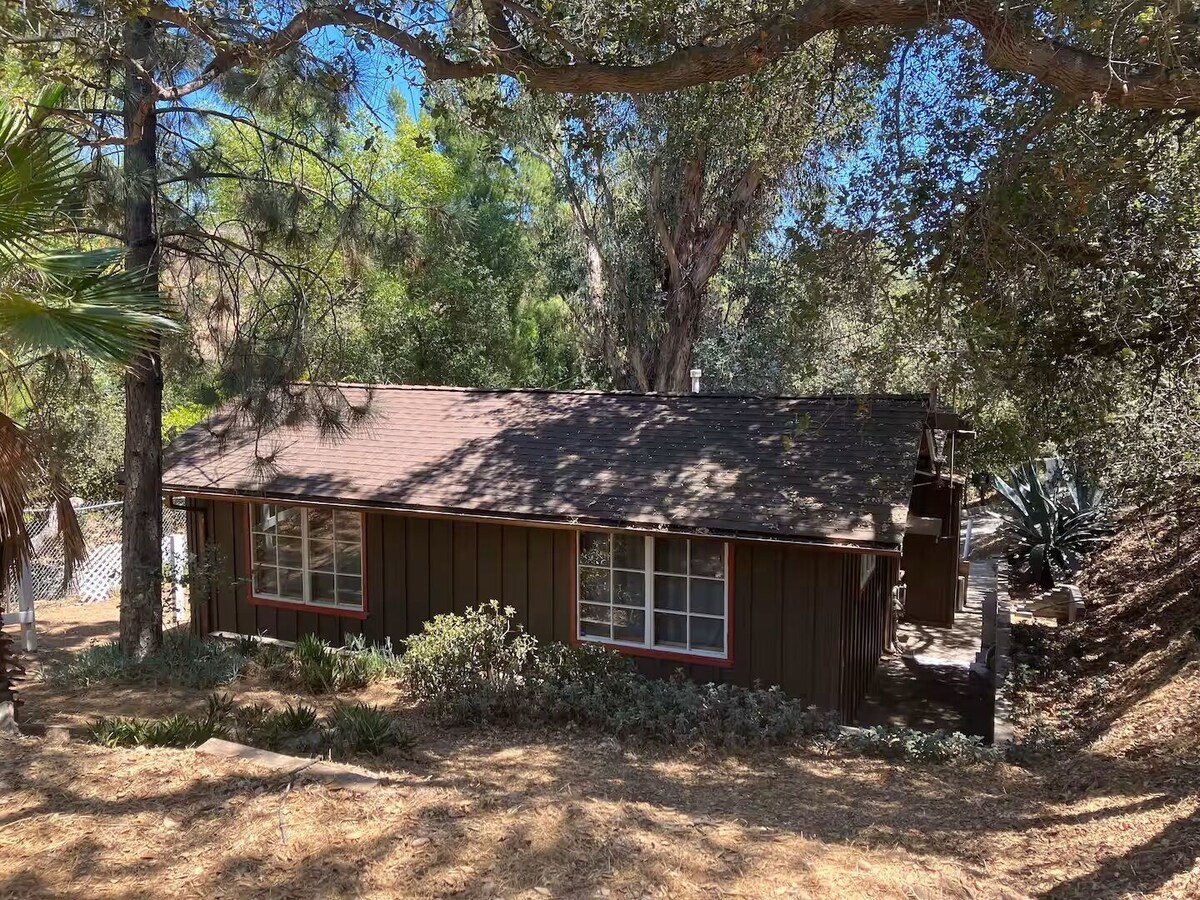
A bright, comfortable foothill cabin beneath century‑old oaks, with natural views from every window and close access to all Claremont and La Verne attractions. Built on a barn foundation, this foothill retreat sits among oak, cedar, and pine. Filtered sunlight, birdsong, and canyon calm define the stay. Seven to ten minutes to The Claremont Colleges, Claremont Village, and restaurants. Twenty to thirty minutes to the mountains for hiking, views, and trails.
The space
This 640‑square‑foot cabin rests on a sloped acre of foothill land, with terracotta‑colored tile floors, white walls, and sloped ceilings with painted exposed beams. Large windows in every room bring in constant indirect sunlight and views of surrounding oaks, hedges, succulents, and a small grassy field behind the house, where local wildlife such as deer regularly pass by. One blue gum eucalyptus near the cabin was planted by Australian gold miners in the 1800s.
The two bedrooms, each 125–140 sq ft, include large multi‑pane windows with blackout curtains, a queen mattress and box spring, and their own closets with shelves and hangers. One bedroom includes a chest‑of‑drawers; the other includes additional shelving. A fold‑out sofa in one room opens into a third queen bed. The bedrooms are separated from each other by a wall of closets and from the rest of the house by additional walls, creating strong privacy and a quiet interior.

The L‑shaped kitchen has counter space and cabinets along one wall, and a perpendicular dining area that opens into the living room. It includes a full complement of cookware, knives, baking tools, serving ware, tableware, and small appliances. (There is no dishwasher.) A glass dining table seats six below a high window that brings in soft natural light. A dedicated coffee station sits on a console nearby, with a drip coffee maker, Keurig, French press, coffee grounds, k‑cups, condiments, mugs, and to‑go cups.
The living area is compact and doubles as the walkway between the kitchen and bedrooms. It contains a mission‑style sofa, two mid‑century armchairs, abundant natural light, and lamps for evening use. There is free WiFi but no television.
The bathroom is a compact galley layout with a shower (no tub), strong water pressure, and a combination light‑and‑fan.
A stacked washer and dryer sit in a dedicated laundry space in the kitchen, and an iron and ironing board are also available in the house.
Outdoors, guests can walk into the field behind the house, although the ground is uneven. The cabin sits in the shade of tall trees, while parts of the field receive full sun. Night skies are dark with a few visible stars, and the porch light remains on. A faint hum from distant interstate traffic is rarely audible outdoors; the interior remains quiet.
Guest access
Arrival & Entry
Front door access — The front door is located immediately in front of the driveway and is illuminated automatically in low‑light conditions.
Check‑in — Check‑in is conducted in person. Guests receive a physical key.
Entry steps — Accessing the front door requires climbing four steps.
Side entrance — A side bedroom door may be unlocked upon request. It requires only one step and may be used freely during the stay.
Parking
Primary parking — The property provides one parking space only, located on a concrete driveway with a moderate slope.
Driveway access — Entry to the driveway requires driving through a narrow passage between two 3‑foot concrete cylinders spaced approximately 15 feet apart.
Lighting — The driveway is well‑lit at night. The private road and nearby public road are very dark, with no lighting.
Second vehicle — A second vehicle may be parked on the public road about 30 yards away; however, reaching the house from this location requires walking along old asphalt roadway and dirt shoulder in dark, uneven, and sloped conditions. For safety reasons, guests should plan to arrive in a single vehicle.
Outdoor Access
Permitted areas — Guests may access the small field behind the house and the flat strip of land between the cabin and the field.
Steps — Guests may walk up a maximum of 20 concrete steps that start on the side of the driveway. Beyond that point, the hillside become a separate property.
Lighting — Outdoor areas are unlit except for the porch light.
Outdoor Areas That Are Strictly Off‑Limits
Sloped terrain — All sloped areas are prohibited due to steep gradients, unstable footing, and vegetation hazards. This includes slopes in front of the house, on both sides of the house, above the field, and behind the field.
Hillside steps — Guests may not climb beyond the first 20 concrete hillside steps.
Fences — Guests may not cross any fences at any time.
Upper driveway — Guests may not walk up the driveway that continues uphill past the property’s driveway and past the address sign.
Indoor Access
Laundry — The washer and dryer are available at all times. To protect the small septic system and conserve water, guests are required to limit laundry loads and overall water use.
Closets — All closets are accessible.
Cabinets — No cabinets or indoor areas are off‑limits.
Safety Considerations
Wildlife — Wildlife is regularly present, including bears, coyotes, bobcats, skunks, deer, squirrels, rattlesnakes, gophers, gopher snakes, black widow spiders, owls, and hawks, among many other species. Guests are strictly prohibited from attracting, feeding, or approaching any wildlife. Guests must remain on flat, designated areas and avoid vegetation and hillside terrain at all times.
Vegetation hazards — Prickly pear cactus and poison oak are present on surrounding slopes and in the small field.
Terrain — The route from secondary parking is not a formal path; it consists of old asphalt and dirt shoulder with uneven footing and limited visibility.
Emergency access — Emergency vehicles can reach the house easily and quickly via nearby local stations.
Other things to note
Parking limitations — Parking is limited to one vehicle on the driveway. While a second vehicle can be parked about 30 yards away on the public road, that area is unsecured and requires walking along dark, uneven, and sloped ground. Guests should plan to arrive in a single car.
Terrain and footing — The property is located in a foothill environment with uneven ground, old asphalt, dirt shoulder, and natural slopes. Guests should wear appropriate footwear and remain on flat, designated areas at all times.
Wildlife presence — The property is visited regularly by local wildlife, including deer, coyotes, bobcats, skunks, squirrels, owls, hawks, and occasionally bears. These animals are shy and avoid people, and most guests thoroughly enjoy seeing them. To keep wildlife at a safe distance, guests must not leave food, trash, or pet food outdoors or in cars, and must never feed or approach any animals.
Vegetation hazards — Poison oak and prickly pear cactus are present on surrounding slopes and in the small field. Guests should avoid vegetation and hillside terrain at all times.
Water and septic — The property uses a small septic system. Guests are required to limit laundry loads, showers, and overall water use to prevent system overload.