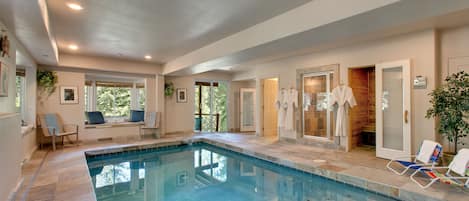





Step inside to discover a thoughtfully designed home that blends timeless Tahoe charm with contemporary finishes. The open-concept great room creates the perfect setting for gathering and relaxation, featuring a gourmet chef’s kitchen, a 12-person dining table, and a warm living area with a 65-inch Smart TV set over a gas fireplace. Throughout the home, multiple fireplaces and central air conditioning ensure year-round comfort.
• Sleeps 14 adults, 18 all together if children ages 13 and under are included. Parking for a maximum of 4 vehicles (two in the garage and two in the driveway - no street parking).
This property was built for connection and enjoyment. The expansive third-floor covered balcony accommodates seating for over 20 guests and includes a gas BBQ ideal for outdoor dining. Ascend the spiral staircase to the rooftop deck, where a private hot tub offers a breathtaking vantage point for enjoying lake and forest views under the stars.
Entertainment abounds with a private 13-seat theater room on the ground level, featuring leather recliners, surround sound, a beverage cooler, and a popcorn maker for an authentic cinematic experience. The third-floor game room and bar create an inviting social space complete with shuffleboard, pool, foosball, a 65-inch TV over a gas fireplace, and a full bar equipped with a wine fridge, ice maker, and dishwasher.
Designed for convenience and ease, the home includes two large-capacity washer/dryer sets, high-speed WiFi, Smart TVs in every room, and generous storage throughout — ensuring every detail supports a luxurious mountain lifestyle.
Home Summary:
• 7 bedrooms, 5 bathrooms, and 3-stories
• Theater room with 13 recliners, projector, surround sound, beverage cooler, popcorn maker, DVD player and assortment of movies, printer
• Game room/bar with pool table, shuffleboard, foosball, wine fridge, ice maker, microwave, 65in TV, gas fireplace, towel warmer for spa towels, board games
• Rooftop deck with private hot tub, fireplace and panoramic views
• Gourmet kitchen with granite counters, Whirlpool fridge, two dishwashers, professional 6-burner Thor gas range with griddle and double oven, Keurig and drip coffee makers, blender, airfyer/toaster oven, Instapot, and electric roasting pan
• Dining table seats 12 + isl and seating for 5
• Third-floor covered balcony: dining table for 10, additional 10 stools facing forested views, gas BBQ
• Central heat and air conditioning
• Two stacked large Maxima washer/dryer sets, iron and ironing board
• Parking for 4 vehicles (2-car garage + 2 driveway)
• Ski and snowbard storage racks in garage
• Stairs required to enter and between levels; spiral staircase to the rooftop
• High-speed WiFi
Bedrooms:
• Primary Suite (3rd floor): King bed, gas fireplace, 48in Smart TV, leather recliner, ensuite with jetted tub, walk-in shower, double vanity
• Bedroom 2 (2nd floor – Primary Suite): King bed, gas fireplace, 48in Smart TV, ensuite with jetted tub and walk-in shower
• Bedroom 3 (2nd floor): Queen bed, 46in Smart TV
• Bedroom 4 (2nd floor): Twin + Queen, 46in Smart TV, access to hallway bathroom
• Bedroom 5 (3rd floor): Twin + Queen, 46in Smart TV
• Bedroom 6 (3rd floor): Two Queen beds, 46in Smart TV, ensuite bath
• Bedroom 7 (1st floor): King bed, 46in Smart TV, ensuite bath
Location Highlights:
Imagine waking up just blocks from Heavenly’s California Lodge, where the mountain is practically in your backyard. In winter, the lifts, ski school, and lodge amenities are .7 miles away — making it effortless for everyone in your group to chase fresh powder at their own pace. Few homes in South Lake Tahoe offer such seamless access.
When the snow melts, the energy flows downhill to Ski Run Marina, a vibrant lakeside playground. Spend the day paddling across crystal waters, cruising the lake by boat, soaring high on a parasail, or simply soaking in the sun with waterfront dining and Tahoe’s signature beach vibe.
Just minutes away, Heavenly Village buzzes with life — boutique shopping, delicious dining, live music, seasonal ice skating, and the iconic Gondola whisking you skyward. Add in the excitement of Stateline’s casinos, and you’ve got endless entertainment at your fingertips.
Summer and fall bring a different kind of magic. Step outside and you’re connected to Tahoe’s best hiking trails, bike paths, and forested adventures. Essentials like grocery stores, cafés, and breweries are only a short drive away, yet the home itself sits tucked in a quiet residential pocket — peaceful, scenic, and perfectly balanced between the lake and the mountains.
Property and Booking Information:
We manage several nearby homes, so if you’re planning for a larger group, we can help coordinate multiple properties. Once your reservation is confirmed, you’ll receive a rental agreement for signature. The home will be stocked with a starter supply of essentials including soaps, paper products, and one set of linens and towels. For longer stays, guests may wish to bring or purchase additional supplies and use the in-home laundry. During winter months, a 4x4, AWD or chains on your vehicle is strongly recommended due to mountain roads and winter conditions. Snowstorms and icy terrain can make access difficult without proper traction.
To ensure a smooth and compliant stay, please review all local rules included in your agreement. Both the City of South Lake Tahoe and El Dorado County actively enforce vacation rental regulations.
Key ordinances include:
• Occupancy and vehicle limits must never be exceeded
• Street parking is prohibited
• Hot tubs and outdoor areas may not be used after 10 p.m.
• Trash must be secured in bear-proof containers, do not leave food in your car! (pickup Monday; instructions provided)
Pets are not allowed in this home, but we can help locate a dog-friendly property for trained Service or ESA animals.
NoiseAware monitors decibel levels in a privacy-safe way to protect quiet hours.
Exterior cameras monitor parking compliance only and no indoor surveillance is used.
For stays of 30+ days, contact us for the long-term cancellation policy.
No smoking/vaping on the property (inside or outside)
No weddings, events, or bachelor/bachelorette parties.
BBQ's, if provided, may not be available during red flag warnings or extreme winter events.
Permit #074926